You will get 3D SketchUp Model and Presentation Views for Houses & Low Rise Buildings
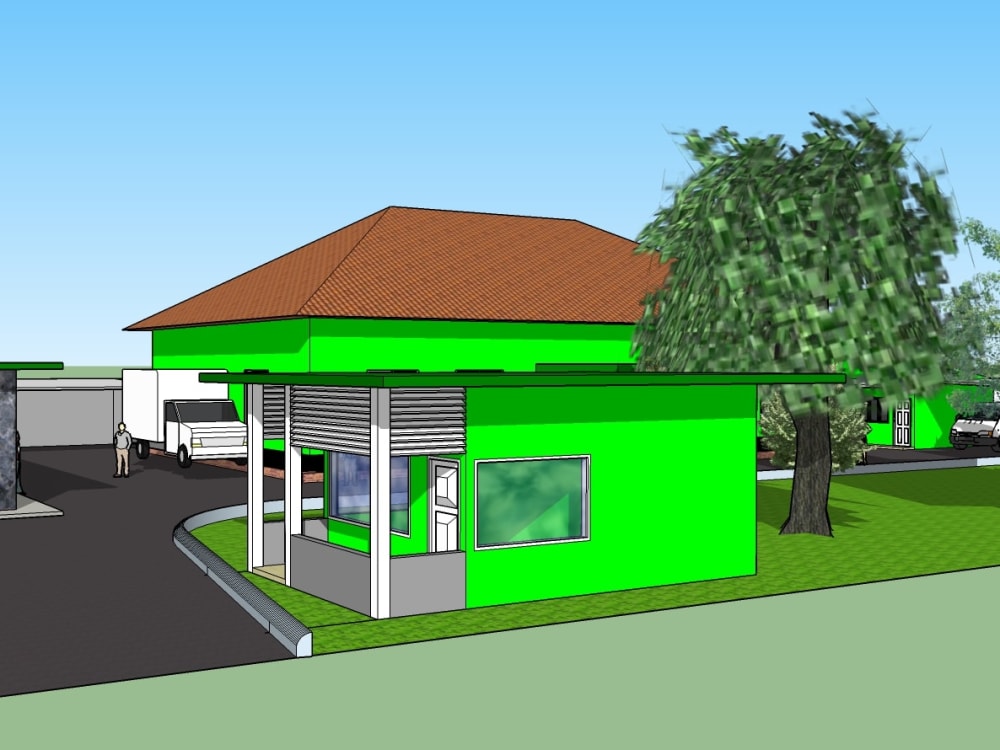
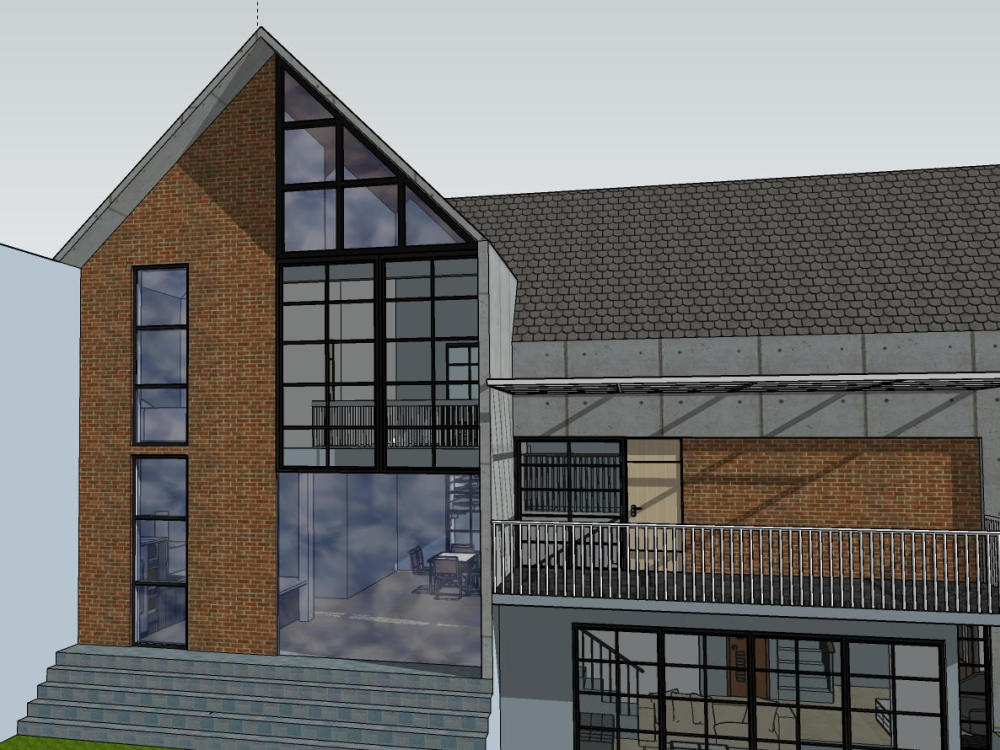
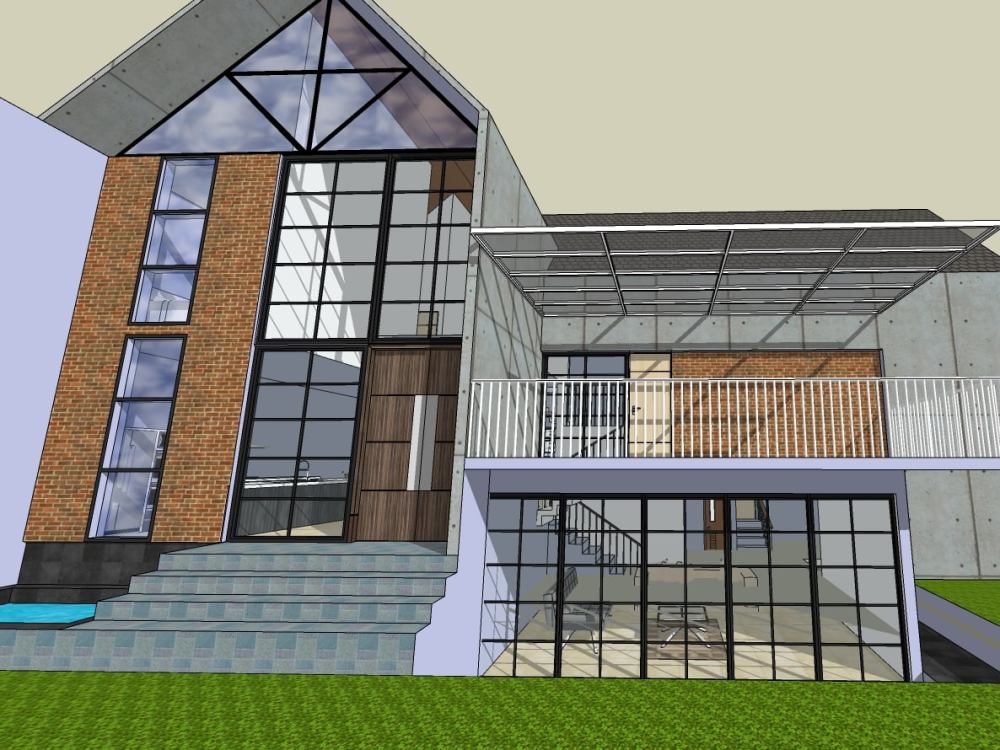
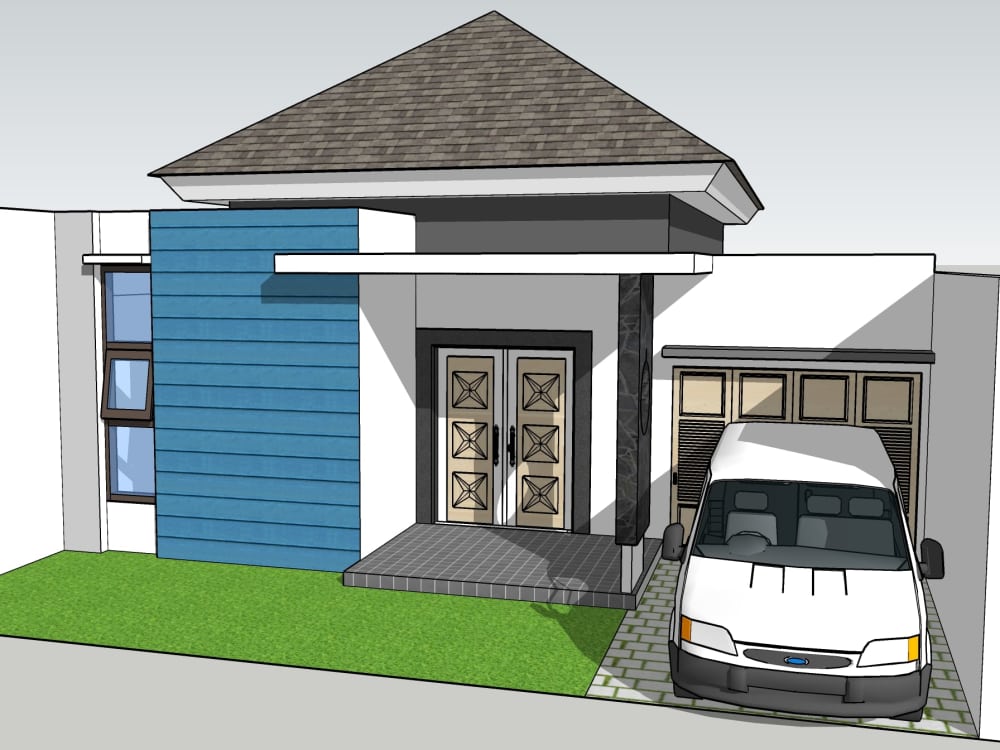
Project details
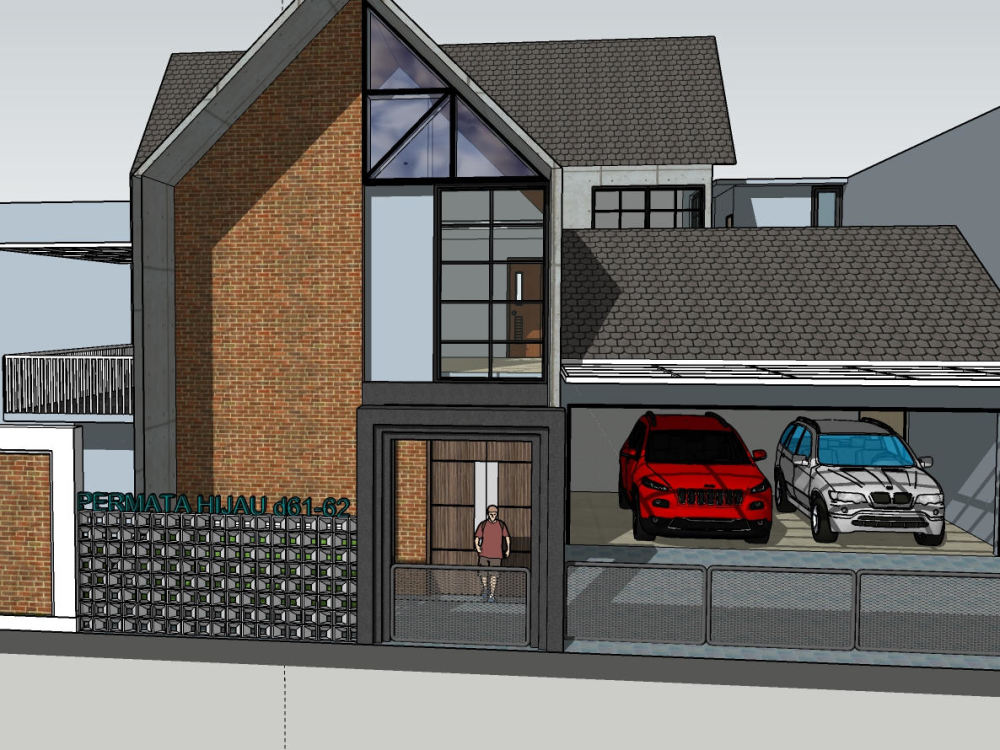
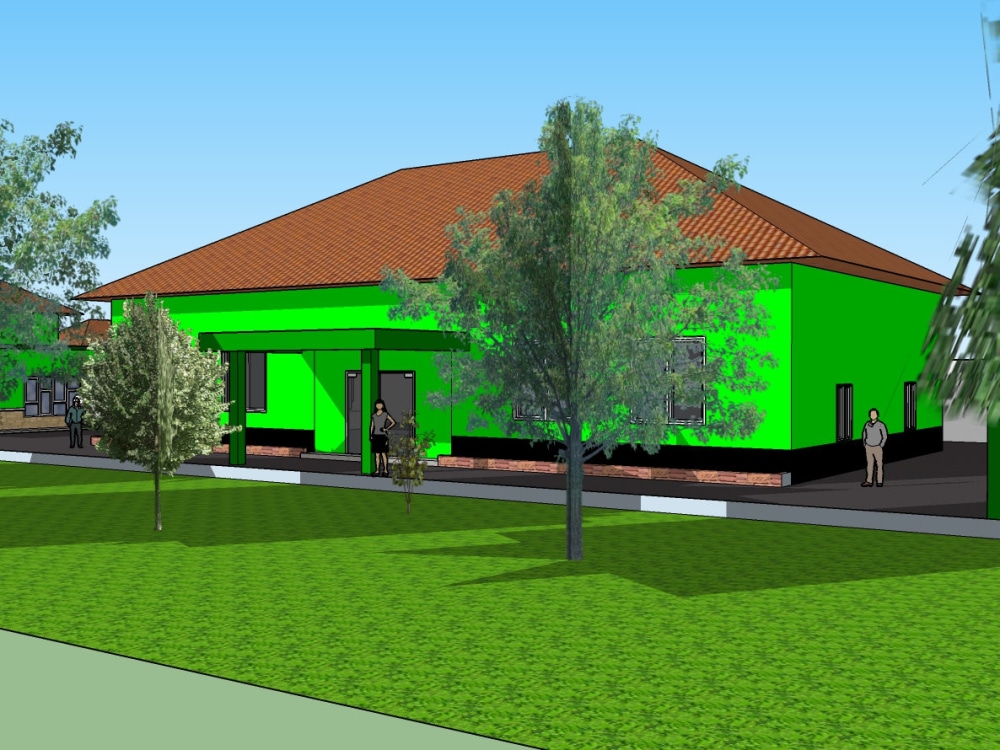
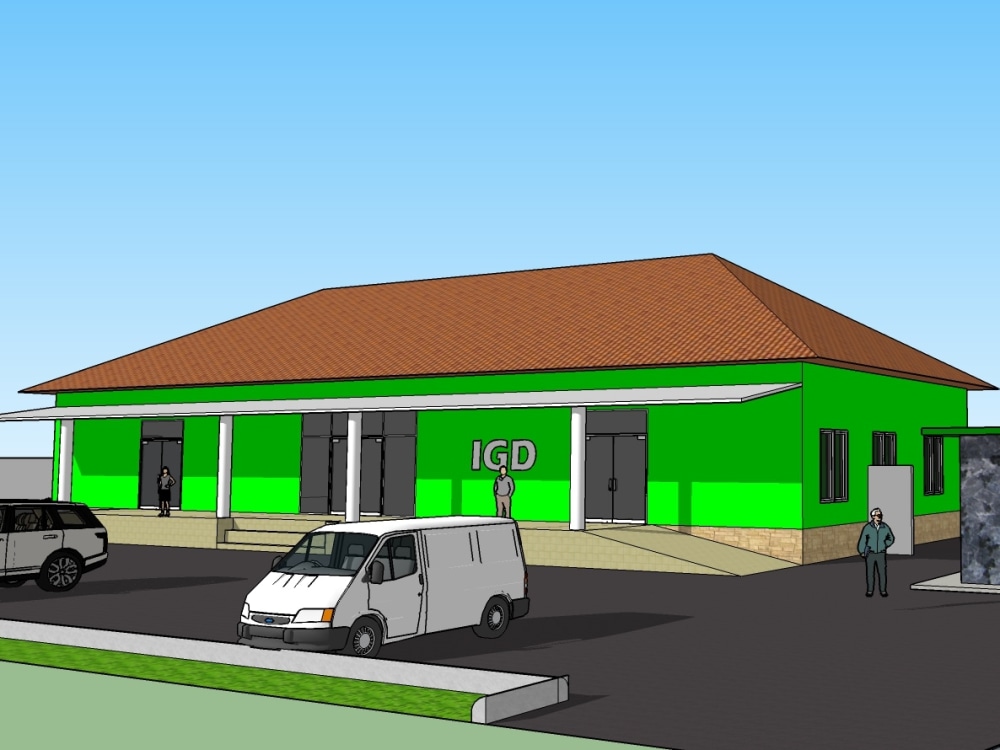
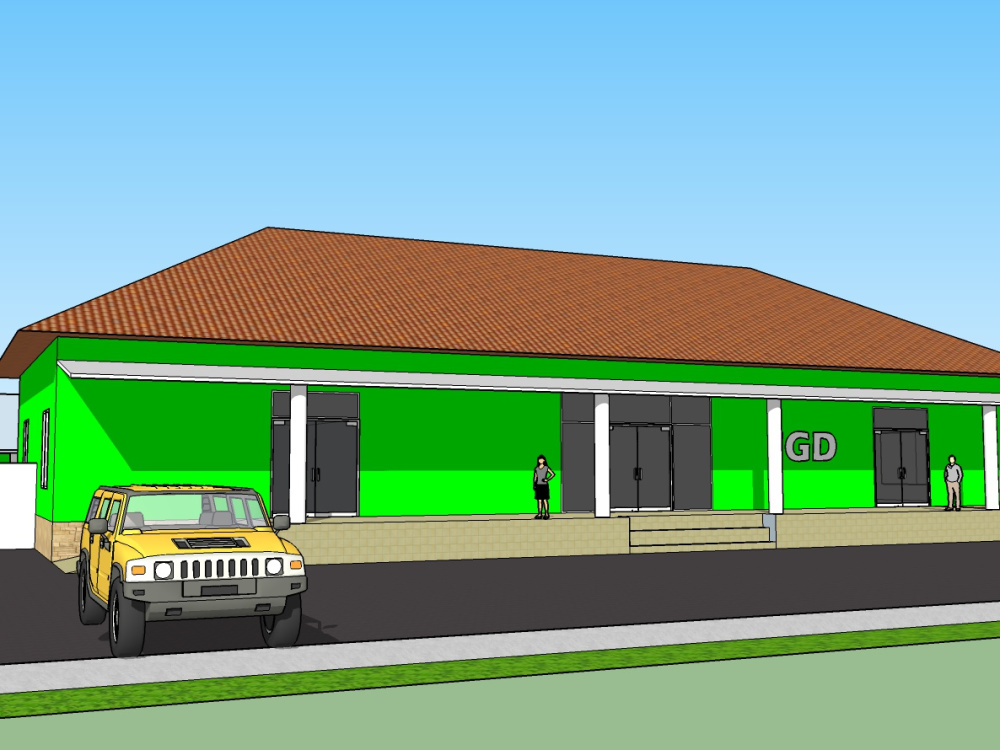
I will model your building in SketchUp from your 2D drawings, sketches, or reference photos. The model will include scaled geometry, basic materials and colors, and presentation camera views suitable for client review or internal approvals. This service focuses on architectural massing, major elements, and presentation imaging; photorealistic rendering is not included but can be quoted separately.
Design Software
AutoCAD, SketchUpFile Format
DWG, JPG, PDF, SKPWhat's included
| Service Tiers |
Starter
$95
|
Standard
$180
|
Advanced
$360
|
|---|---|---|---|
| Delivery Time | 3 days | 5 days | 7 days |
Number of Revisions | 0 | 1 | 0 |
Number of 3D Renders | 3 | 6 | 9 |
3D Modeling | |||
Texturing & Lighting | - | - | - |
Animation | - | - | - |
Source Files | - | - | - |
Optional add-ons
You can add these on the next page.
Additional Revision
+$25
Texturing & Lighting
(+ 1 Day)
+$25About Indra
Architectural Engineering
Malang, Indonesia - 5:13 pm local time
I am an Architectural Engineer with over 20 years of hands on experience in residential and low rise commercial construction (up to 4 stories). I specialize in BOQ preparation, cost estimating, construction scheduling (S curves), and 2D/3D architectural drawings using AutoCAD and SketchUp.
I usually work on:
- Simple to medium residential houses
- Small offices and commercial buildings
- Low rise buildings up to 4 stories
My core services:
- Detailed Bill of Quantities (BOQ) and material take off
- Cost estimating and project budgeting
- Construction schedule and S curve preparation
- 2D AutoCAD drawings (plans, elevations, sections, details)
- 3D SketchUp modeling for design and presentation
What you can expect from working with me:
- Drawings and BOQ that are clear, buildable, and ready for site work
- Practical solutions based on real construction experience, not just theory
- Accurate quantities and realistic schedules to avoid surprises on site
If you have architectural drawings, sketches, or ideas for a house, office, or low rise building, I can help you turn them into complete BOQ, drawings, and schedules that your contractor can execute confidently. Feel free to contact me with your project brief and I will propose a clear scope, deliverables, and timeline.
My strength lies in combining architectural aesthetics with solid engineering, ensuring every project is not only visually appealing but also structurally sound, cost-efficient, and construction-friendly.
👉 Let’s discuss your residential or commercial project.
Steps for completing your project
After purchasing the project, send requirements so Indra can start the project.
Delivery time starts when Indra receives requirements from you.
Indra works on your project following the steps below.
Revisions may occur after the delivery date.
Just sketch your hand drawing with detail measurement.