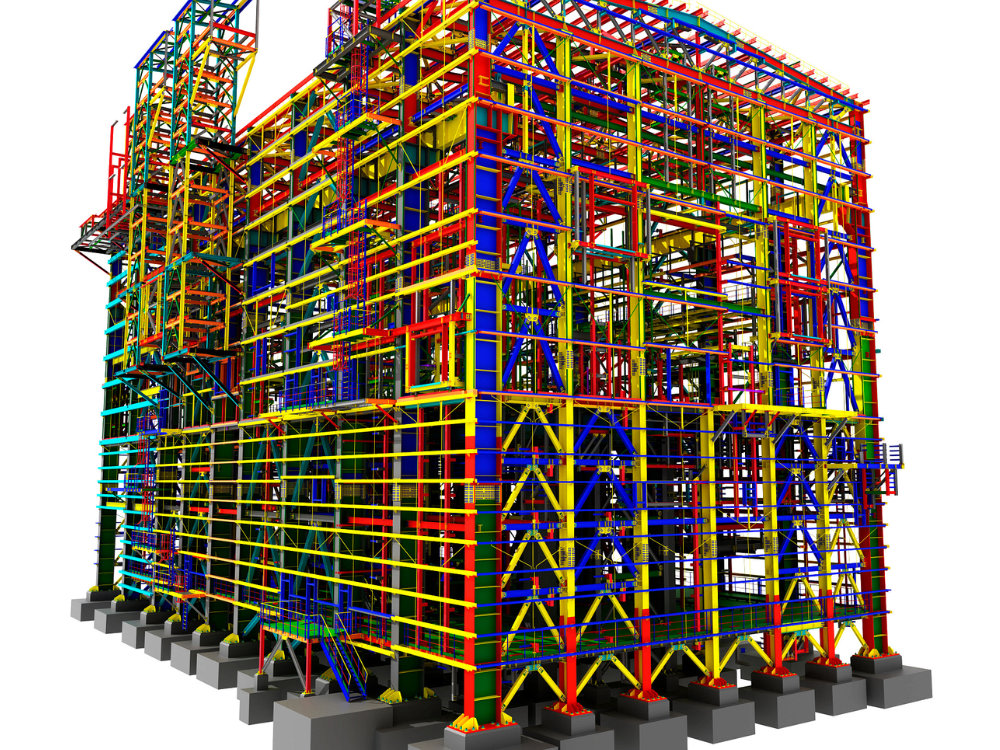
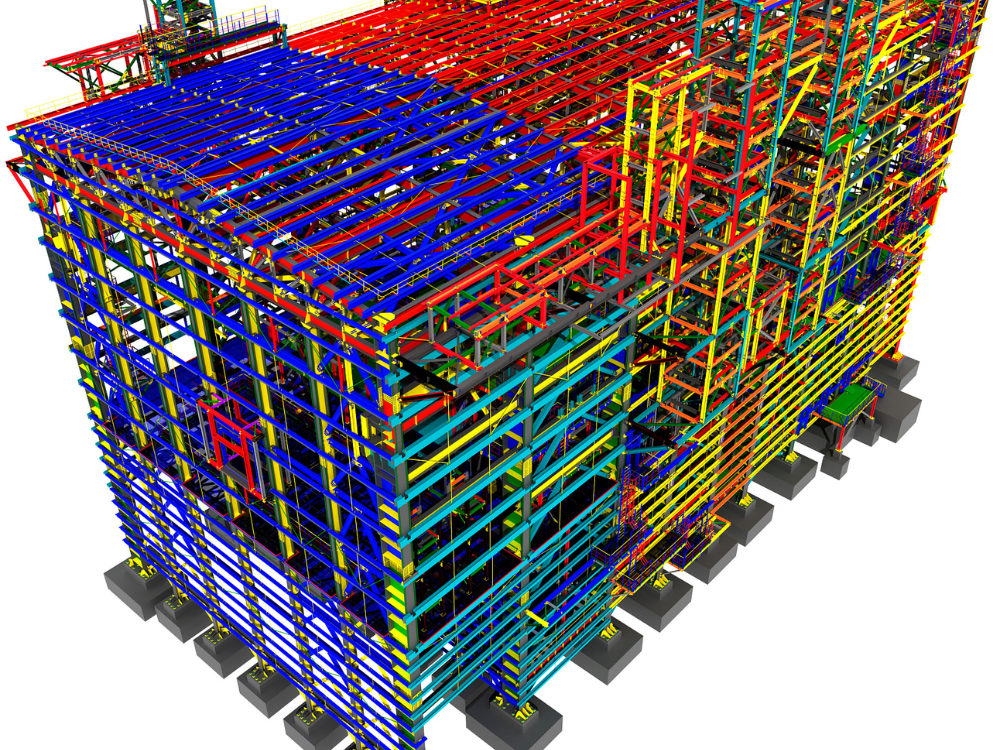
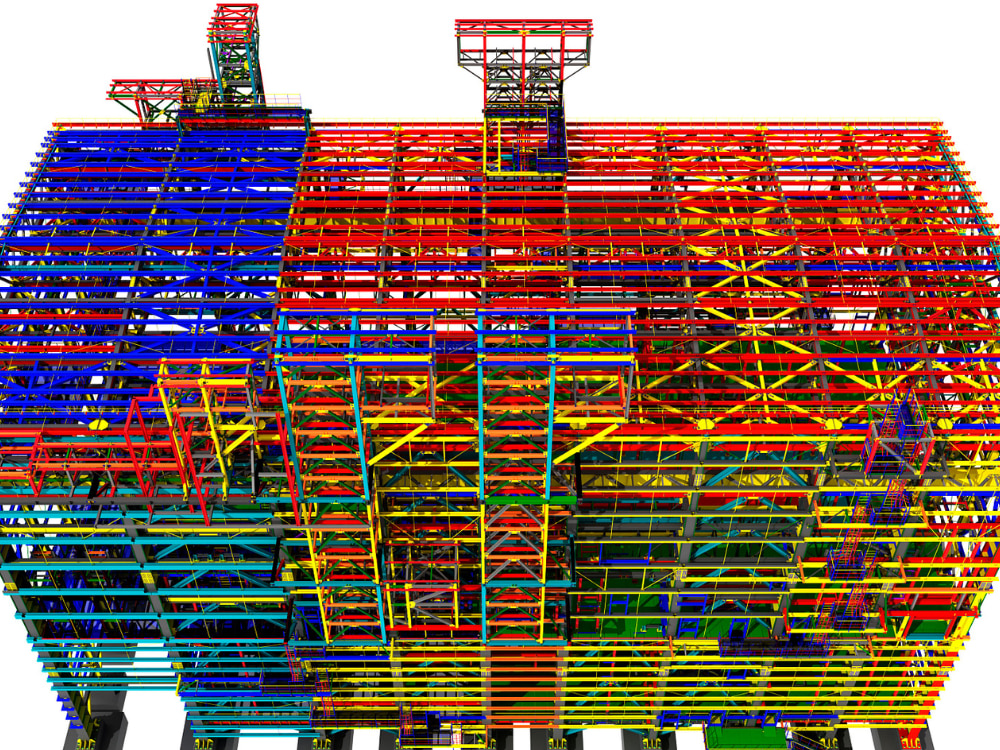
You will get 3d structural BIM modelling for any residential, commercial infrastructure
Project details
You will get 3d structural BIM modelling for any residential and commercial infrastructure
Hello there, Thanks for visiting
Are you looking for a reliable and experienced 3D structural BIM modeling designer for your residential or commercial infrastructure projects? You are in the right place, I specialize in creating detailed structural designs that aligns accordingly to your needs using SAP2000, Tekla, AutoCAD. With extensive experience in creating accurate and detailed 3D models that meet the needs of architects, engineers, and contractors.
My Services Includes
✅3d apartment modelling
✅Warehouse BIM
✅Shopping centers
✅Structural analysis
✅Load calculation and clash detection
✅Stress analysis
✅Commercial and Infrastructure BIM
Why choose to work with me?
✅Attention to project details
✅Clear communication skill
✅Quick turnaround
✅Commitment to satisfaction
Kindly leave me a message with your project details and I'll get in touch with you.
Thanks.
Hello there, Thanks for visiting
Are you looking for a reliable and experienced 3D structural BIM modeling designer for your residential or commercial infrastructure projects? You are in the right place, I specialize in creating detailed structural designs that aligns accordingly to your needs using SAP2000, Tekla, AutoCAD. With extensive experience in creating accurate and detailed 3D models that meet the needs of architects, engineers, and contractors.
My Services Includes
✅3d apartment modelling
✅Warehouse BIM
✅Shopping centers
✅Structural analysis
✅Load calculation and clash detection
✅Stress analysis
✅Commercial and Infrastructure BIM
Why choose to work with me?
✅Attention to project details
✅Clear communication skill
✅Quick turnaround
✅Commitment to satisfaction
Kindly leave me a message with your project details and I'll get in touch with you.
Thanks.
Field of Expertise
Structural EngineeringBuilding Type
CommercialBIM Software
Autodesk Civil 3D, Bluebeam Revu, SketchUpFile Format
DWG, SKP, 3DM, FBXWhat's included
| Service Tiers |
Starter
$150
|
Standard
$250
|
Advanced
$400
|
|---|---|---|---|
| Delivery Time | 5 days | 7 days | 10 days |
Number of Revisions | 0 | 0 | 0 |
About Emmanuel
Architectural Rendering, Interior Design ,Landscape design
Ibadan, Nigeria - 11:58 am local time
"Timi helped us visualize our project before construction even started and the results were stunning. Fast, communicative, and a true design partner. Highly recommended!"
Need high-quality design or 3D visuals that bring your ideas to life clearly, beautifully, and on time?
I’m Timi, an architectural designer and 3D visualization expert who helps clients like you turn sketches, plans, or even rough ideas into polished, professional visuals that get results.
Whether you're planning a space, pitching a concept, or preparing for construction — I create visuals that help your audience see it before it’s built.
💼 Who I Work With:
You might be:
✅An architect needing stunning renderings for a client pitch
✅A homeowner reimagining your dream home or backyard
✅A developer selling a property before construction starts
✅A design studio needing an extra visualization expert on the team
✅A marketer looking to elevate your listing, brochure, or brand story
✅Whatever your role — I’m here to help you communicate your vision with clarity and impact.
What You Can Expect:
✅Photorealistic 3D Renderings that make your ideas come alive
✅Flexible Design Support for exteriors, interiors, and landscapes
✅Fast Turnaround without sacrificing quality
✅Clear, Collaborative Communication from start to finish
✅Tailored Visuals that meet your goals — presentation, planning, or marketing
🛠 My Services Include:
✅Exterior & Interior Design Visualizations
✅Landscape Design (Front & Backyard)
✅3D Floor Plans + 2D Plan Enhancements
✅Furniture Design & Spatial Planning
✅Master planning & Concept Development
🎓 A Bit About Me:
✅Degree in Architecture (Obafemi Awolowo University)
✅100+ completed projects across industries
✅Tools: AutoCAD, 3ds Max + V-Ray, Lumion, Adobe Photoshop
✅Known for fast delivery, responsive service, and quality that speaks for itself
💬 Clients Say:
"Timi took a vague idea and turned it into a beautiful, buildable design. Super easy to work with and incredibly talented."
Ready to turn your ideas into visuals that connect and convert? Let’s talk.
Steps for completing your project
After purchasing the project, send requirements so Emmanuel can start the project.
Delivery time starts when Emmanuel receives requirements from you.
Emmanuel works on your project following the steps below.
Revisions may occur after the delivery date.
Step 1
Project review and studying
Step 2
Model