You will get 3dsMax, Revit, SketchUP, Lumion, all drawings, 3d modeling, rendering
Project details
3D House Design
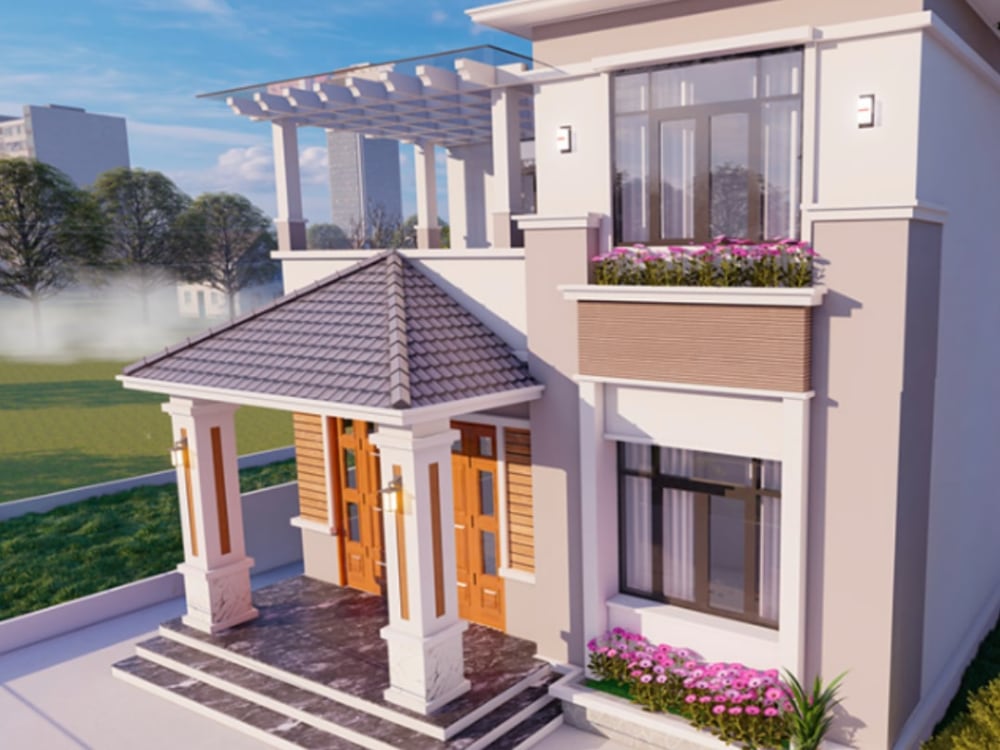
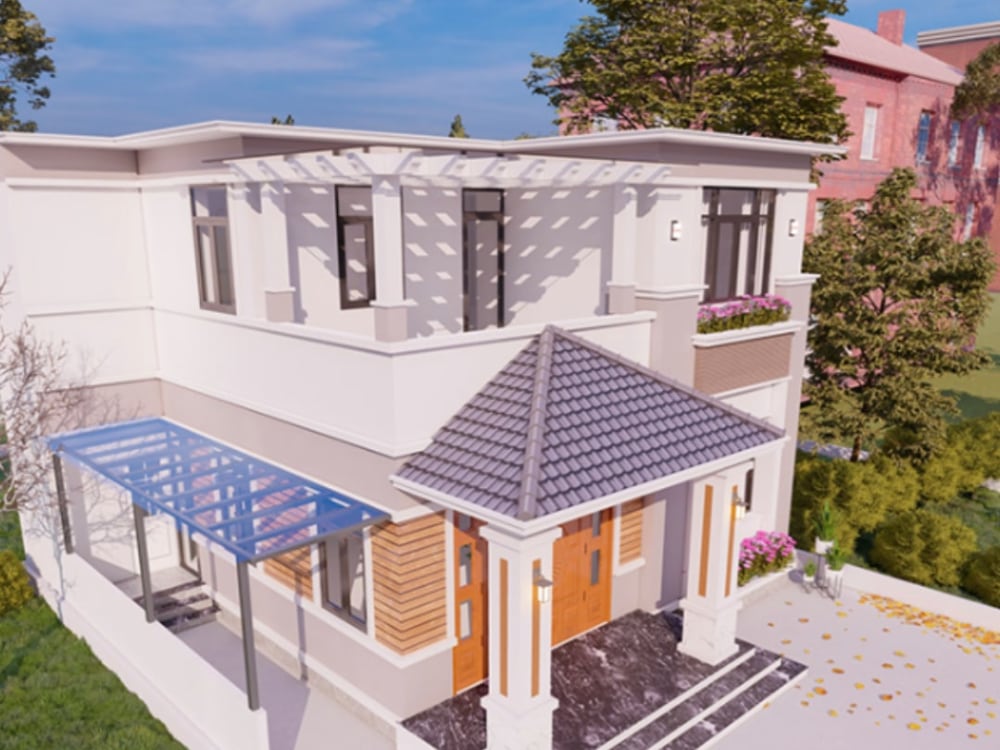
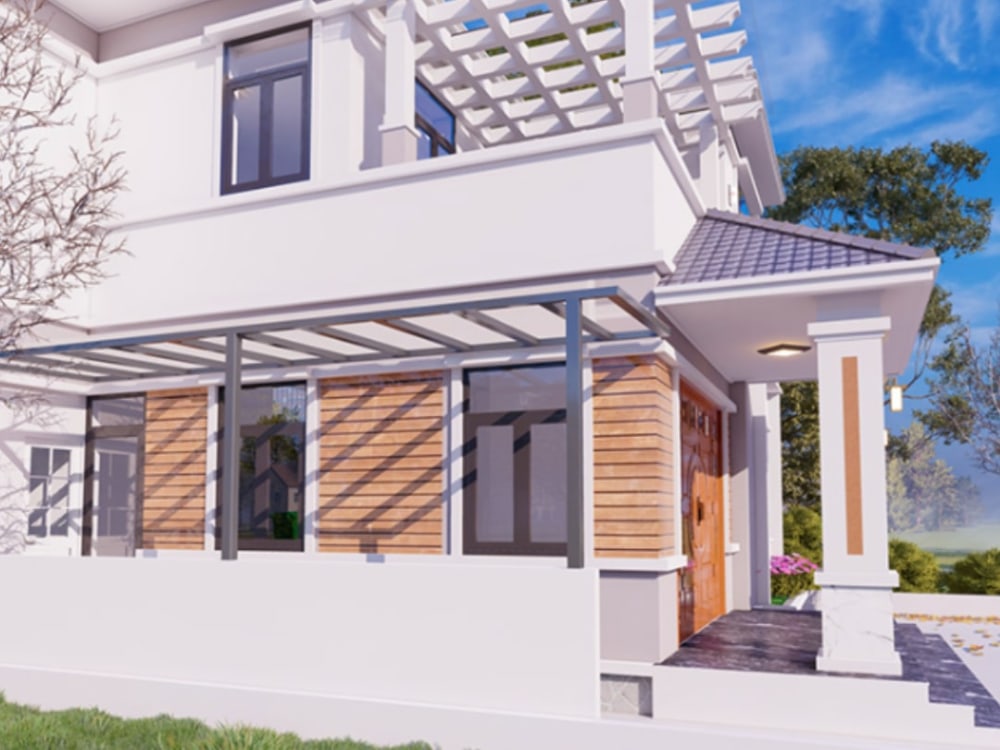
A house is the place where humans have most of their memories of their lives. I will make a 3D house design according to your needs and plan. All I need is a 2D layout and the exterior and interior you are looking for, which will help me make your house more perfect for you.
Don't worry about the prices
I will draw
3D Walls, doors and windows, single story
3D Walls, doors and windows, double story
3D interior room includes furniture and decoration
You have to give me a floor plan or sketch and tell me your requirements and mood board, and I will do my best to make your place the best for you.
All packages include full coloring.
THANK You
A house is the place where humans have most of their memories of their lives. I will make a 3D house design according to your needs and plan. All I need is a 2D layout and the exterior and interior you are looking for, which will help me make your house more perfect for you.
Don't worry about the prices
I will draw
3D Walls, doors and windows, single story
3D Walls, doors and windows, double story
3D interior room includes furniture and decoration
You have to give me a floor plan or sketch and tell me your requirements and mood board, and I will do my best to make your place the best for you.
All packages include full coloring.
THANK You
Type
Commercial, Industrial, ResidentialFile Format
DWG, MAX, RVT, JPG, PDFSoftware
SketchUp, Lumion, CoronaWhat's included $60
These options are included with the project scope.
$60
- Delivery Time 1 day
- Number of Revisions 5
- Number of Renderings 5
- 3D Modeling
- Environment
- Source File
- Landscape Walkthrough
About Sehrish
Architect | Modeling & Rendering | exterior & Interior
Multan, Pakistan - 1:46 am local time
Hello,
I'm Sehrish Naseer your creative partner with over 4 years of experience in 3D modeling, 3d rendering, interior & exterior design.
What I offer:
✔ Floor Plan Design
✔ Architectural 3D modeling
✔ House Design, Renovation, Creating Apartment layout.
✔ Photorealistic Interior and Exterior Rendering
✔ Interior Design
✔ Office planing, Shop drawings, Conceptual drawings
✔ Consolidation of Architectural Drawings
✔ Architectural Presentation
I use the following programs:
💻 3DS Max
💻 Corona
💻 SketchUp
💻 Lumion
💻 Adobe Suite (Photoshop, Illustrator, Lightroom)
With years of experience in Architecture, Construction, Interior Design, and 3D Modeling / Visualization, I intuitively understand design in all the work I do. I am a perfectionist, so I am only working within the boundaries of my expertise with dedication, ensuring the highest level of service.
If you require any services mentioned, you can feel free to contact me via the invite button.
Best Regards
Steps for completing your project
After purchasing the project, send requirements so Sehrish can start the project.
Delivery time starts when Sehrish receives requirements from you.
Sehrish works on your project following the steps below.
Revisions may occur after the delivery date.
requirements
You can send me a PDF, an AutoCAD file, a hand-drawn drawing, an image to use as a guide, etc. please contact with me before an order.