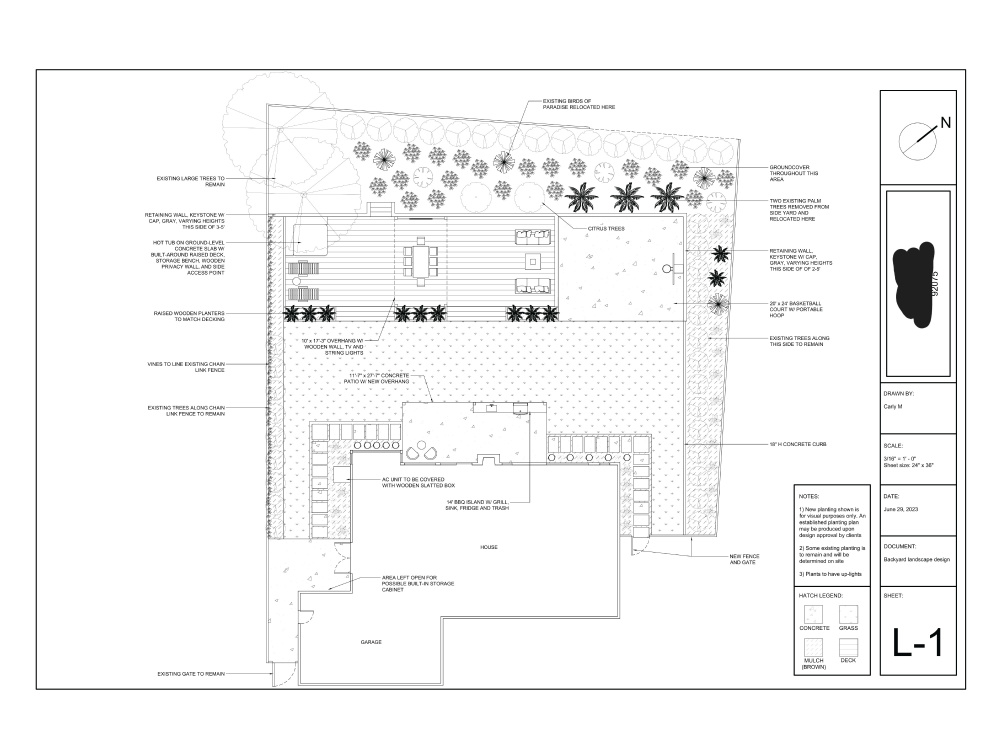
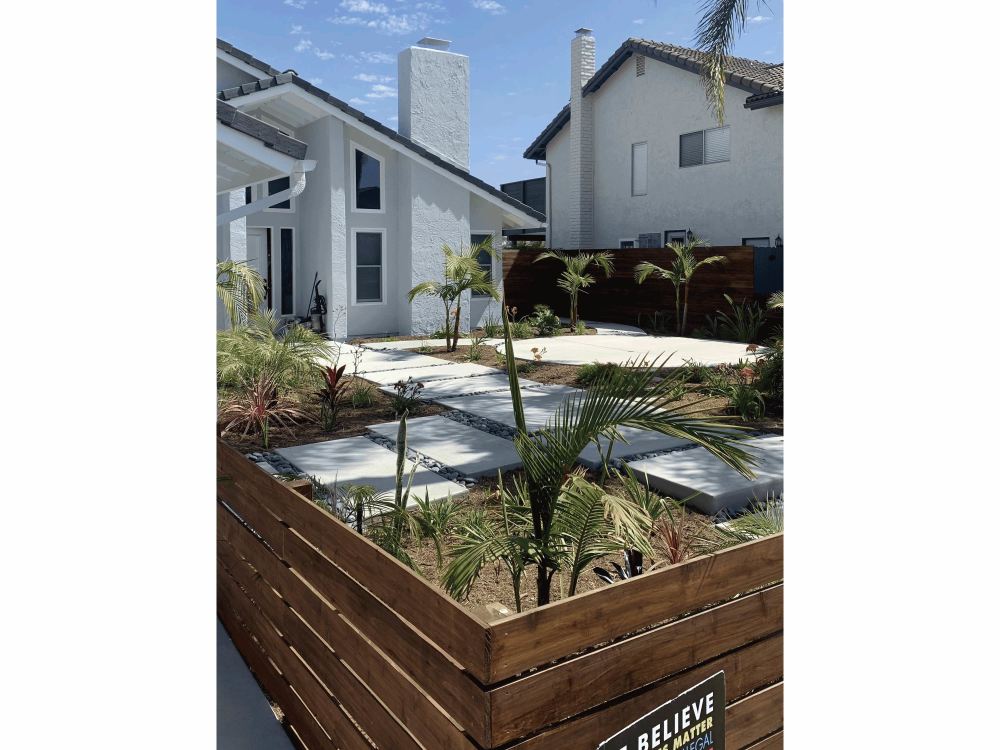
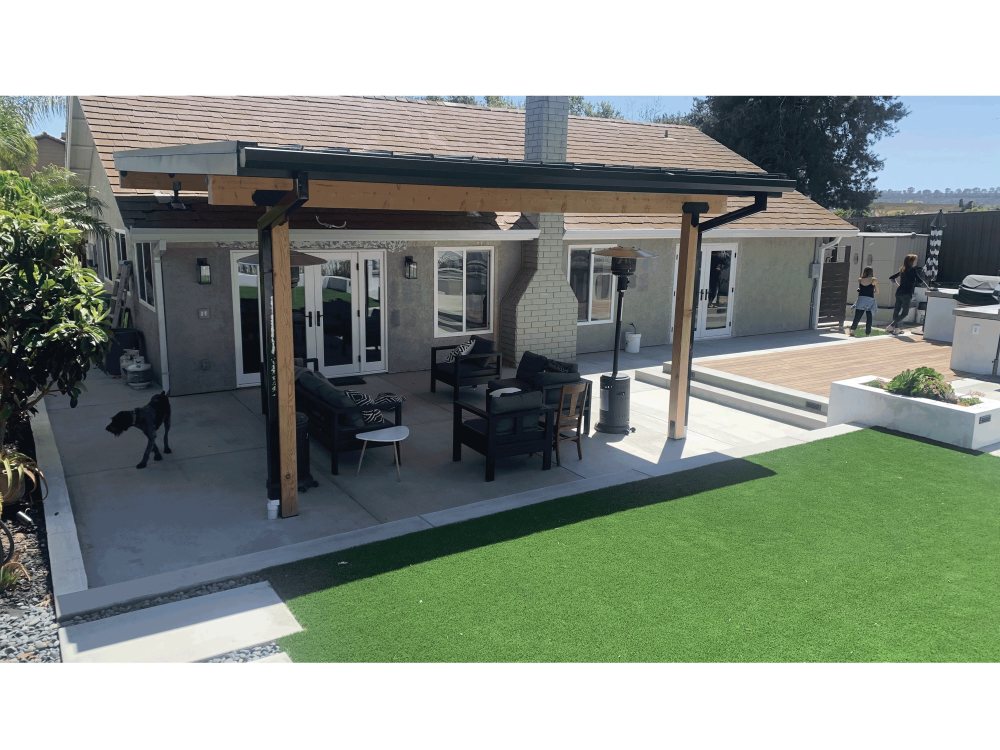
You will get a 2D landscape plan that showcases your dream yard
Project details
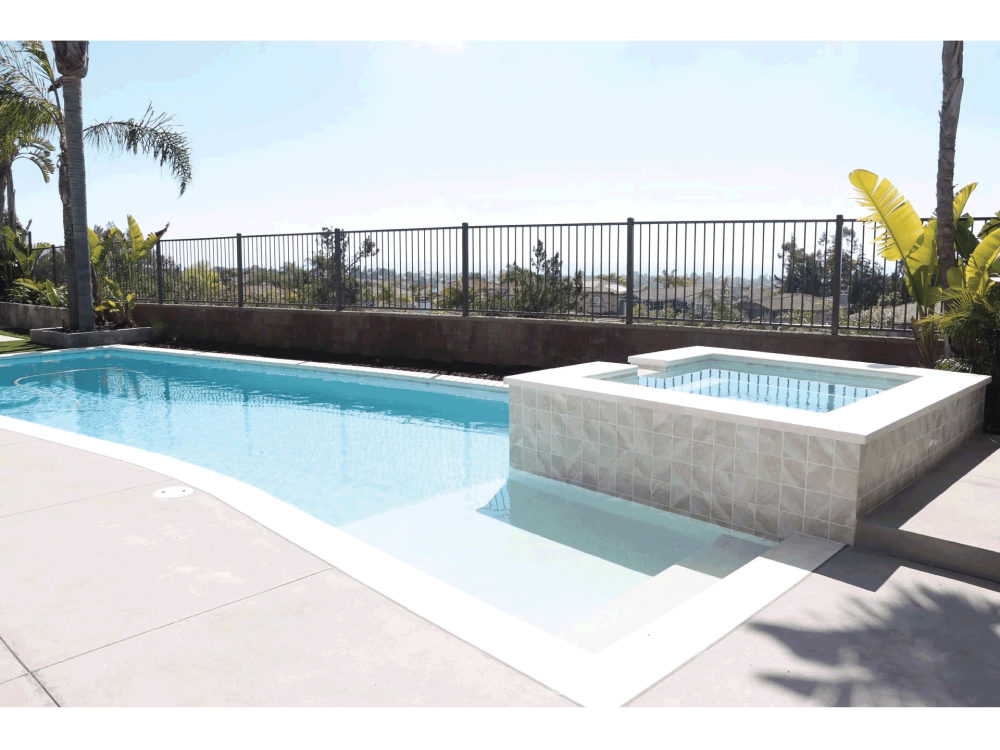
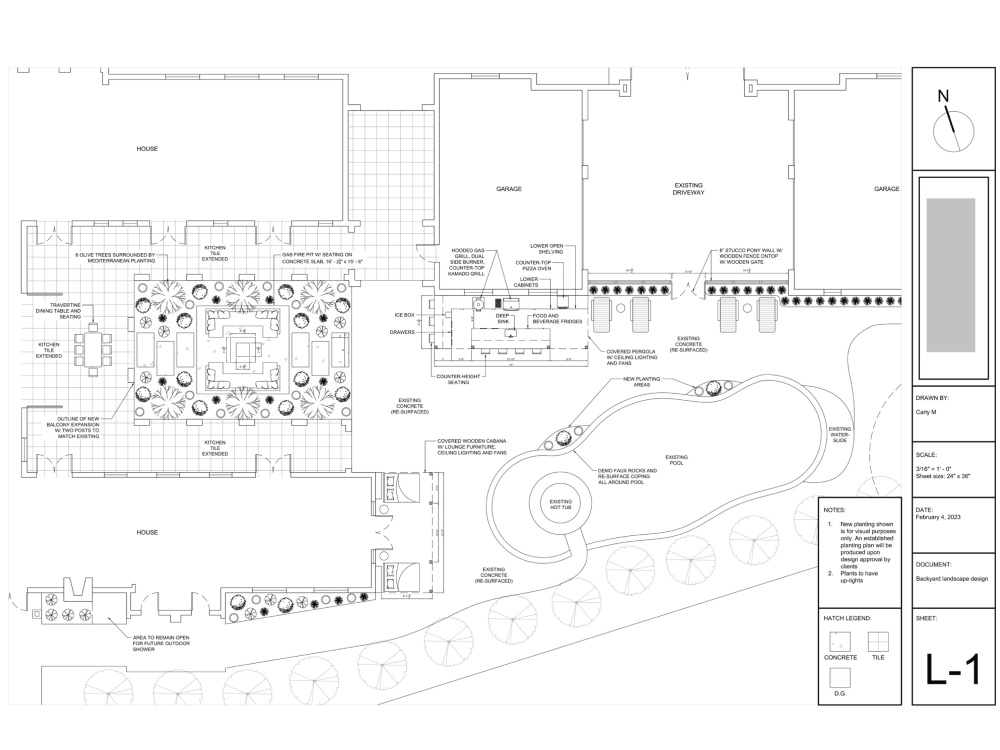
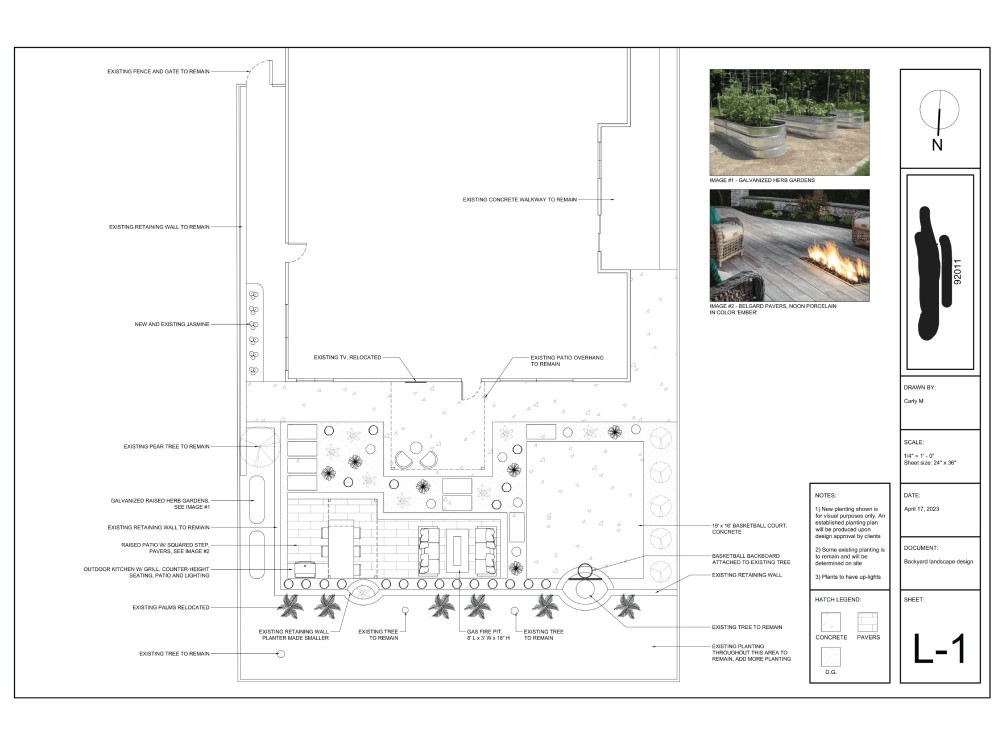
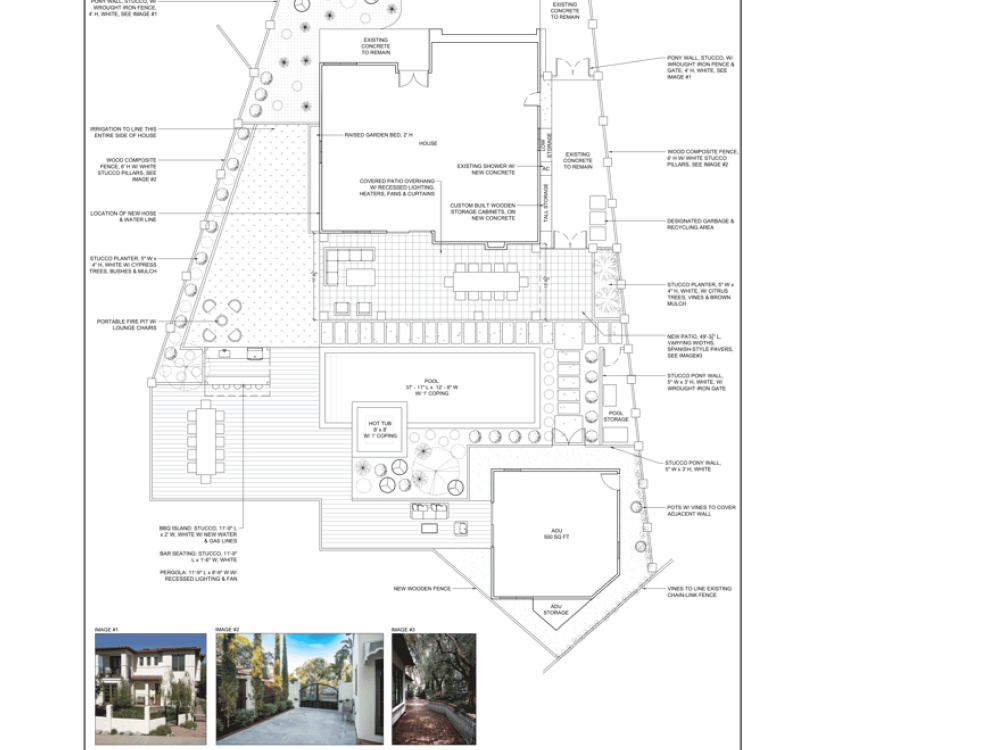
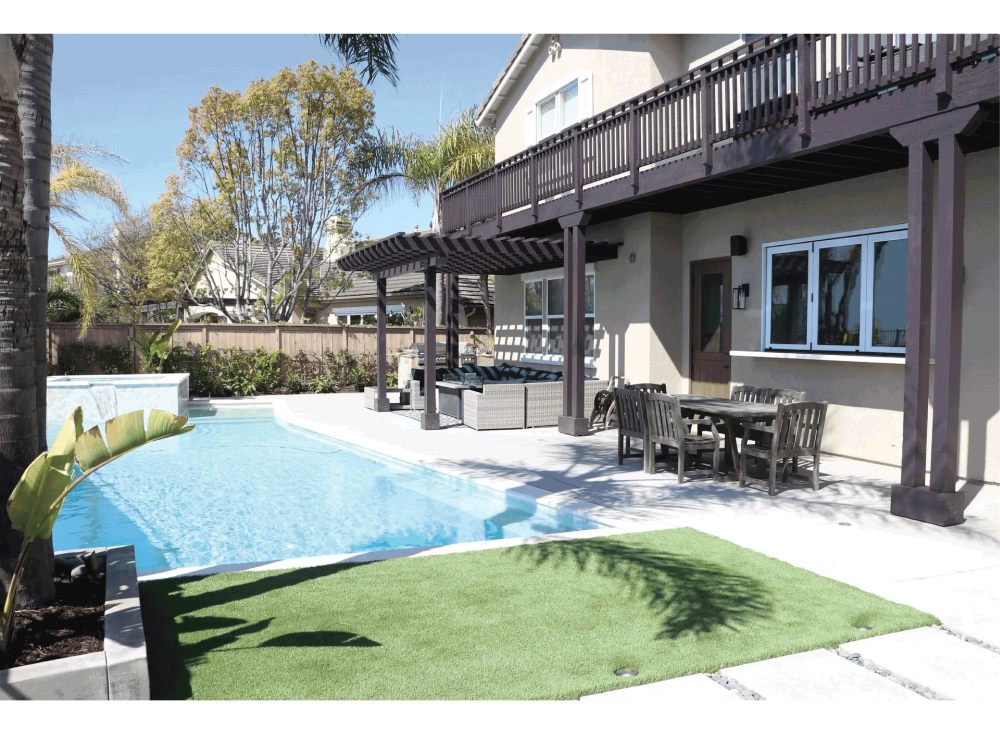
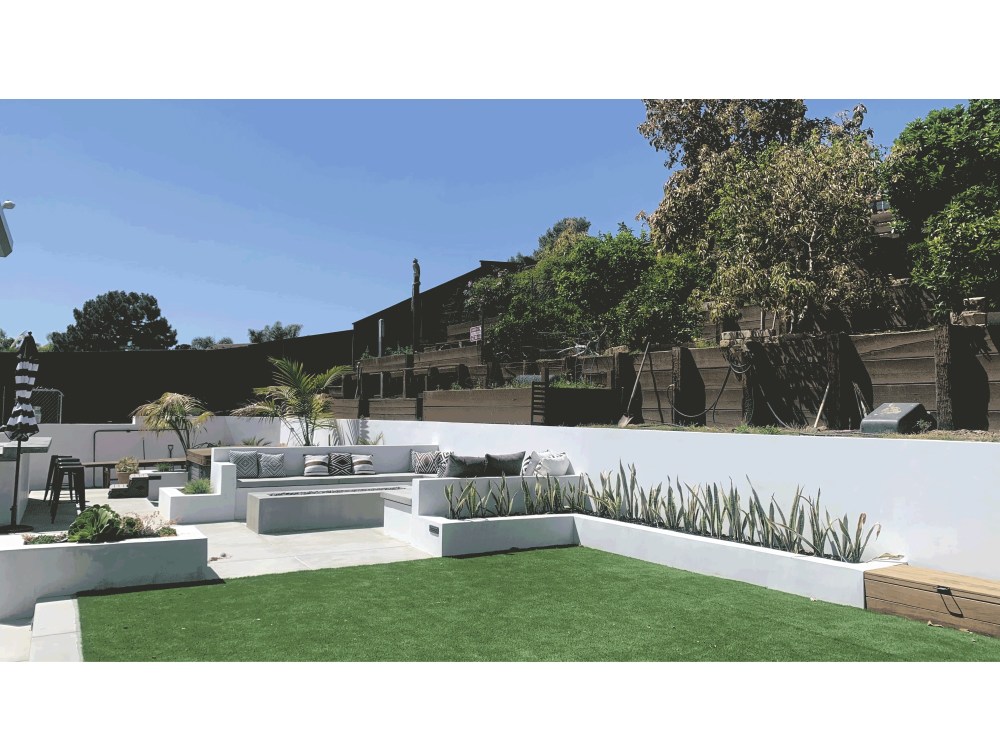
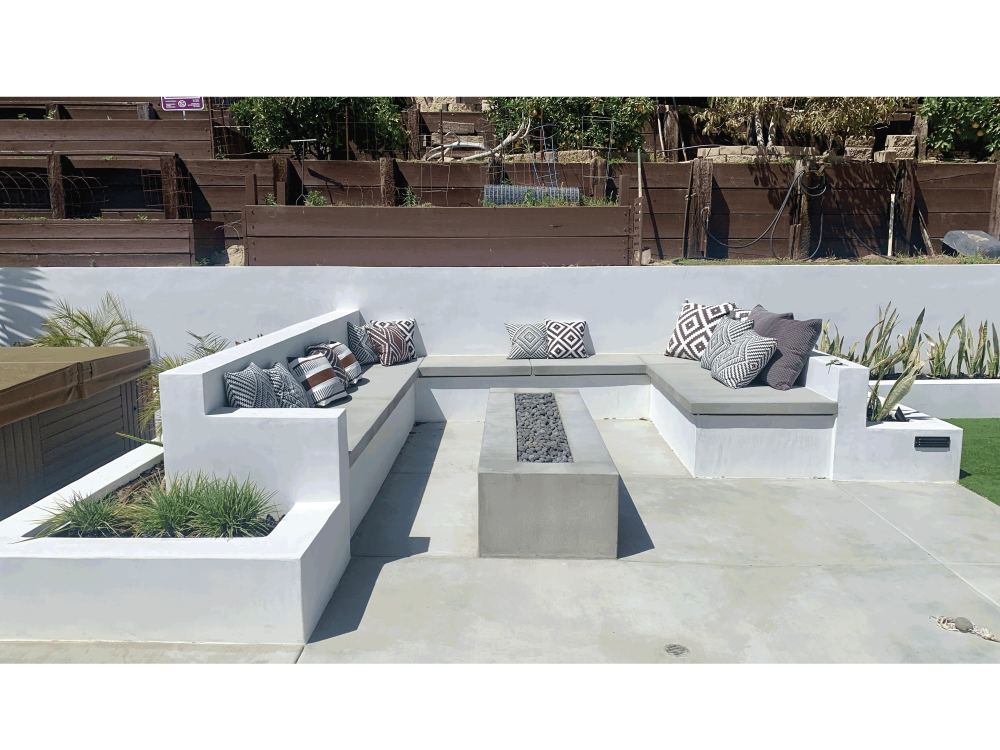
You will get a professional and detailed 2D plan of your build that will bring your project to the next level. With over 8 years of experience in architectural and landscape design, I care deeply about helping clients tell their story through design. The work I deliver is 100% original and high quality.
Type
Commercial, Industrial, ResidentialFile Format
DWG, PDFSoftware
Autodesk AutoCAD, Vectorworks, SketchUpWhat's included
| Service Tiers |
Starter
$899
|
Standard
$1,199
|
Advanced
$1,499
|
|---|---|---|---|
| Delivery Time | 7 days | 14 days | 21 days |
Number of 2D Drawings | 1 | 1 | 1 |
Number of Revisions | 3 | 3 | 3 |
High Level of Details | |||
Source File | - | - | - |
Graphic Enhancements | |||
Layout Sheets |
Optional add-ons
You can add these on the next page.
Source File
(+ 1 Day)
+$999About Carly
Expert Designer (Architectural, Graphic, Web, Landscape, 3D Modeling)
Bedford, Canada - 3:17 pm local time
Steps for completing your project
After purchasing the project, send requirements so Carly can start the project.
Delivery time starts when Carly receives requirements from you.
Carly works on your project following the steps below.
Revisions may occur after the delivery date.
Plan
Receive information from client and discuss vision
Design
Create 2D landscape plan in AutoCAD or Vectorworks (depending on scope)