You will get a 3D Emergency Evacuation Plan or Fire Safety Diagram for your floors
Project details
Hi there,
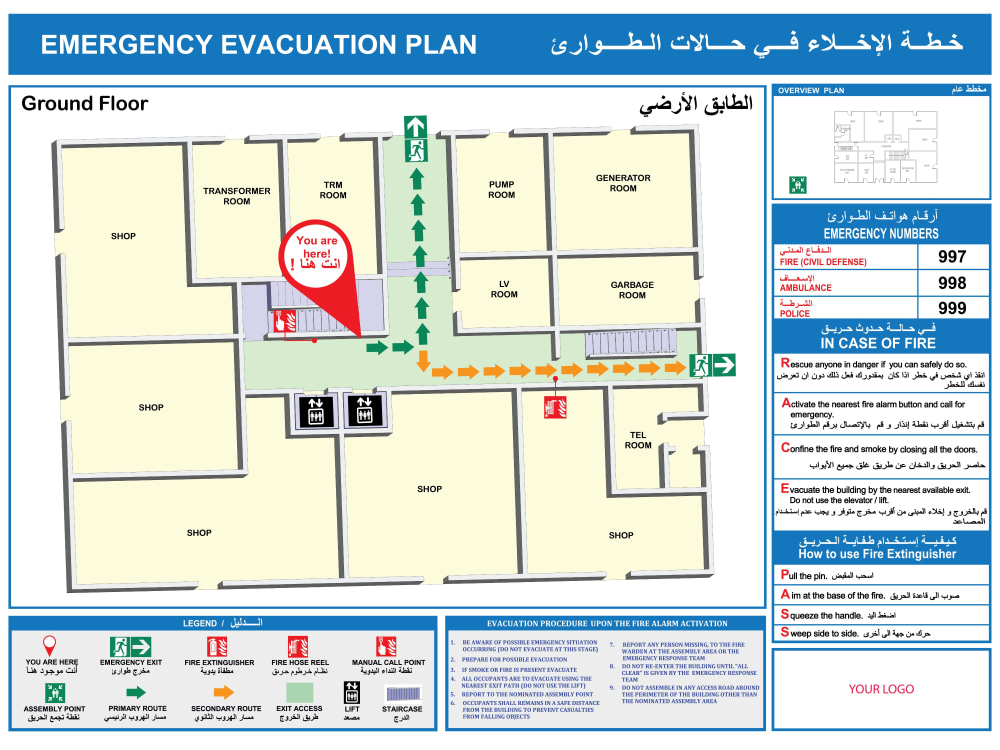
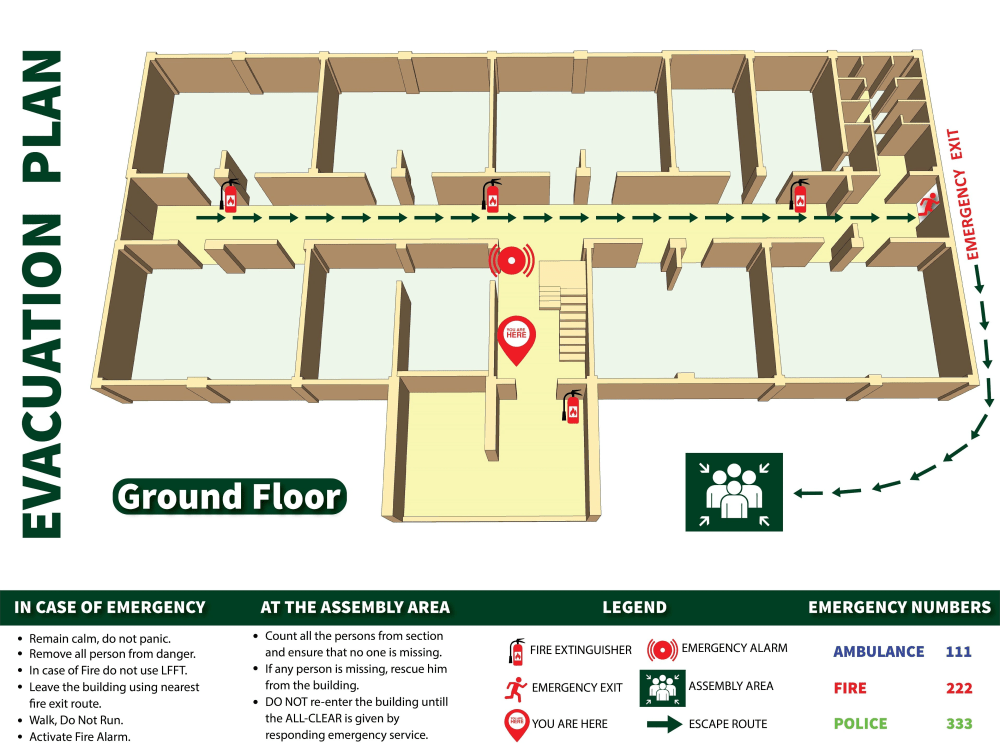
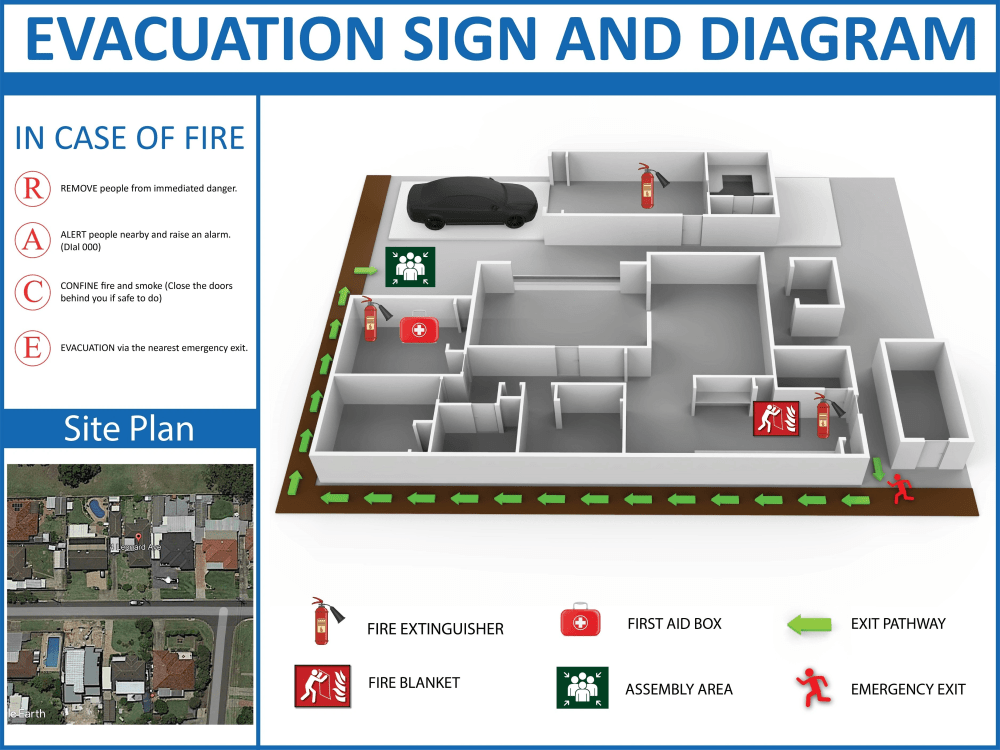
I am here to create a professional 3D Emergency Evacuation Plan or Fire Safety Diagram of your Building as per your Country's Safety Standards.
Please provide the following,
1. Complete Address of the Building
2. ''You Are Here'' position
3. ''Assembly Area'' position
4. Name and Location of equipment (Fire Alarms, Fire Extinguishers, First Aid Box, Emergency Exit, Electric Panel, etc)
5. Emergency Calling Numbers (to be mentioned on map)
6. Updated floor plan or hand sketch
Why Me?
- Quality Service
- Commitment to Timelines
- Reasonable Prices
Note: Please discuss the project before placing the order.
Thanks,
Tahir
I am here to create a professional 3D Emergency Evacuation Plan or Fire Safety Diagram of your Building as per your Country's Safety Standards.
Please provide the following,
1. Complete Address of the Building
2. ''You Are Here'' position
3. ''Assembly Area'' position
4. Name and Location of equipment (Fire Alarms, Fire Extinguishers, First Aid Box, Emergency Exit, Electric Panel, etc)
5. Emergency Calling Numbers (to be mentioned on map)
6. Updated floor plan or hand sketch
Why Me?
- Quality Service
- Commitment to Timelines
- Reasonable Prices
Note: Please discuss the project before placing the order.
Thanks,
Tahir
Project Scale
BuildingBuilding Type
Commercial, Industrial, Office & Work SpaceFile Format
DWG, JPG, OBJ, PDF, SKP, STLWhat's included $30
These options are included with the project scope.
$30
- Delivery Time 2 days
- Number of Revisions 3
- Number of Renderings 1
- 3D Modeling
- Source Files
Frequently asked questions
15 reviews
(15)
(0)
(0)
(0)
(0)
This project doesn't have any reviews.
KN
Krisna Athena N.
Nov 1, 2025
3d Logo
JG
Jack G.
Jun 10, 2024
Quick Rhino fix
SB
Salah B.
Jul 3, 2023
SB
Salah B.
Jun 19, 2023
631 BUILDING 3D EVACUATION PLAN
SB
Salah B.
Jun 19, 2023
707 building 3D EVACUATION PLAN
About Muhammad
3D Printable Designs | Repairing/Modifying STL files
Sahiwal, Pakistan - 5:05 pm local time
My Expertise are,
✔ 3D Modeling
✔ 3D Printable Design files (error-free STL files)
✔ Product Design
✔ 3D Product Mockups
✔ Photorealistic Renderings
✔ 2D Engineering and Technical Drawings
Reason to Hire me?
✔ Best Quality
✔ Revisions till Satisfaction
✔ Fast Turnaround
Let's get in touch 🤝 so that I can provide you necessary Technical Support!
Steps for completing your project
After purchasing the project, send requirements so Muhammad can start the project.
Delivery time starts when Muhammad receives requirements from you.
Muhammad works on your project following the steps below.
Revisions may occur after the delivery date.
Receiving all the requirements
First of all, the client will submit all the requirements mentioned in the description.
Basic draft
I will create a basic draft and submit it to the client for review,