You will get a landscape 3d model in SketchUp
Project details
Thank you for choosing my services, youll love working with me!
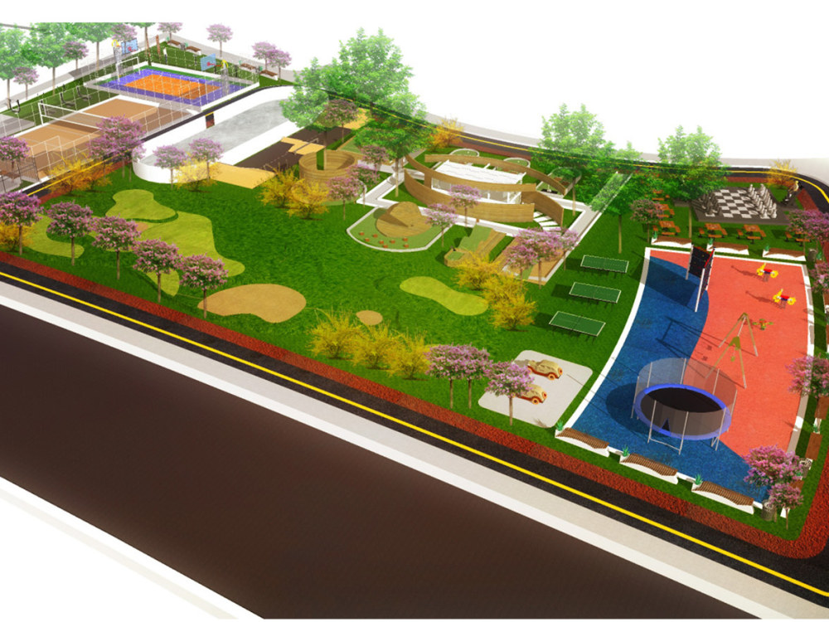
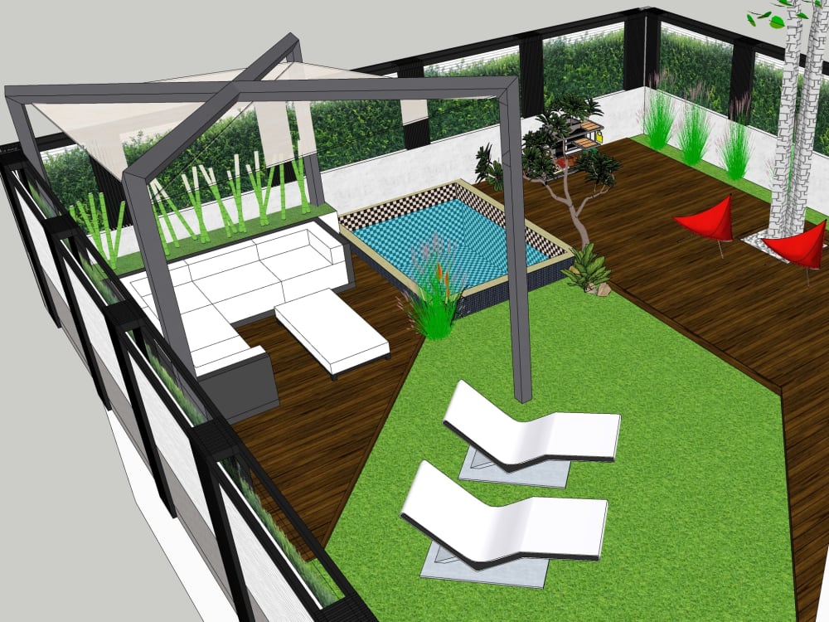
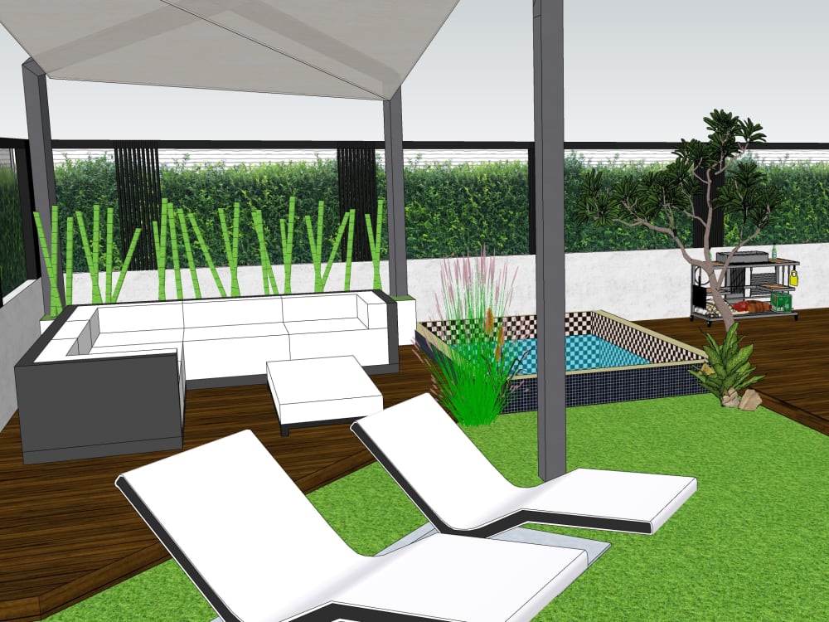
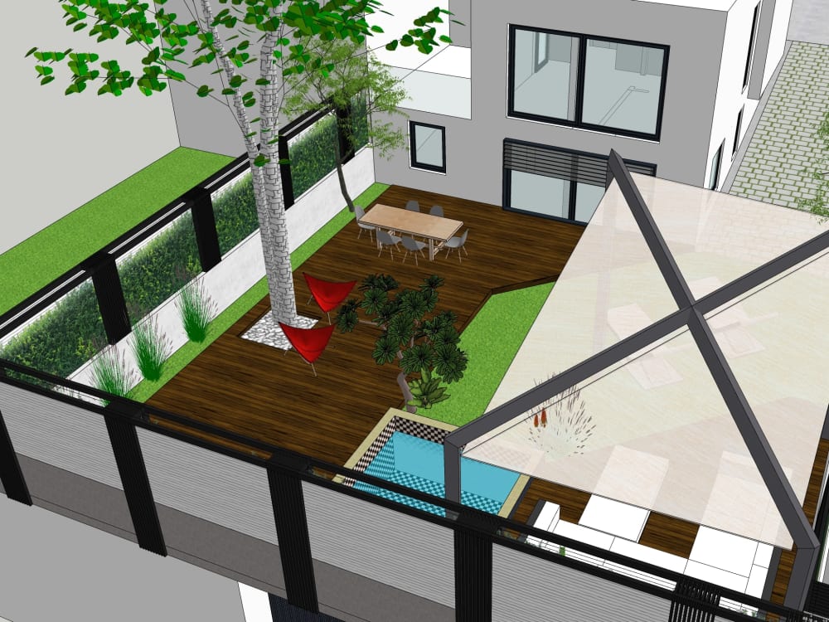
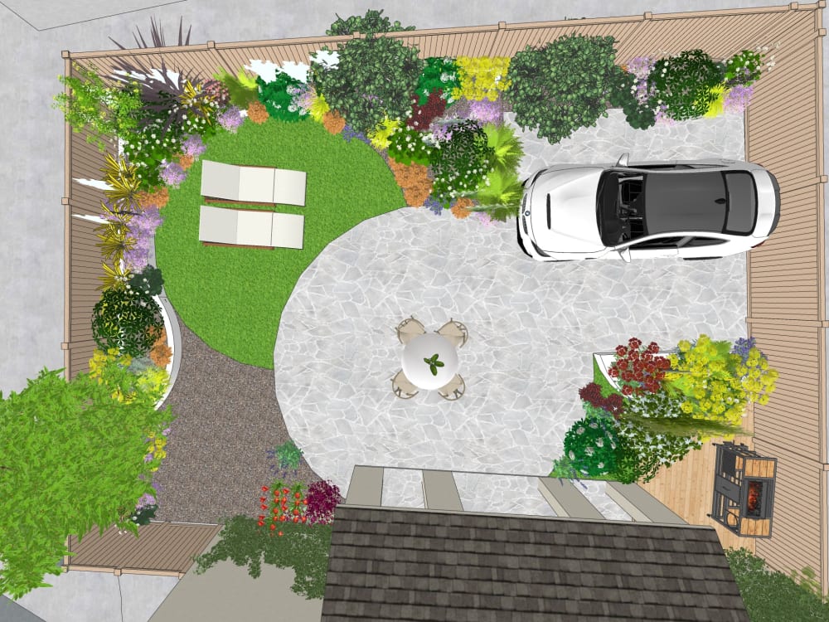
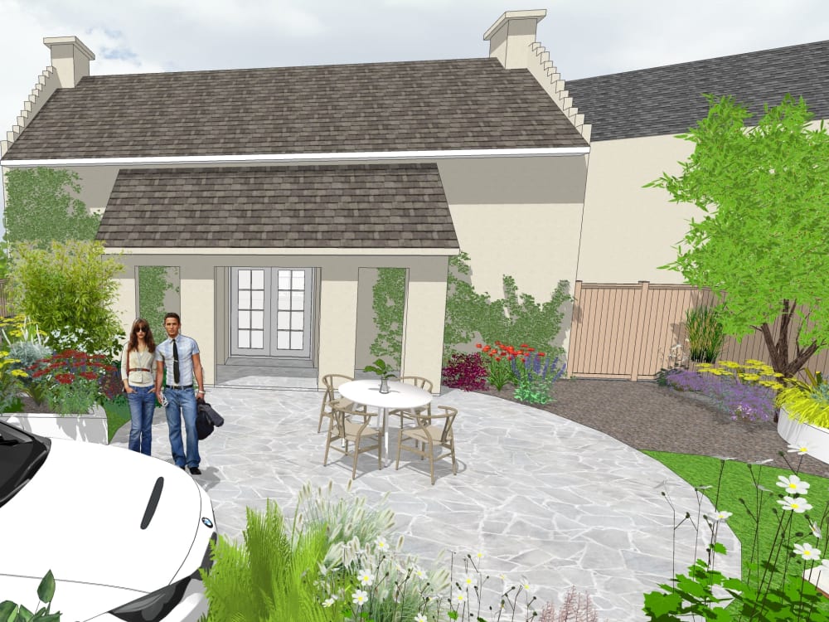
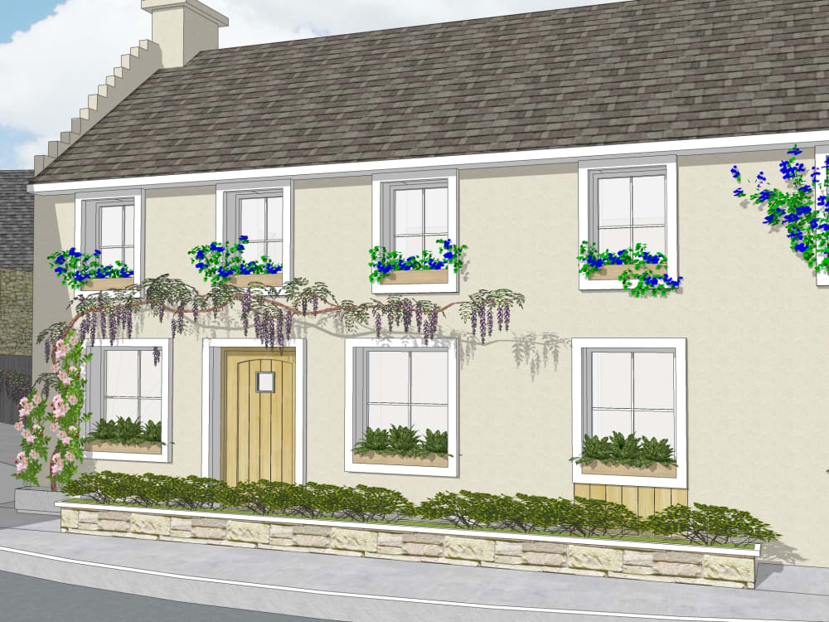
This gig is for creating a 3D model a landscape design for your front garden, rear garden, children playground, public space, urban square, common residential areas, gold course or any other green space of your choice.
You will receive the following:
Source file in Sketchup format (other formats available on request)
Perspective visuals
Video walkthrough (*as per package ordered)
Workflow steps:
Step 1: You will need to provide the layout plans, sketches or any other information deemed necessary to increase the model accuracy.
Step 2: I start working on the 3D model and once the work is finalised I will send you draft images for review and comments
Step 3: As soon as I receive the comments I proceed to incorporate the amendments and a new revision is submitted to you for review
Step 4: Following completion of revisions the final package is submitted.
I look forward to working with you!
Alina
This gig is for creating a 3D model a landscape design for your front garden, rear garden, children playground, public space, urban square, common residential areas, gold course or any other green space of your choice.
You will receive the following:
Source file in Sketchup format (other formats available on request)
Perspective visuals
Video walkthrough (*as per package ordered)
Workflow steps:
Step 1: You will need to provide the layout plans, sketches or any other information deemed necessary to increase the model accuracy.
Step 2: I start working on the 3D model and once the work is finalised I will send you draft images for review and comments
Step 3: As soon as I receive the comments I proceed to incorporate the amendments and a new revision is submitted to you for review
Step 4: Following completion of revisions the final package is submitted.
I look forward to working with you!
Alina
Type
Commercial, Institutional & Public, ResidentialFile Format
DWG, SKP, 3DS, OBJ, JPGSoftware
SketchUpWhat's included
| Service Tiers |
Starter
$35
|
Standard
$50
|
Advanced
$85
|
|---|---|---|---|
| Delivery Time | 2 days | 3 days | 3 days |
Number of Revisions | 1 | 1 | 2 |
Number of Renderings | 5 | 7 | 9 |
3D Modeling | |||
Environment | - | ||
Source File | |||
Landscape Walkthrough | - | - |
Optional add-ons
You can add these on the next page.
Fast Delivery
+$20 - $30
Additional Revision
+$20
Additional Rendering
+$5
Environment
(+ 1 Day)
+$30
Landscape Walkthrough
(+ 1 Day)
+$20
1 review
(1)
(0)
(0)
(0)
(0)
This project doesn't have any reviews.
LK
Lachezar K.
Mar 28, 2024
Architectural design ideas for extending and remodelling a 1960s house
I needed a feasibility study for a house that I was considering buying and Alina did a great job in the short timeframe that I required.
About Alina
Architectural Designer | SketchUp & AutoCAD Expert
London, United Kingdom - 2:03 pm local time
I'm a proficient user of in industry-standard software such as Sketchup, Autocad, Microstation BIM and Photoshop, ensuring that I deliver both high-quality work and meet deadlines consistently.
I am very adaptable, communicative and friendly, thus I am sure you'll enjoy working with me.
WHAT I CAN DO FOR YOU:
*Design and conceptualize spaces for your house, garden, interior, shop, or office, providing comprehensive project deliverables, including layout plans, elevations, sections, and immersive 3D visuals.
*Transform your hand sketches, images, or photos into precise 2D CAD drawings.
*Craft detailed 3D models and visuals that bring your project to life.
*Develop construction drawings and technical specifications with meticulous attention to detail.
*Create comprehensive planning application documentation to facilitate the approval process.
*Conduct thorough building surveys in the London area and surrounding regions.
MY EXPERTISE IN SOFTWARE:
AutoCAD: Leveraging industry-standard software to create precise and professional drawings.
SketchUp: Utilizing this versatile tool for 3D modeling and rendering to make your ideas tangible.
Photoshop: Enhancing and retouching visuals to achieve stunning and polished results.
Microstation: Proficiently using this software with a client-provided license to meet specific pro-ject requirements.
By choosing my services, you're not only gaining access to a wealth of experience but also a commitment to turning your architectural dreams into reality. Let's collaborate to bring your vision to life!
Steps for completing your project
After purchasing the project, send requirements so Alina can start the project.
Delivery time starts when Alina receives requirements from you.
Alina works on your project following the steps below.
Revisions may occur after the delivery date.
Draft issue
Work-in-progress files are submitted to you for review and comments. Once comments are received I will incorporate them into the next revision and send them back to you for approval.
Final issue
This is the final issue of the model with the requested changes incorporated. If you need additional revisions and they were not included in the initial order, please purchase them as optional add-ons or message me to request