You will get a beautiful Mood Board that captures your new Interior´s style

Project details
I can help you design the interior of your room (or studio) and have different packages for you to choose from:
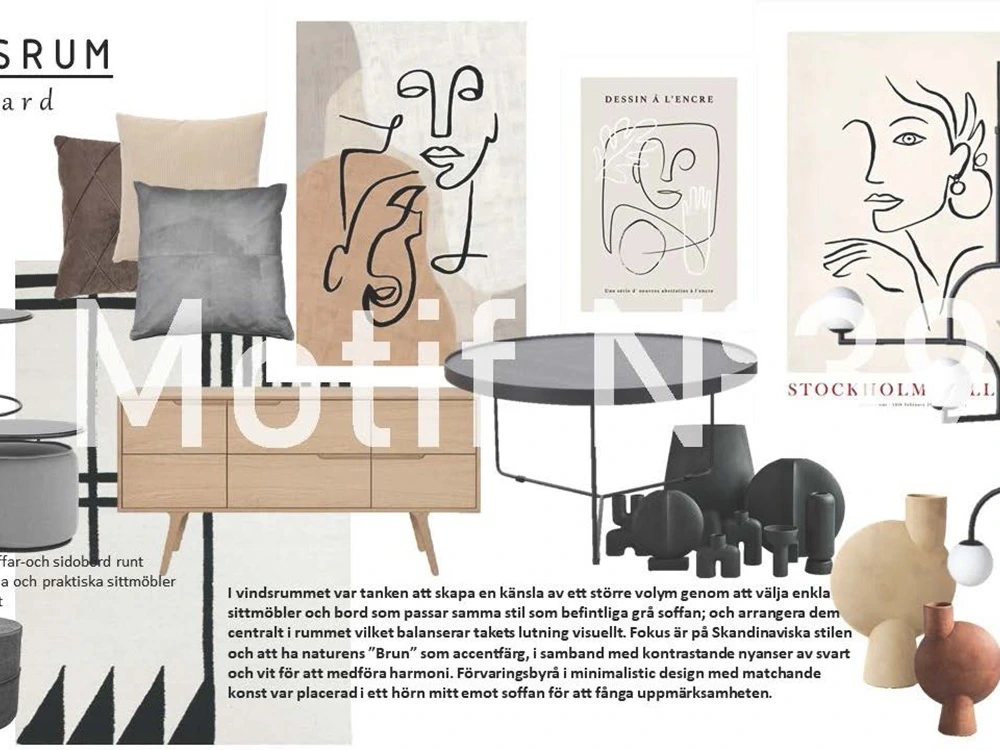
- Basic: you will receive a Mood Board that captures the essence of your design and lays out the general outlines of your room´s new Interior Design
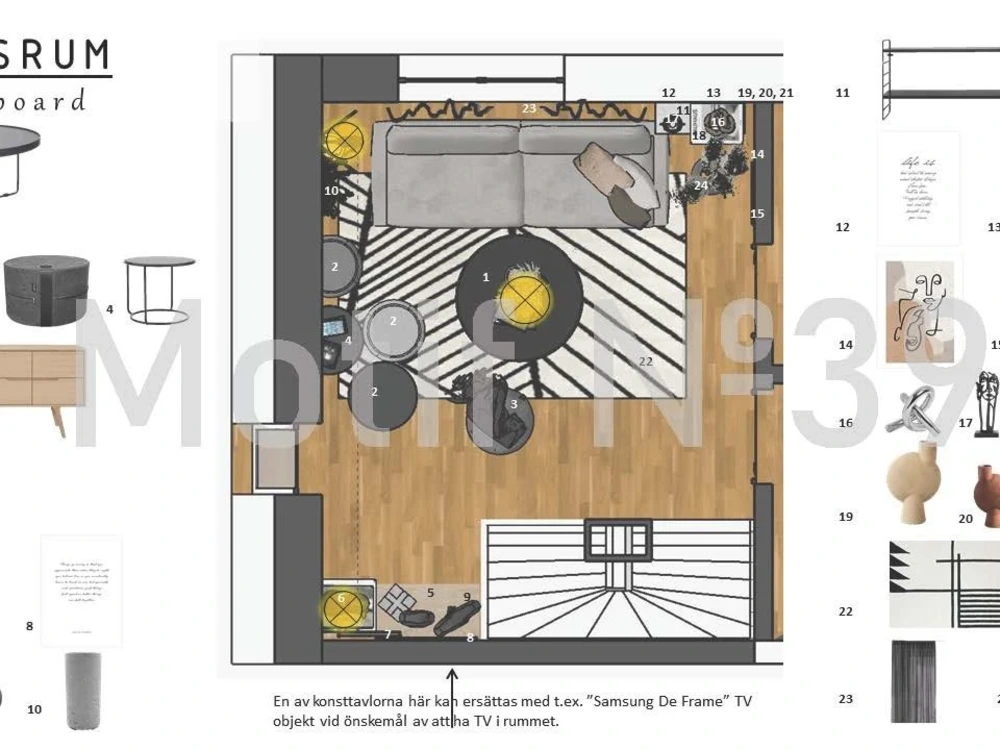
- Standard: make you a 2D Plan drawing in Black and White for the room with new furniture, in addition to a Moodboard (see 4th drawing)
- Premium: in addition to 2D plan and Moodboard, you receive a detailed drawing with coloured plan and specified furniture items to be bought along with links to where you can buy them online_ adjusted to client´s location and preferred Interior Design shopping brands.
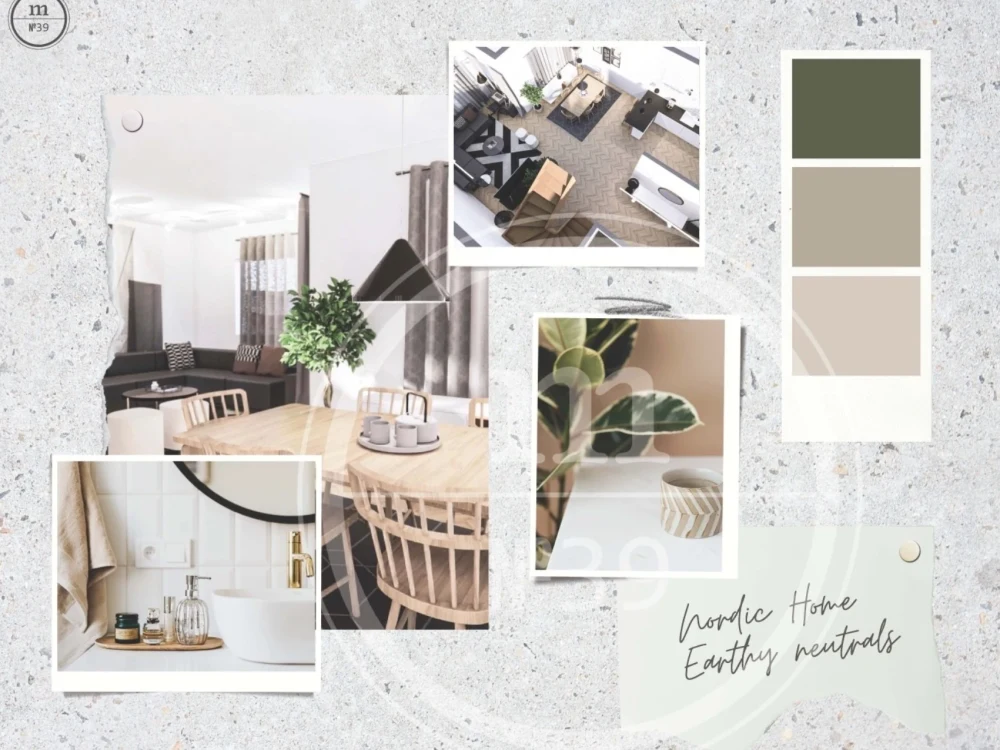
If you are even interested to have another Moodboard, a 3D drawing of your room (see 5th draiwng), or any other Extra, you can add this option to any of these 3 packages before you make your final purchase.
These packages can be modified to meet other requirements, feel free to drop a massage if you have any question!
- Basic: you will receive a Mood Board that captures the essence of your design and lays out the general outlines of your room´s new Interior Design
- Standard: make you a 2D Plan drawing in Black and White for the room with new furniture, in addition to a Moodboard (see 4th drawing)
- Premium: in addition to 2D plan and Moodboard, you receive a detailed drawing with coloured plan and specified furniture items to be bought along with links to where you can buy them online_ adjusted to client´s location and preferred Interior Design shopping brands.
If you are even interested to have another Moodboard, a 3D drawing of your room (see 5th draiwng), or any other Extra, you can add this option to any of these 3 packages before you make your final purchase.
These packages can be modified to meet other requirements, feel free to drop a massage if you have any question!
Project Scale
RoomBuilding Type
Commercial, Office & Work Space, ResidentialFile Format
JPG, PDFWhat's included
| Service Tiers |
Starter
$90
|
Standard
$175
|
Advanced
$275
|
|---|---|---|---|
| Delivery Time | 2 days | 3 days | 7 days |
Number of Revisions | 1 | 1 | 2 |
Number of Diagrams | 1 | 2 | 3 |
3D Modeling | - | - | - |
Source Files | - | - | - |
Optional add-ons
You can add these on the next page.
Fast Delivery
+$25 - $75
Additional Revision
+$50
Additional Diagram
(+ 1 Day)
+$50
3D Modeling
(+ 1 Day)
+$75
Source File
(+ 1 Day)
+$75About Wasan
Architect, Interior Designer and Graphic Designer
Stockholm, Sweden - 9:36 pm local time
Steps for completing your project
After purchasing the project, send requirements so Wasan can start the project.
Delivery time starts when Wasan receives requirements from you.
Wasan works on your project following the steps below.
Revisions may occur after the delivery date.
Analysis
Going through the details I recieved from the client
Execution
Processing the info from previous step