You will get a BIM Model in Revit from your given floor Plan
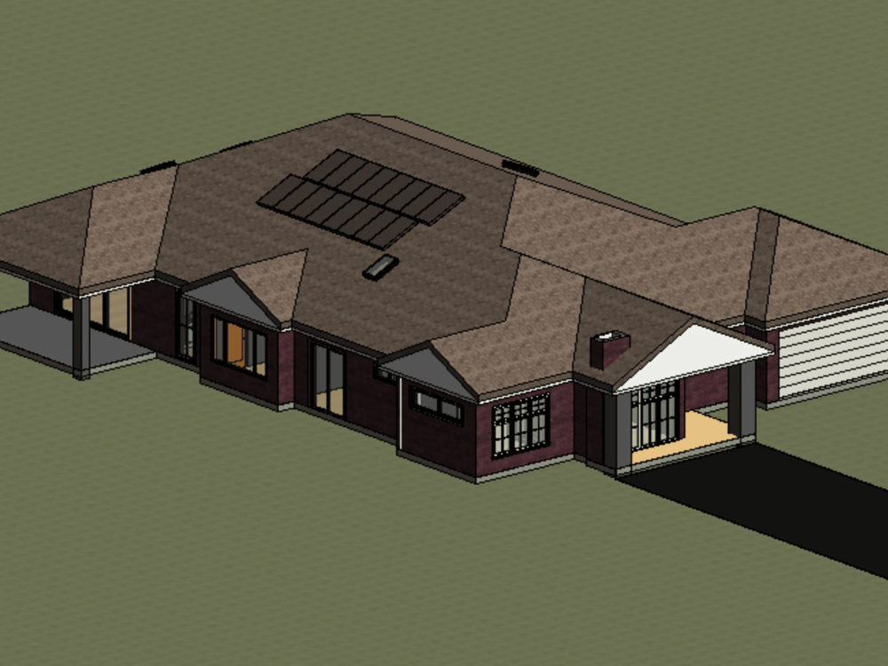
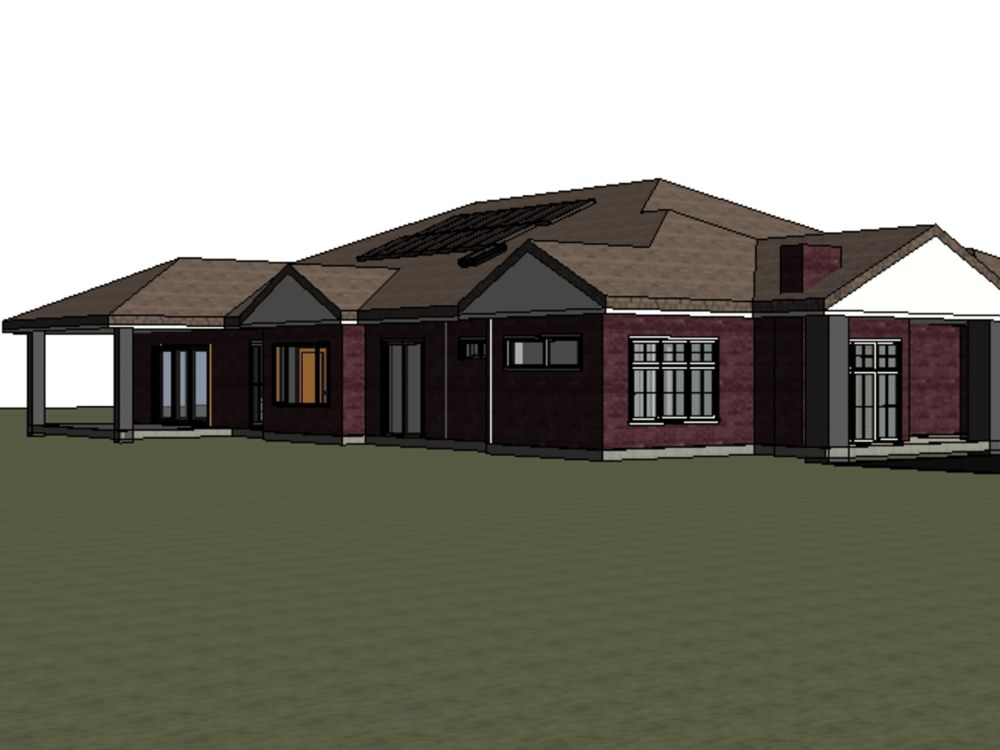
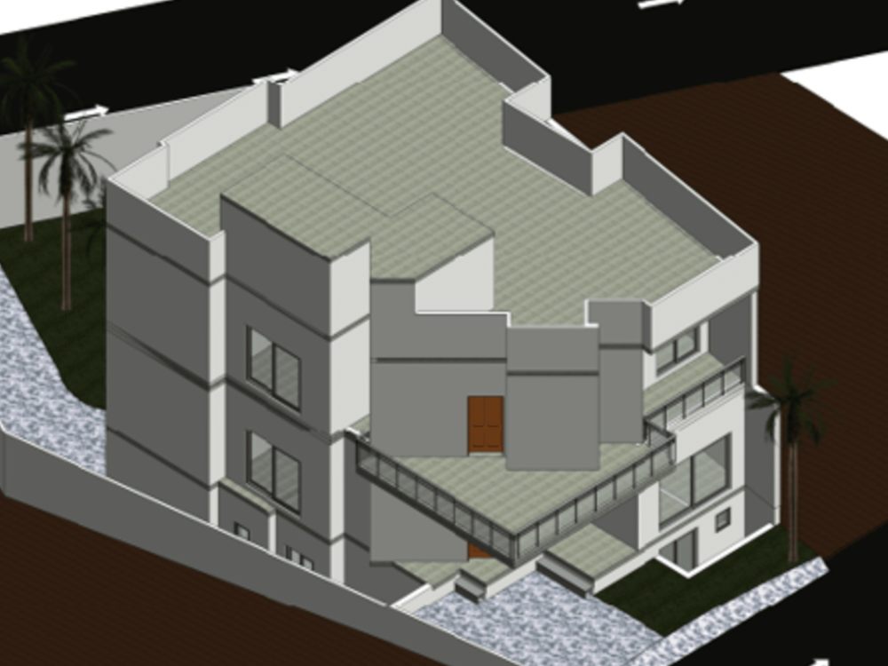
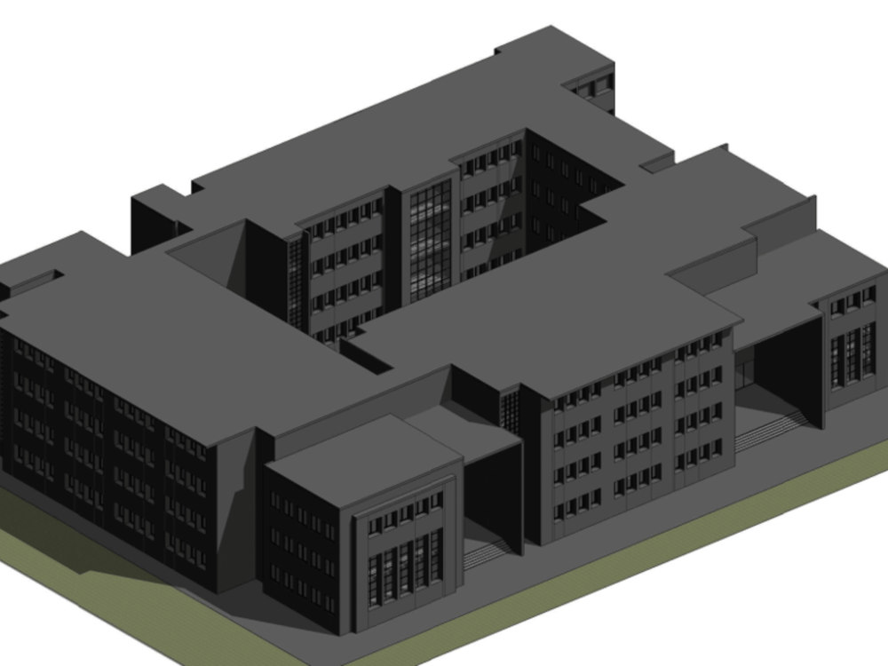
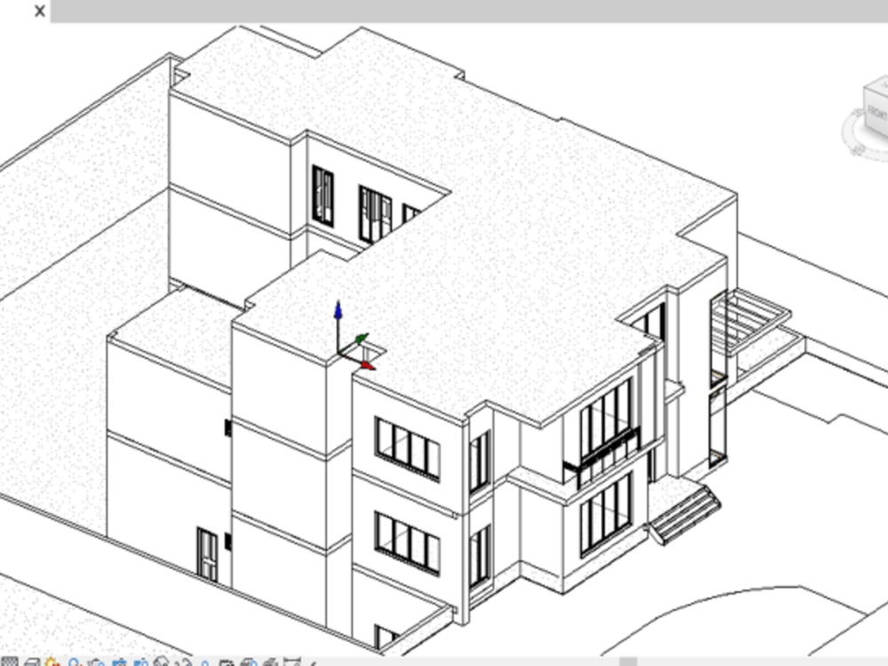
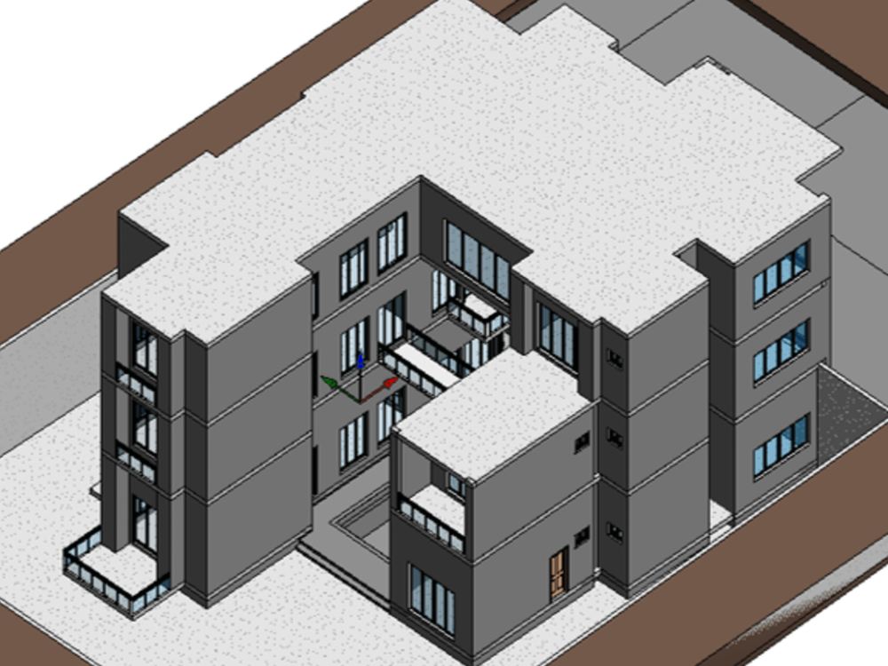
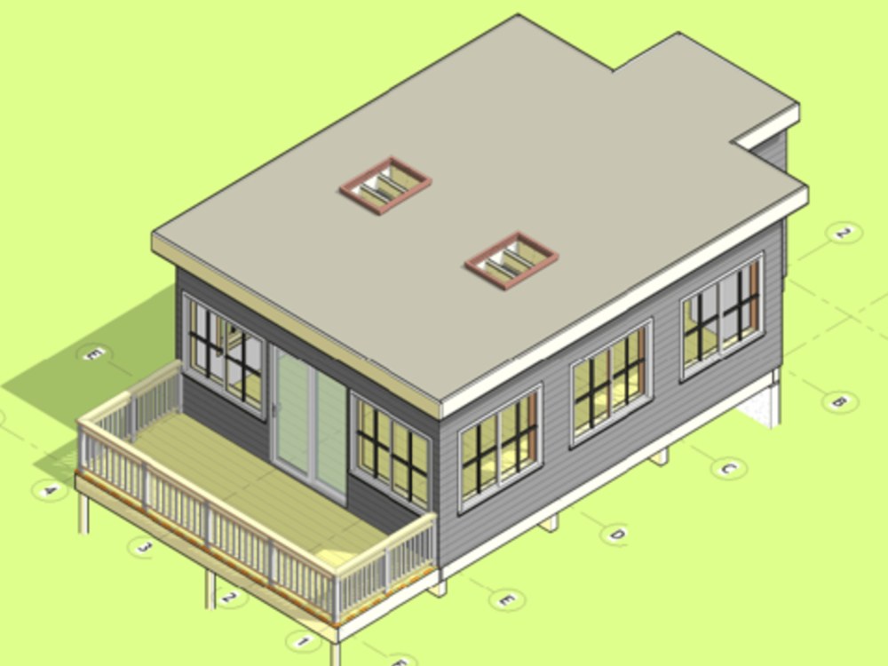
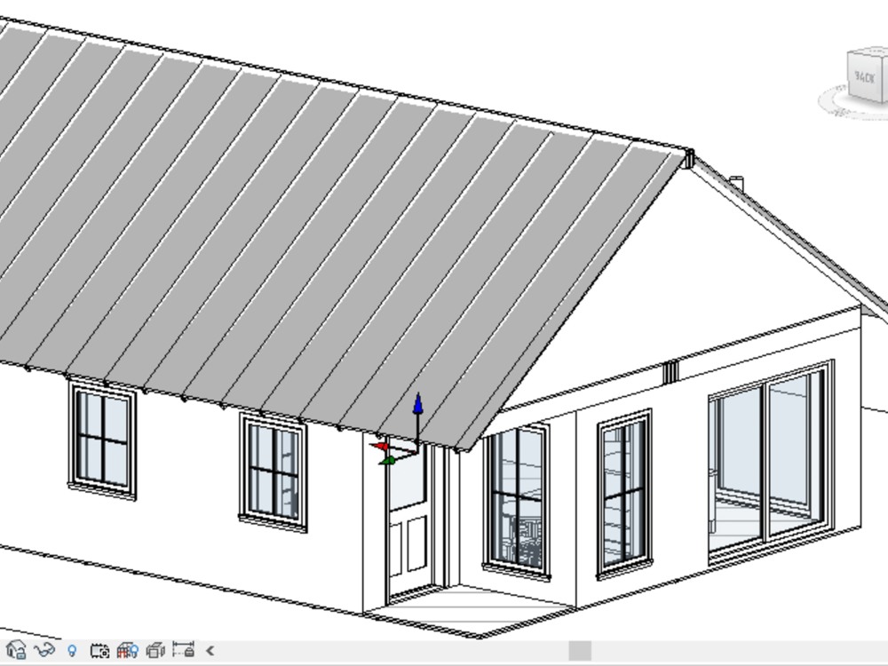
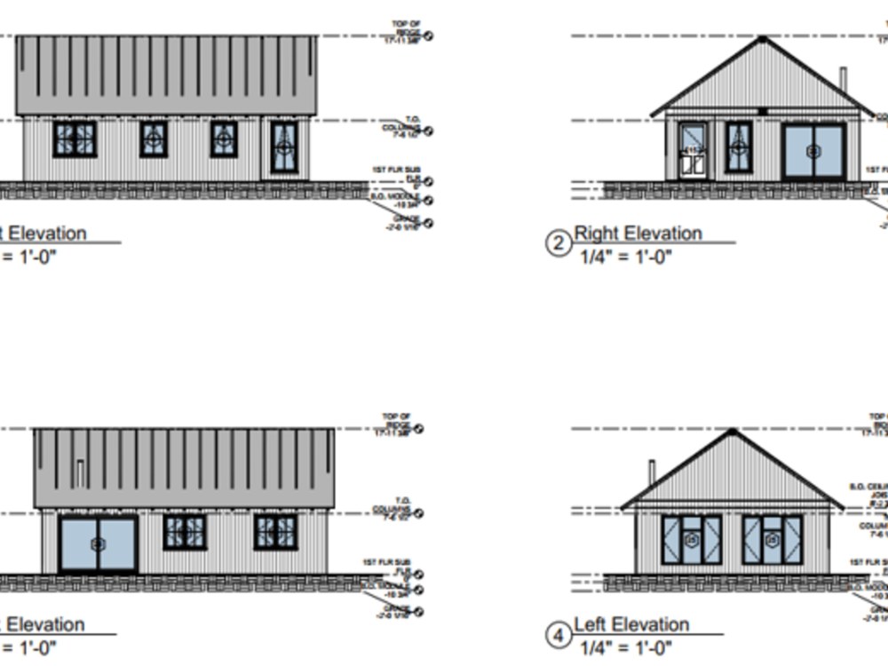
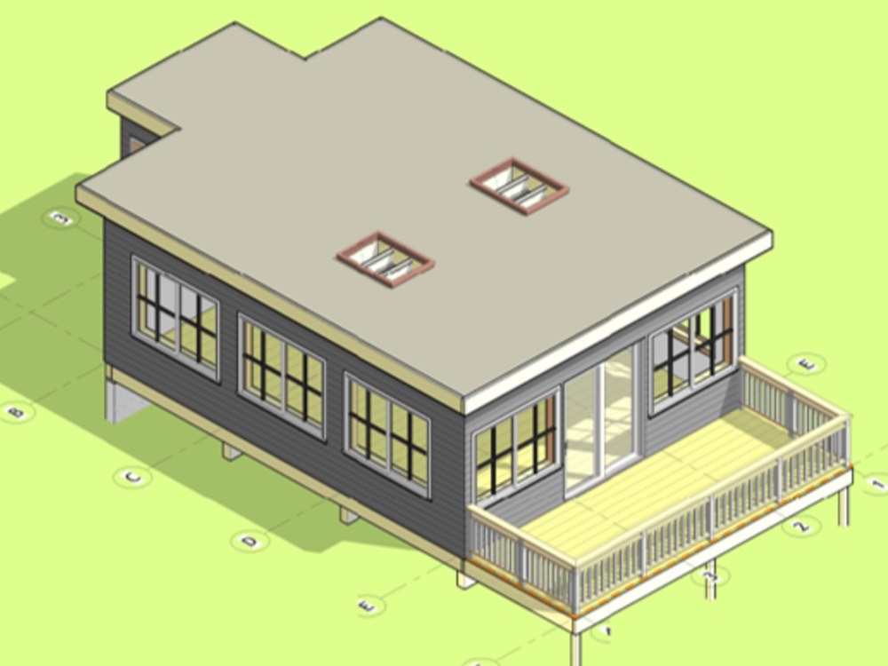
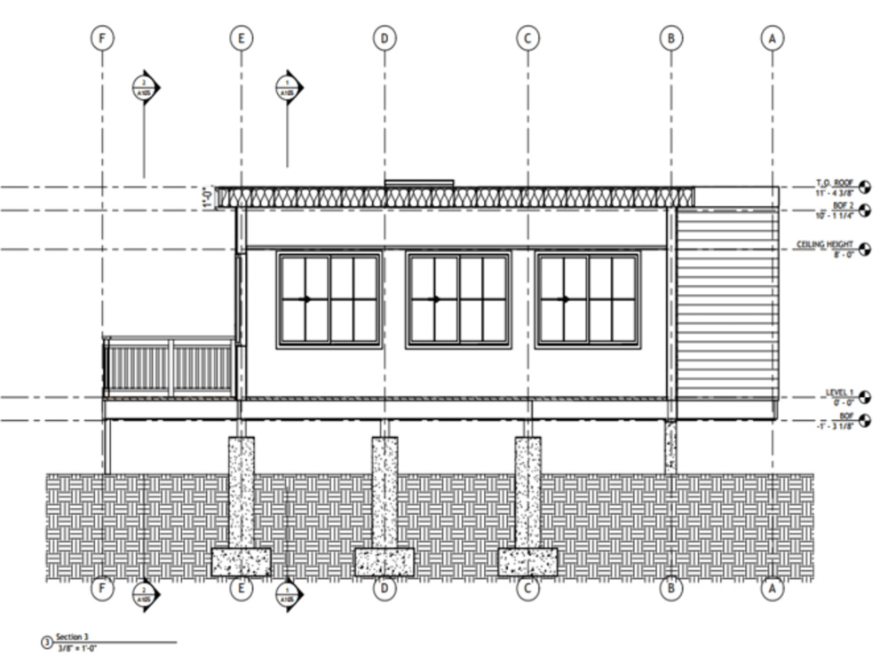
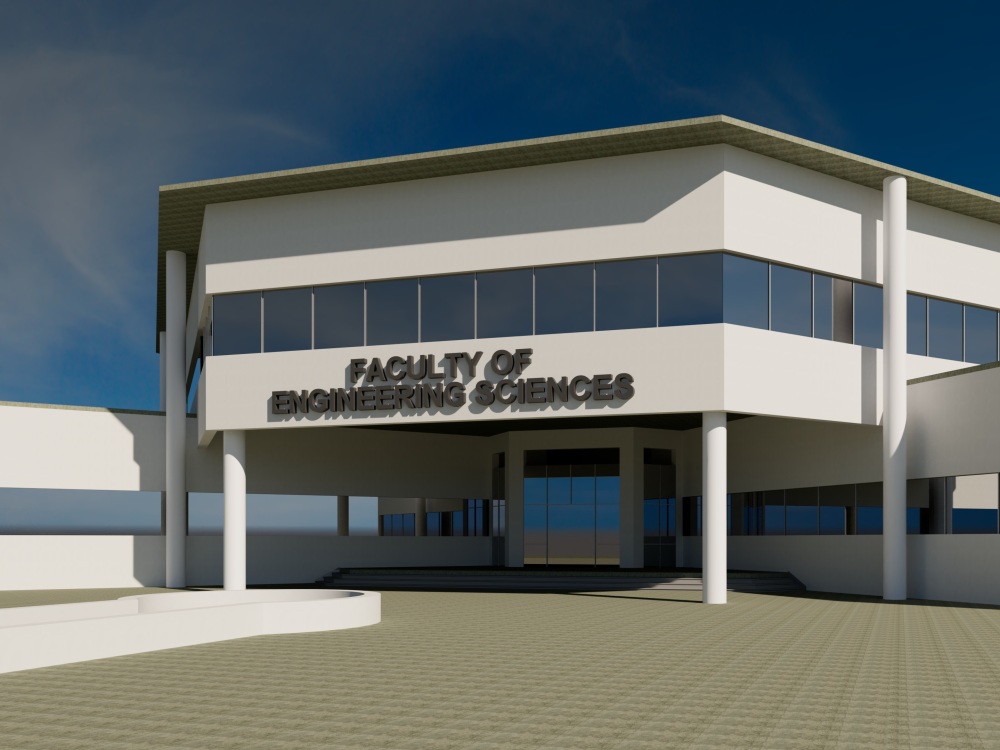
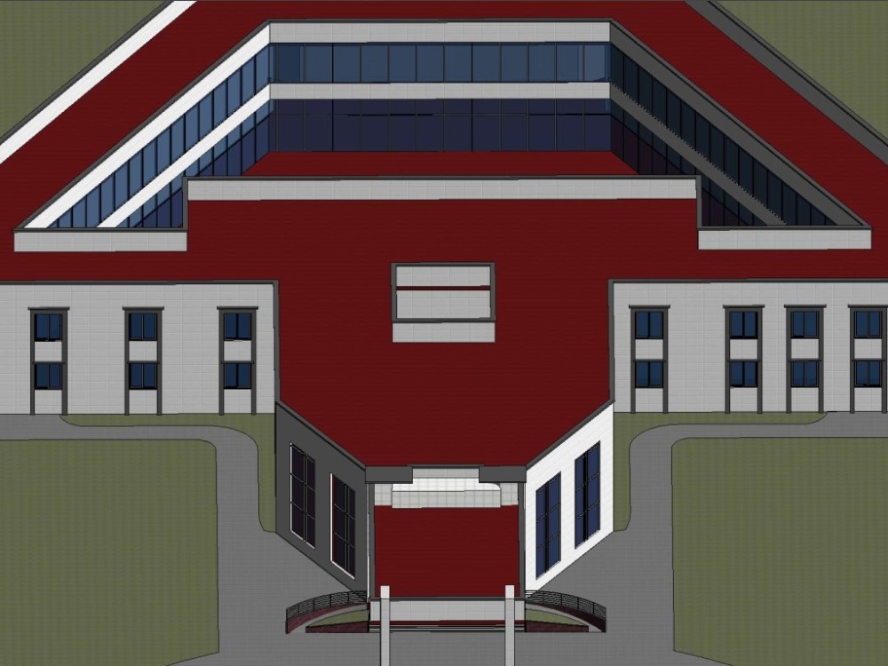
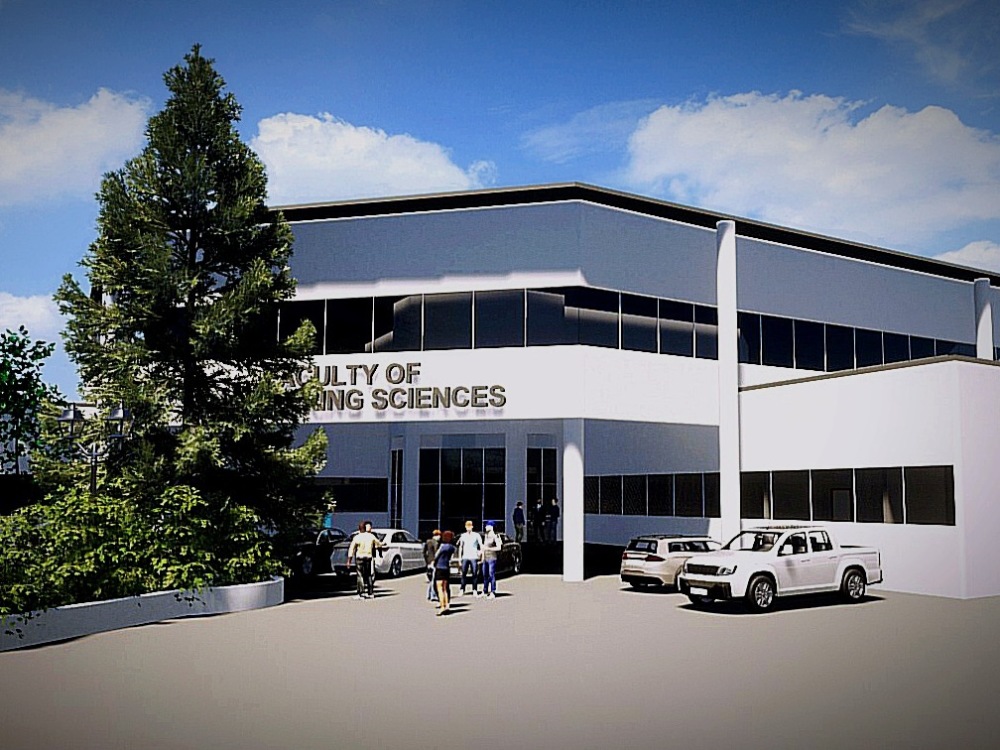
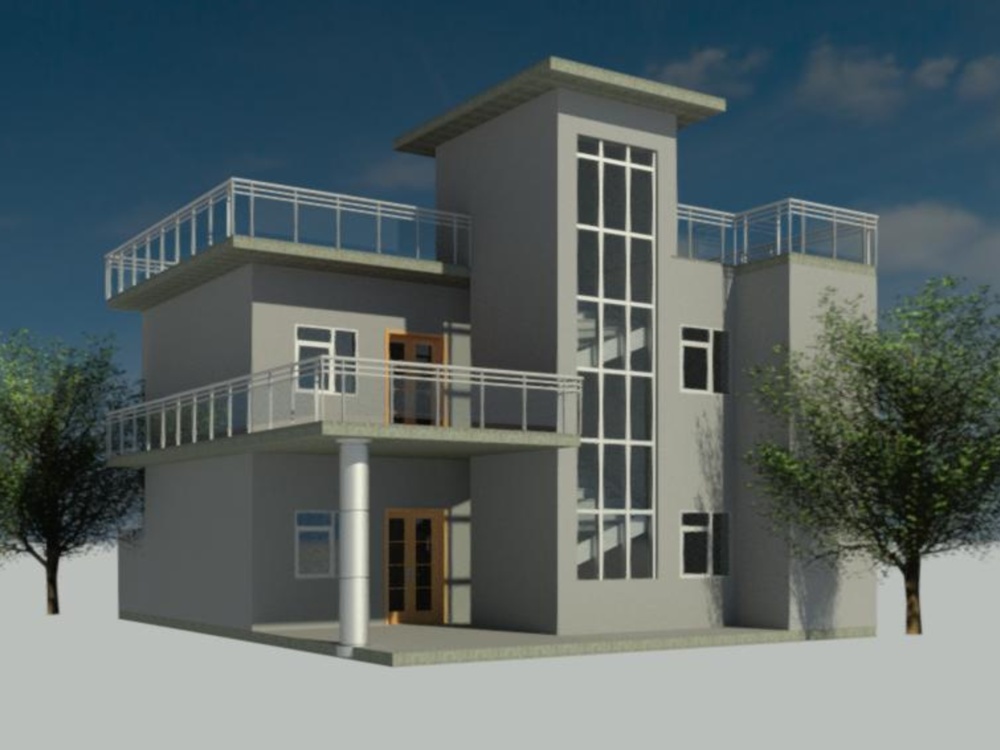
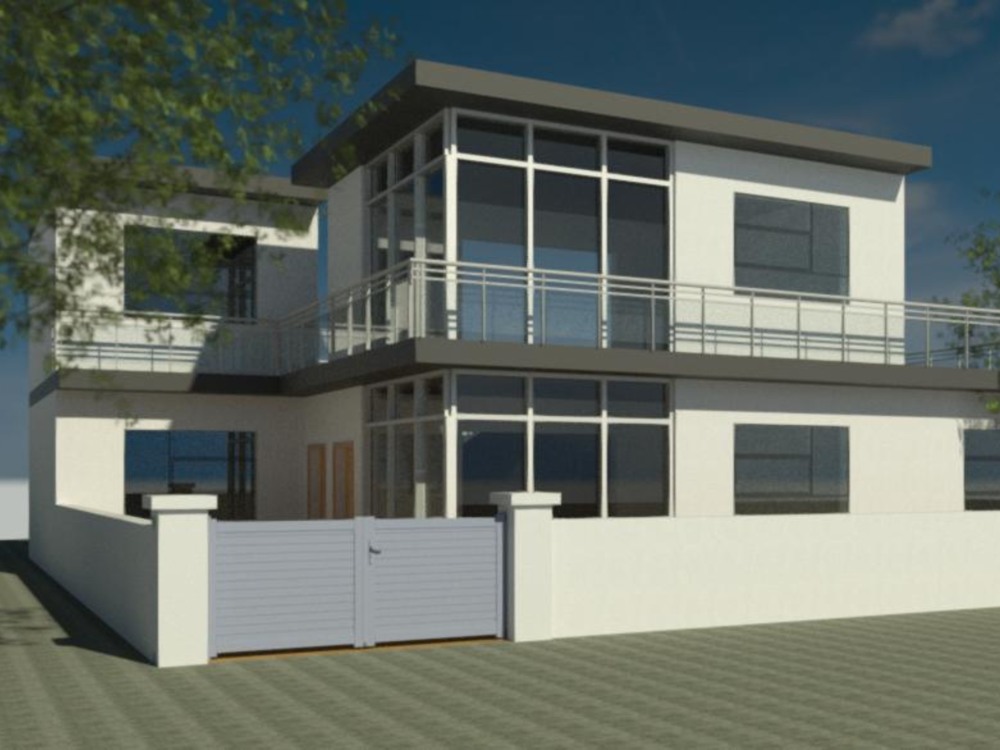
Project details
You have to share your Architectural plan and the details, I'll provide you with the Revit BIM Model.
Also, I'll provide the proper Architectural drawings of the model if required.
Also, I'll provide the proper Architectural drawings of the model if required.
Field of Expertise
ArchitecturalBuilding Type
ResidentialBIM Software
Autodesk Revit, Autodesk AutoCAD, OtherFile Format
RVT, RFA, DWG, FBX, OtherWhat's included
| Service Tiers |
Starter
$90
|
Standard
$140
|
Advanced
$240
|
|---|---|---|---|
| Delivery Time | 3 days | 5 days | 7 days |
Number of Revisions | 2 | 3 | 3 |
Number of 2D Drawings | 5 | 6 | 8 |
Level of Detail | 200 | 300 | 350 |
Design Analysis | - | - | - |
Architectural Walkthrough | - | ||
Native BIM Source Files | - | ||
Model Audit & Verification | - | - | - |
Optional add-ons
You can add these on the next page.
Fast Delivery
+$20 - $50
Additional 2D Drawing
+$20
Native BIM Source File
+$20Frequently asked questions
About Yuneeb
Expert BIM Modeler & Civil Engineer | Revit AutoCAD Professional
Jhang Sadr, Pakistan - 2:37 pm local time
✅ Expert BIM Modeler
✅ Completed Certifications in Revit BIM Modeling
✅ Having 2+ Years of strong experience in BIM Modeling
✅ Experienced in International 🌍 (UK, USA, Australia, Turkey, etc) standard BIM modeling and
working drawing sets.
🌟 Hi, Myself Engr. Yuneeb Ahmad. I'm a Graduate Civil Engineer with Expertise in Revit BIM Modeling and more than 2+ years of hands-on experience in Architectural Floor plans using AutoCAD and Revit. During my experience, I completed 40+ Projects with many repeating clients. I have completed multiple certifications in BIM Modeling.
🌟Key Skills & Services:
• BIM MODELING: Advanced expertise in creating detailed and accurate BIM models using
Revit.
• ARCHITECTURAL DRAWINGS: Provide Professional drafting services, including
comprehensive architectural drawings, working drawings and permit set drawings.
• 2D FLOOR PLANS: Provide 2D Floor plans, working drawings, and other drawings using
AutoCAD and Revit.
• 3D MODELING & VISUALIZATION: Provide High-quality 3D BIM models and renderings using
Revit, Twinmotion, and Photoshop.
• INTERIOR MODELING/DESIGN: Provide interior 3D BIM Modeling services, including
Casework modeling and other utilities.
• PARAMETRIC FAMILY CREATION: Provide High-quality Parametric Revit families.
• BIM QUANTITY TAKEOFF: Provide detailed schedules of BIM Model quantities, like door, and
window schedules, material schedules, and Room area schedules. etc.
• TECHNICAL TRAINING & CONSULTATIONS: Provide technical teaching for BIM and
architectural tools such as AutoCAD, Revit, and Twinmotion.
🌟Software Expertise:
• AutoCAD
• Revit
• Twinmotion
• Photoshop
• Google Earth
📢 So share your Project details and we will start working on it.
Thanks & Regards,
Engr. Yuneeb Ahmad
Steps for completing your project
After purchasing the project, send requirements so Yuneeb can start the project.
Delivery time starts when Yuneeb receives requirements from you.
Yuneeb works on your project following the steps below.
Revisions may occur after the delivery date.
Share details and get you model done.