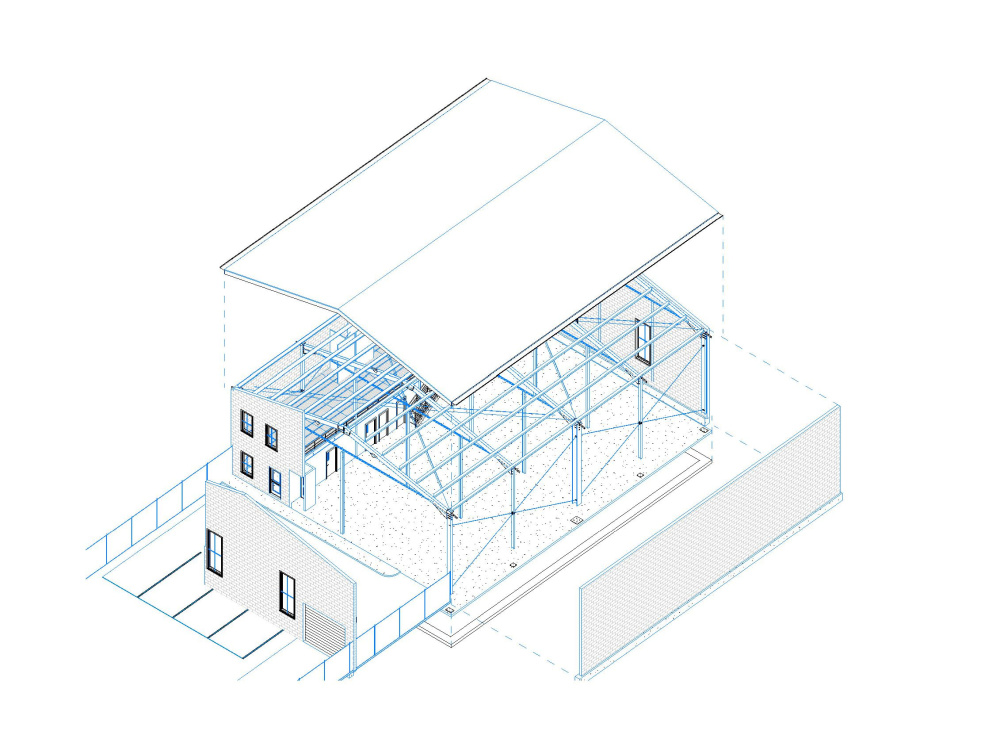
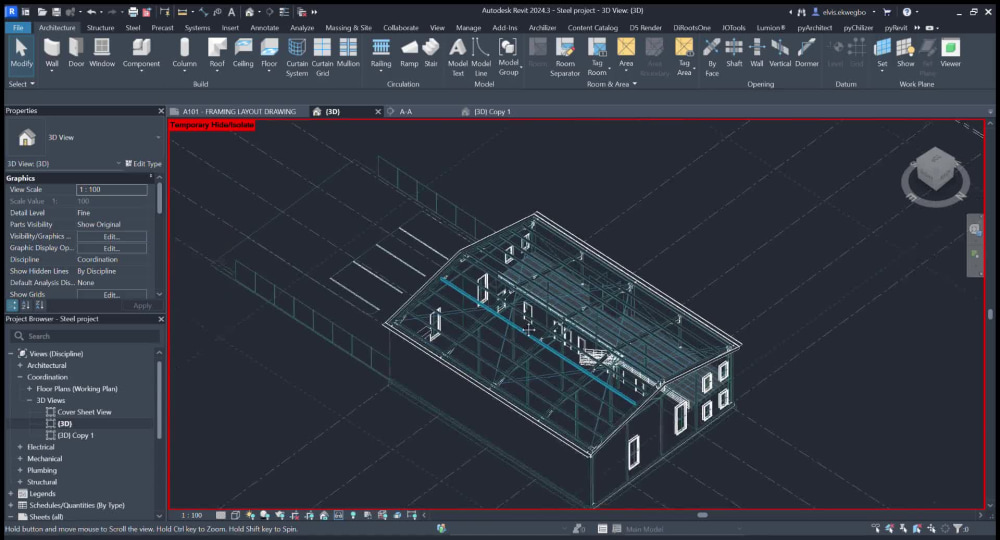
You will get a Bim Model in Revit to LOD 350 or more
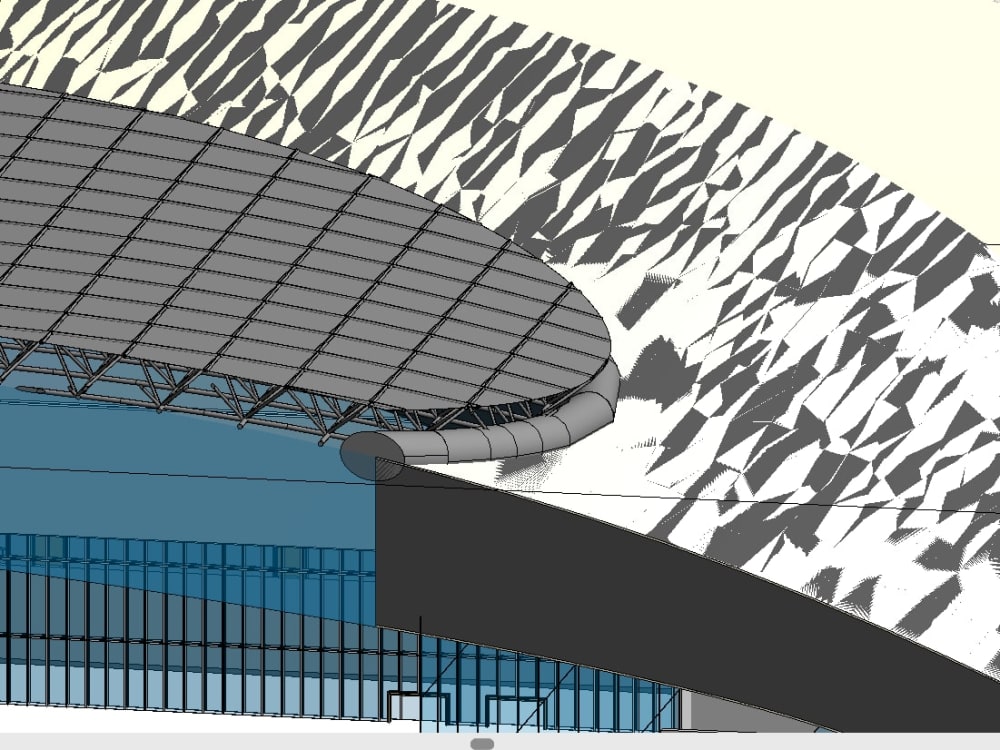

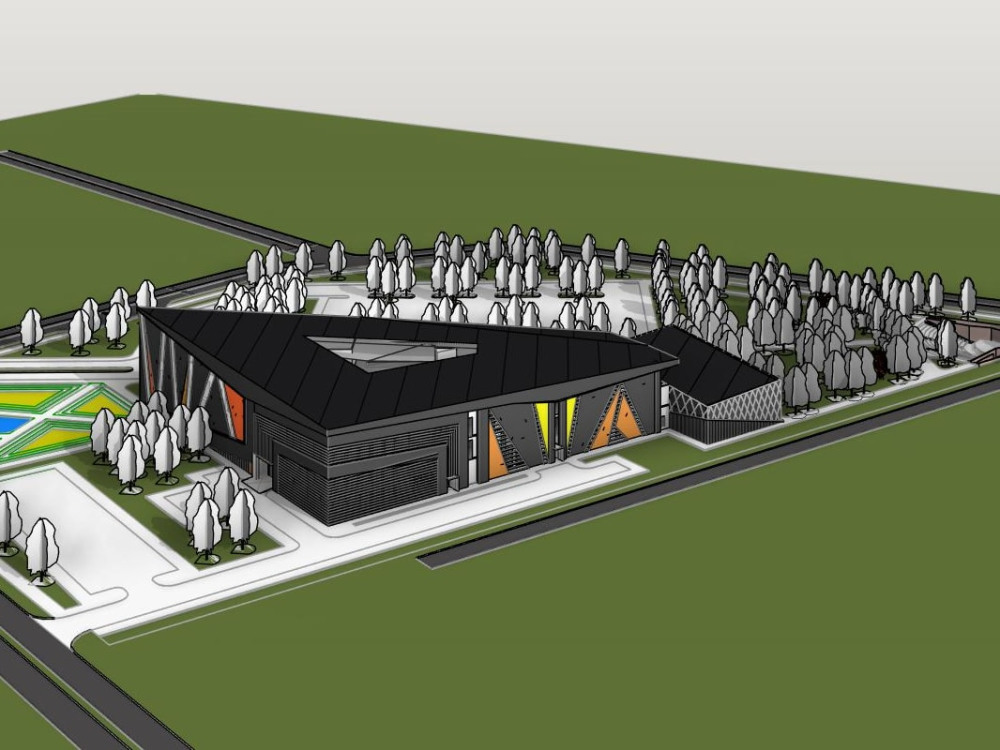
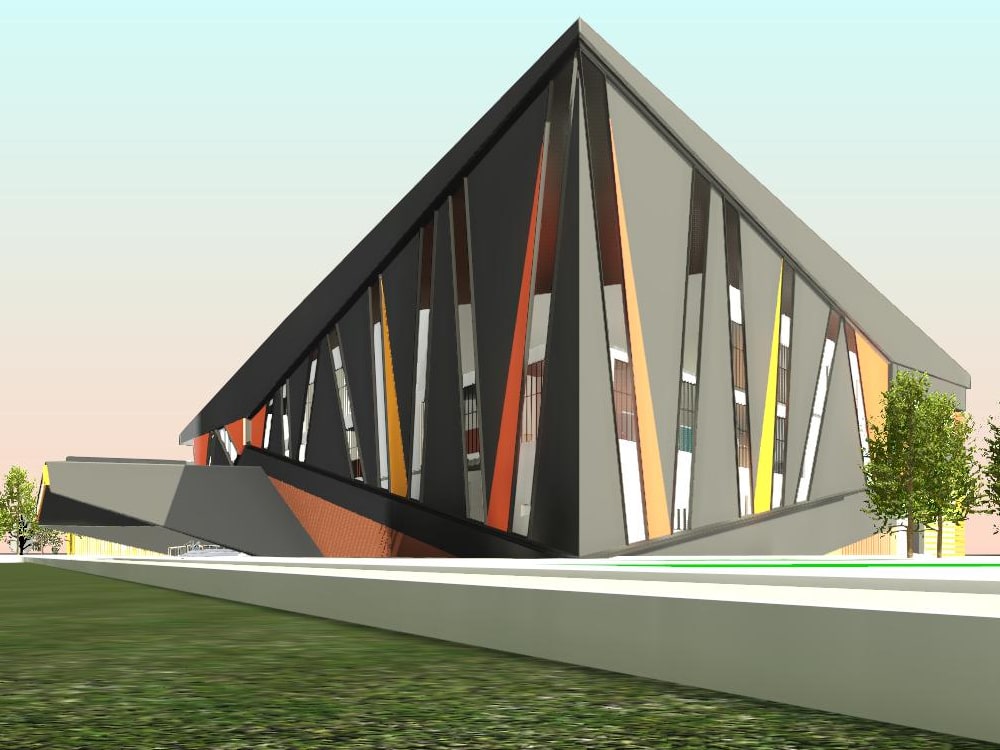
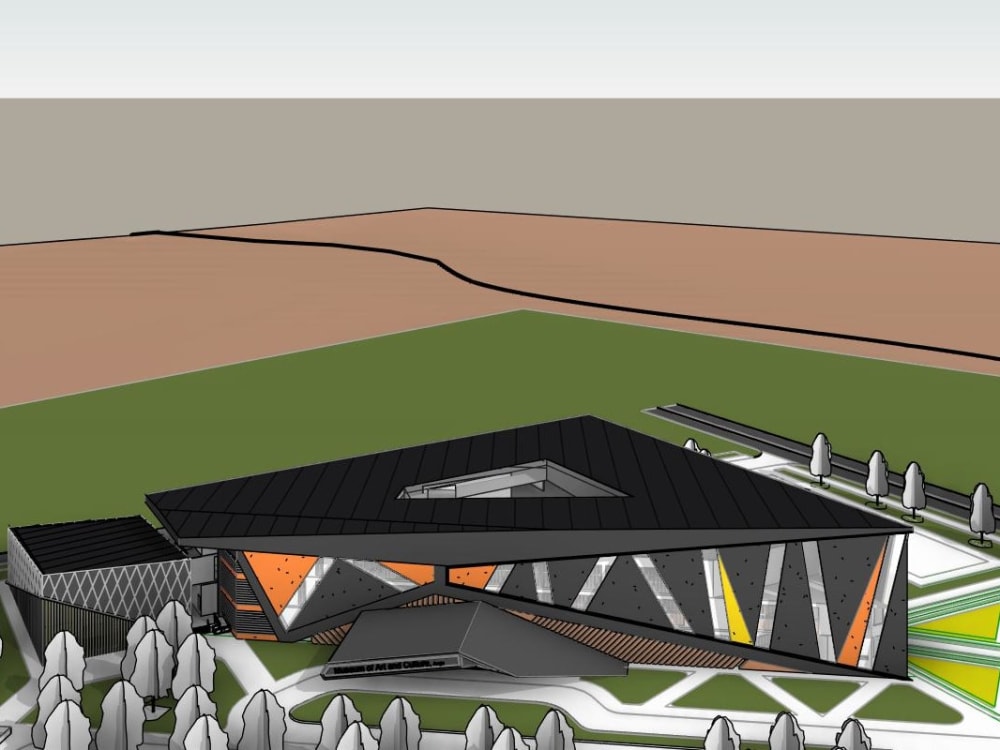
Project details
Professional BIM Modeling in Revit | LOD 300-400 Precision Models for Architects, Engineers & Contractors
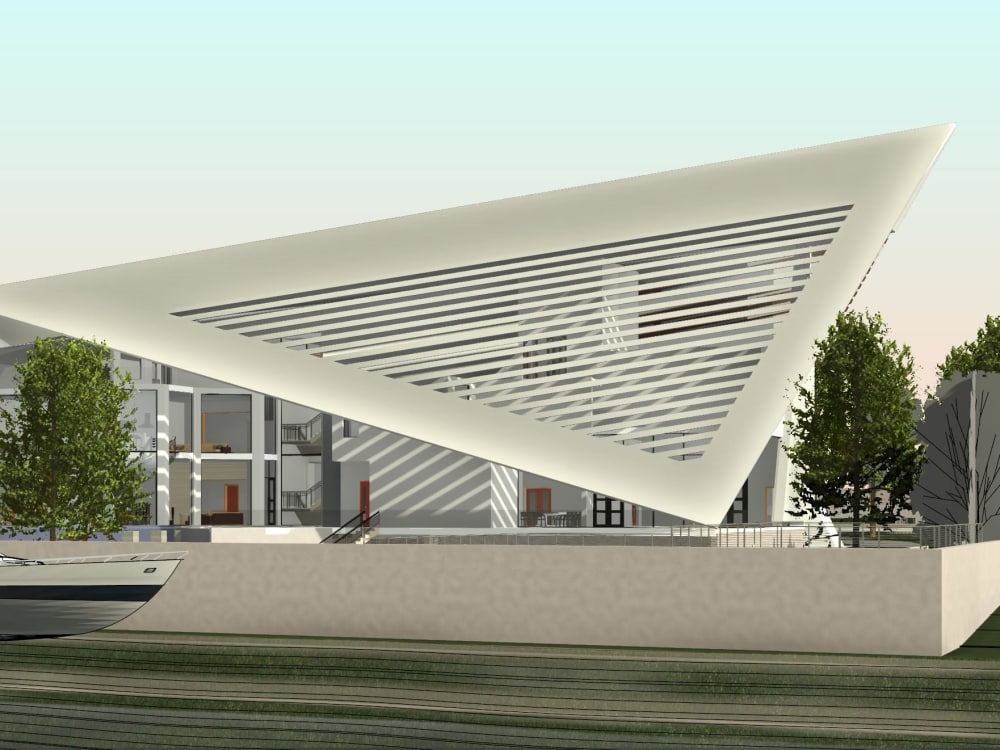
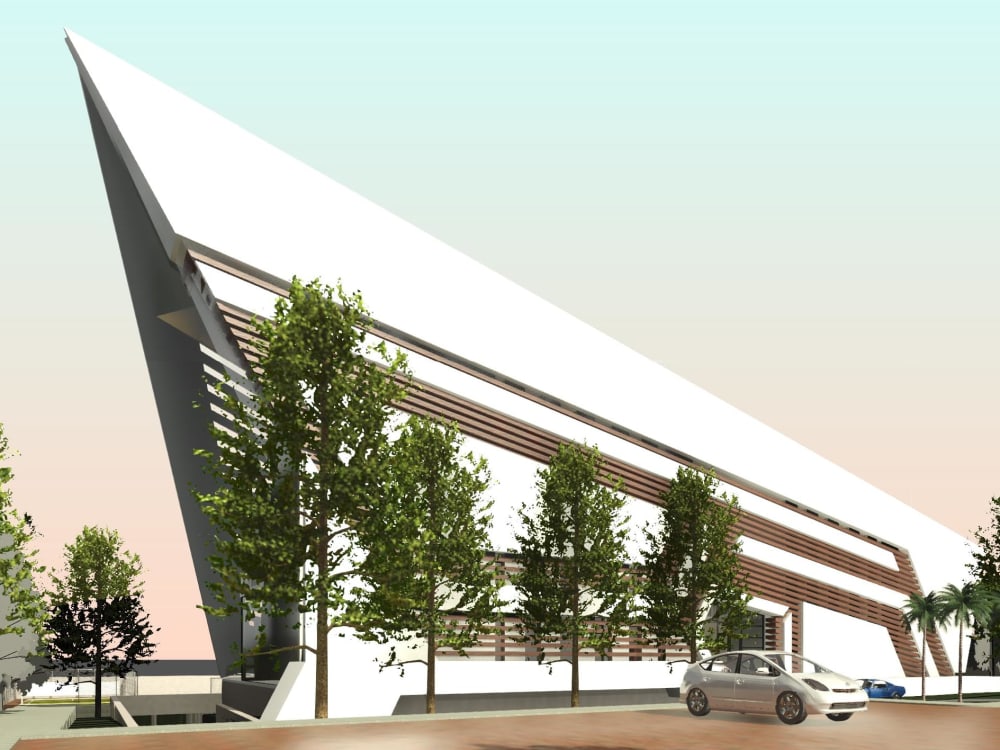
Need highly accurate, clash-free BIM models for seamless project execution? I deliver construction-ready Revit models (LOD 200-400) tailored for architecture, structure, and MEP coordination. Whether you're an architect, engineer, or contractor, my models ensure precision, efficiency, and smooth collaboration from design to construction.
What I Offer ?
Expert Revit Bim Modelling
Custom Revit Families
Point Cloud to Bim
IFC or Dwg export
Ideal For costing, Architects, Contractors, Facility Managers
Need highly accurate, clash-free BIM models for seamless project execution? I deliver construction-ready Revit models (LOD 200-400) tailored for architecture, structure, and MEP coordination. Whether you're an architect, engineer, or contractor, my models ensure precision, efficiency, and smooth collaboration from design to construction.
What I Offer ?
Expert Revit Bim Modelling
Custom Revit Families
Point Cloud to Bim
IFC or Dwg export
Ideal For costing, Architects, Contractors, Facility Managers
Field of Expertise
ArchitecturalBIM Software
Autodesk Revit, Dynamo Studio, ArchiCADFile Format
RVT, DWG, IFC, NWC, FBXWhat's included
| Service Tiers |
Starter
$200
|
Standard
$400
|
Advanced
$700
|
|---|---|---|---|
| Delivery Time | 3 days | 4 days | 6 days |
Number of Revisions | 1 | 2 | 2 |
Optional add-ons
You can add these on the next page.
Additional Revision
+$25About Chinedu
Architect | BIM Specialist | Visualizer | REVIT - D5 - CORONA
Enugu, Nigeria - 7:15 am local time
Specialized Experience & Focus:
- Comprehensive Architectural Drafting for residential, commercial, and high-rise projects.
- Technical design and detailed documentation for construction and permits.
- Tenant Improvement and commercial space optimization.
- Complex 3D modeling and coordination across disciplines.
Drafting & Modeling Services
- PDF, hand sketches, and old drawings to accurate Revit/CAD models.
- 2D drawings converted to detailed 3D models (CAD to Revit).
- Paper drawings digitized into DWG or Revit formats.
Architectural Drafting
- As-Built / Existing Conditions & Demolition Plans
- New Floor Plans & Space Planning
- Architectural Elevations (Interior & Exterior) & Details
- Site Plans & Building Envelopes
- Complete Permit Drawing Sets
- Reflected Ceiling Plans (RCP)
Structural Drafting Coordination
- Foundation and framing plan drafting.
- Integration of structural details within architectural sets.
MEP & Electrical Drafting
- Lighting and outlet layouts.
- Spatial coordination for electrical plans.
BIM & Advanced Drafting Support
- Level of Detail (LOD 100-300) models in Revit.
- BIM Family Creation & Management for documentation.
- Model Automation with Dynamo to enhance drafting efficiency.
- Quantity Take-offs from BIM models.
Software & Approach
I use Revit 22 - 26, AutoCAD, and Dynamo to deliver accurate, clear, and constructible drawing sets. I prioritize precision, efficiency, and clear communication in all documentation, ensuring projects are well-coordinated and ready for bidding and construction.
With a proven track record in supporting complex projects from survey to permit issuance, I focus on producing reliable, code-aware architectural drafting that forms a solid foundation for successful project execution.
Steps for completing your project
After purchasing the project, send requirements so Chinedu can start the project.
Delivery time starts when Chinedu receives requirements from you.
Chinedu works on your project following the steps below.
Revisions may occur after the delivery date.
Scope Definition
Finalize modeling standards (BEP), software versions, and coordination protocols. Define deliverables: Revit models, custom families, IFC/DWG exports, clash reports
Resource & Timeline Planning
Set milestones for model submissions and coordination cycles.