You will get A BIM Model "Revit" LOD 100:500
Top Rated
Project details
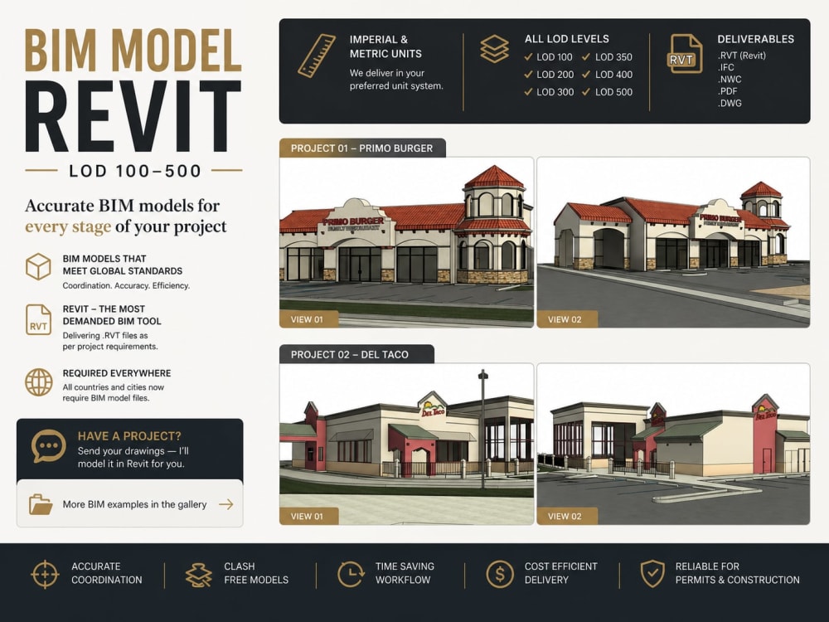
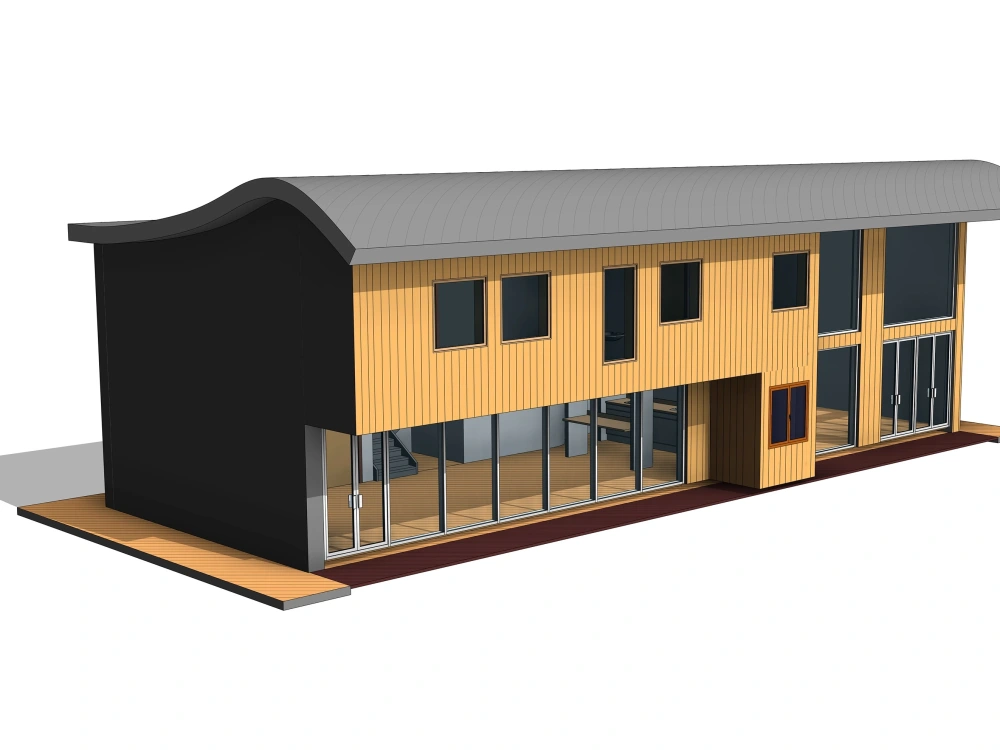
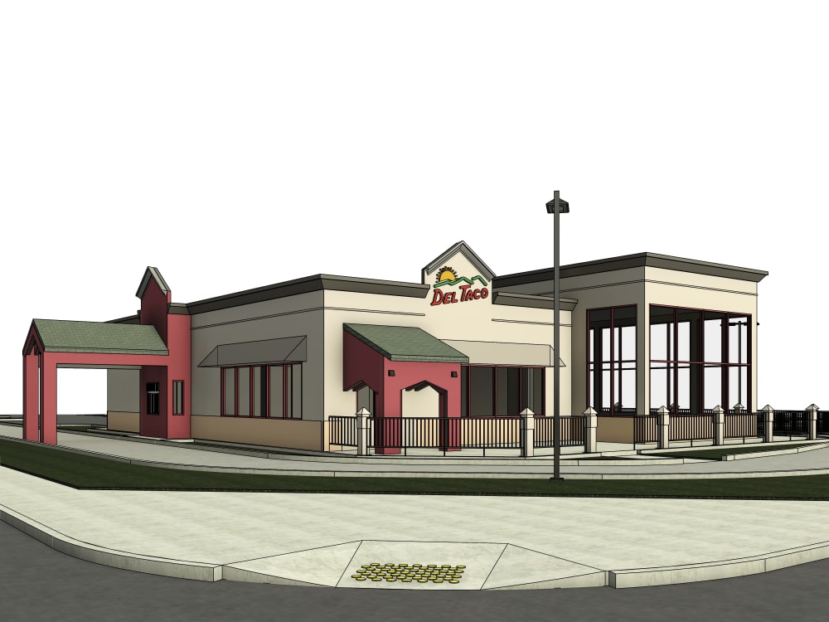
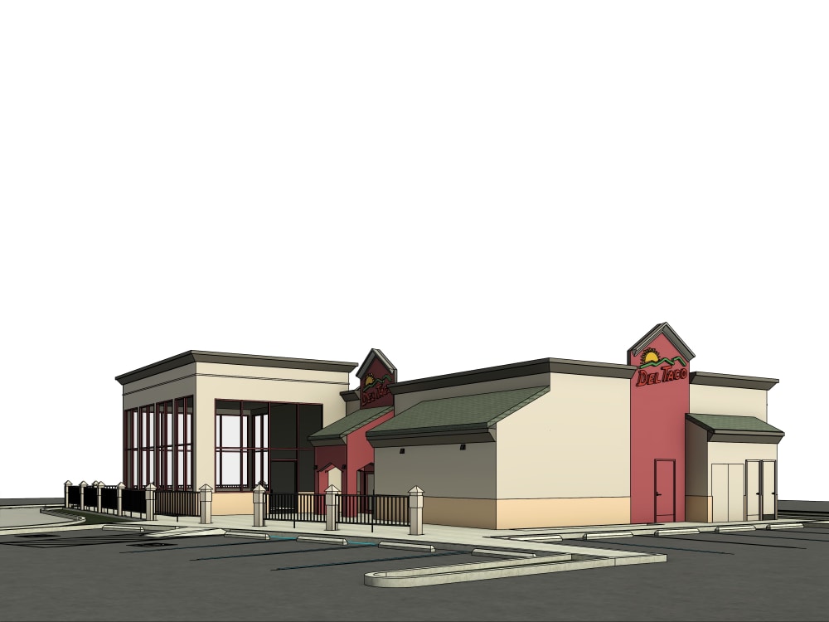
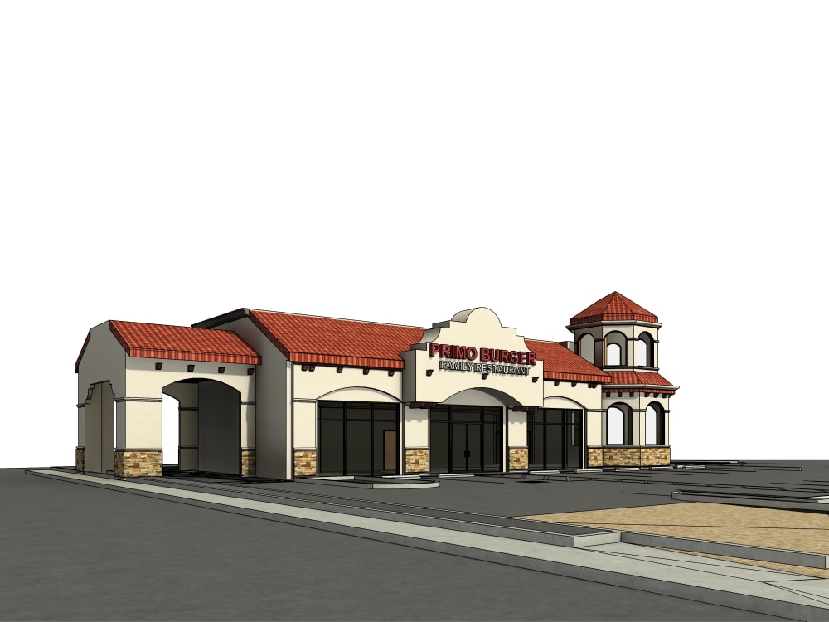
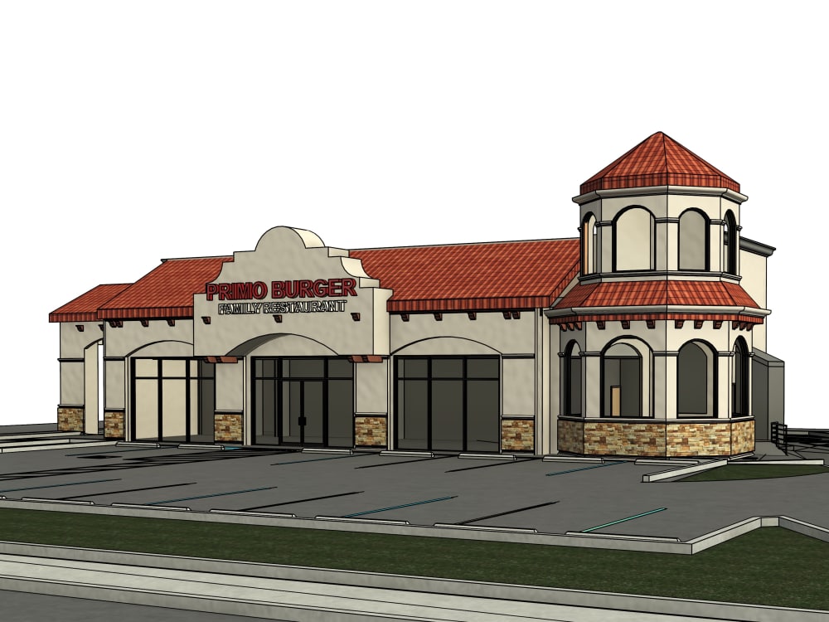
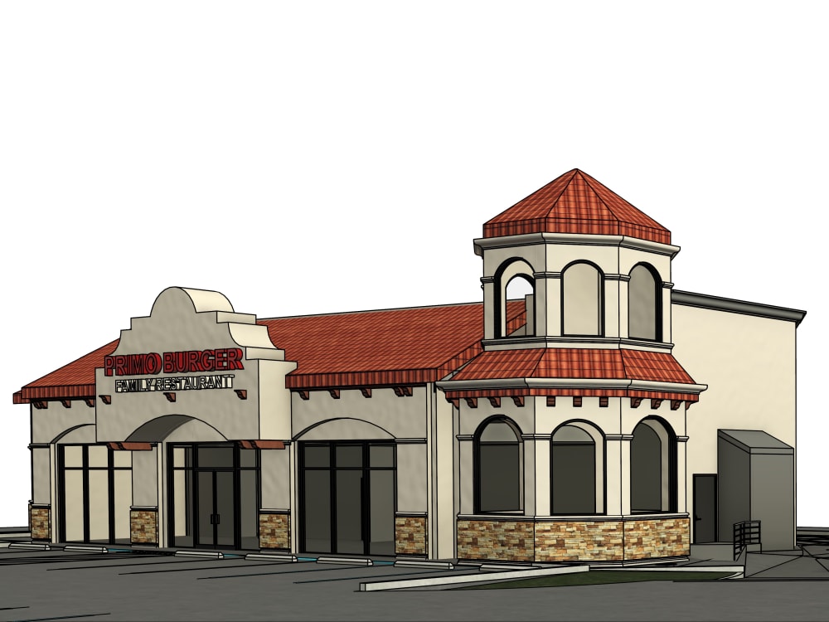
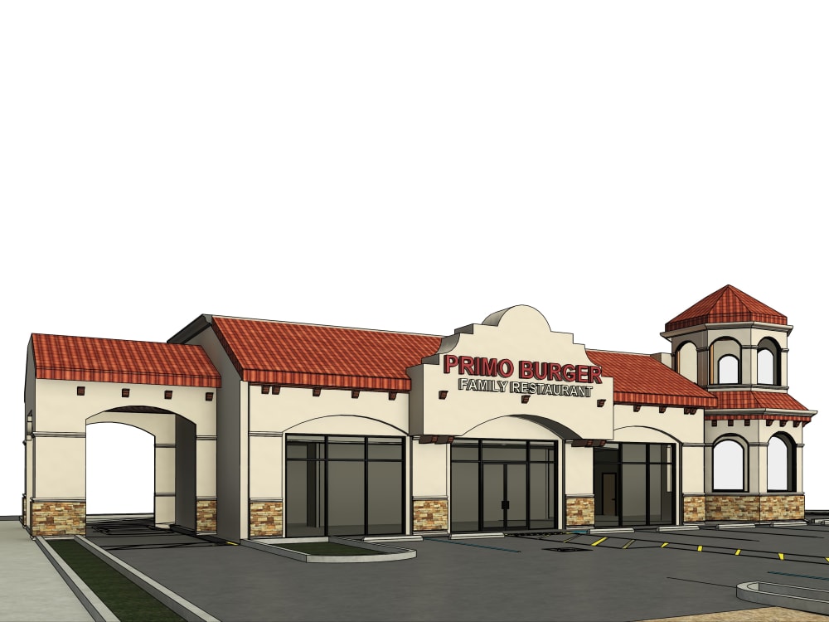
You Will Get a Fully BIM Model Via Autodesk Revit Software with all of its details like floor plans, elevations, sections, 3d sections, and also 3d views
Feel Free to Inquire about anything prices or anything I will be Here and REPLIES ASAP
Feel Free to Inquire about anything prices or anything I will be Here and REPLIES ASAP
Field of Expertise
ArchitecturalBIM Software
Autodesk Revit, Autodesk Navisworks, Autodesk AutoCADFile Format
RVT, RFA, DWG, FBX, OtherWhat's included
| Service Tiers |
Starter
$90
|
Standard
$150
|
Advanced
$200
|
|---|---|---|---|
| Delivery Time | 3 days | 6 days | 9 days |
Number of Revisions | 1 | 2 | 3 |
Number of 2D Drawings | 4 | 6 | 8 |
Level of Detail | 350 | 400 | 500 |
Number of Renderings | 1 | 1 | 1 |
Design Analysis | - | - | - |
Architectural Walkthrough | - | - | - |
Native BIM Source Files | |||
Model Audit & Verification | - | - | - |
Optional add-ons
You can add these on the next page.
Important Note
(+ 1 Day)
+$1
56 reviews
(54)
(2)
(0)
(0)
(0)
This project doesn't have any reviews.
EH
Edward H.
Sep 2, 2025
CAD modifications
Excellent work as always ,highly recommended
EH
Edward H.
Aug 31, 2025
CAD Drawing Modification and Space Reorientation
Excellent CAD specialist , very efficient and well mannered 10/10
AS
Adrian S.
Jul 21, 2025
Revit Model Creation from Sketch
SJ
Steven J.
Jun 8, 2025
Exterior CAD elevations from given CAD floor plan and info
JJ
James J.
Jan 19, 2025
Design Task
Great work; I highly recommend Marko to work with.
About Marko
Architect | Revit Expert | Design | BIM Documentation Sets
100%
Job Success
Minya, Egypt - 1:15 pm local time
🔹 Explore my portfolio for high-quality Revit models, construction documents, and 3D visualizations.
🔧 What I Offer:
🔹 Revit Modeling (LOD 100–500) – From CAD to fully coordinated BIM models ready for construction and permit submission.
📑 Construction Documentation Sets – Permit-ready documentation (plans, sections, elevations, schedules) to ensure compliance with local codes and regulations.
🎥 3D Visualization – Photorealistic renders and animations using Lumion, Enscape, and V-Ray to bring your designs to life.
💡 Why Clients Choose Me:
✅ 🔒 Full-time availability for long-term projects and ongoing support.
✅ ⚙️ Expertise in BIM & Construction Docs for smooth permit approval and design coordination.
✅ 💬 100% Job Success with quick response times (usually within 2 hours).
🚀 Let’s Work Together:
I’m available for 🔄 long-term collaborations and can support your project from concept design to construction documentation and permit-ready deliverables.
🔹 Check out my Portfolio to see past projects and work samples that showcase the quality I deliver.
Steps for completing your project
After purchasing the project, send requirements so Marko can start the project.
Delivery time starts when Marko receives requirements from you.
Marko works on your project following the steps below.
Revisions may occur after the delivery date.
Checking FIles
Check the cad files of the project
Working
Start working in the model