You will get a Complete Arch. Revit Model and Sheets
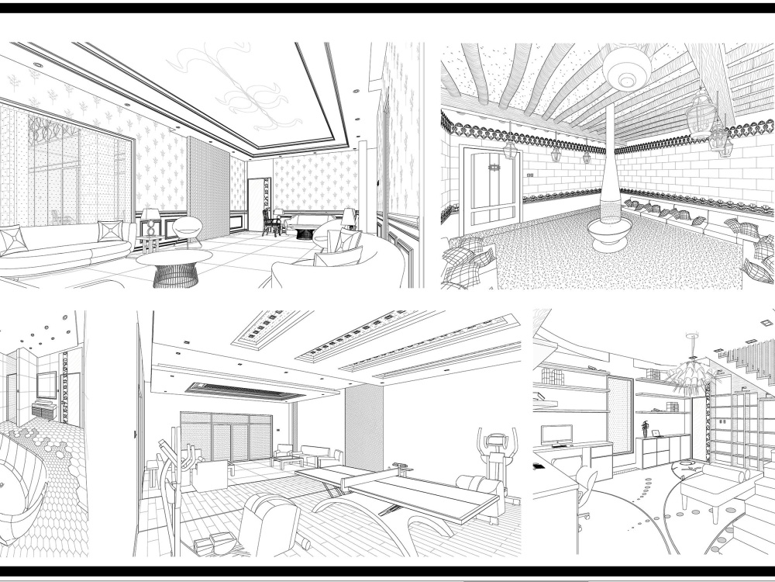
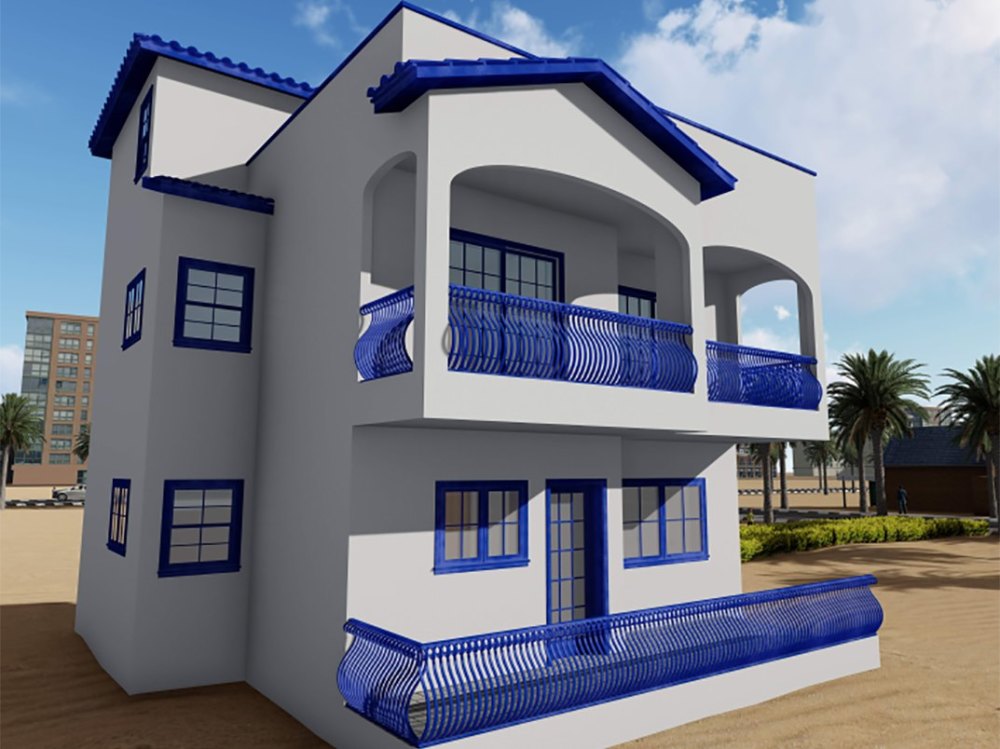
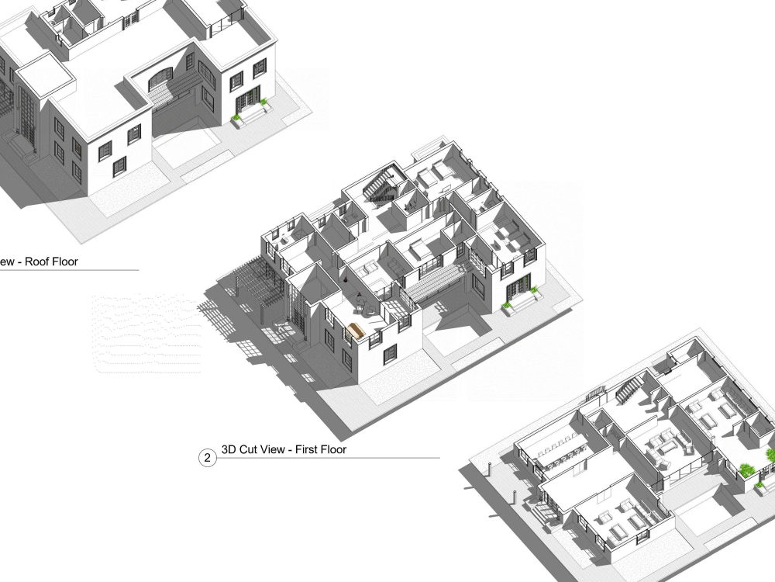
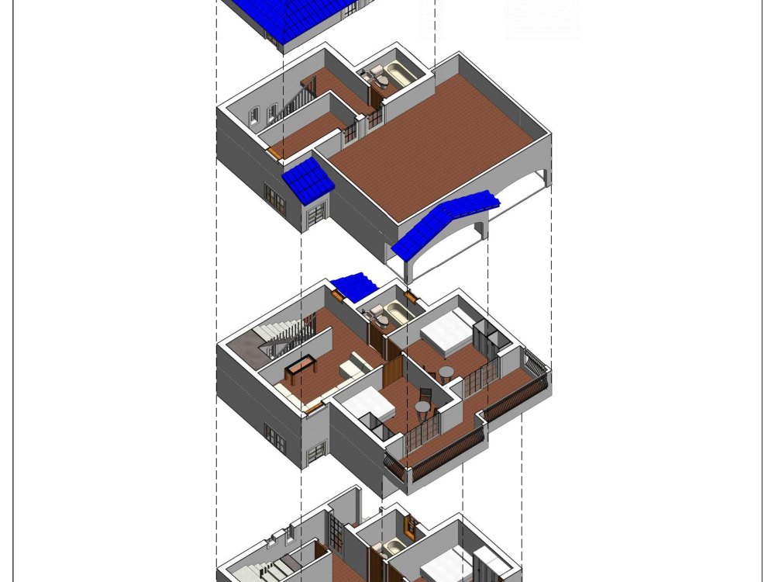
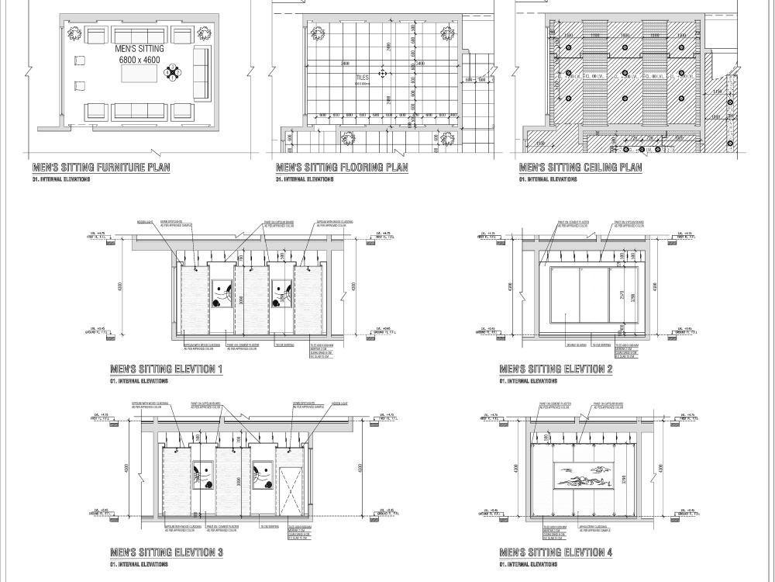
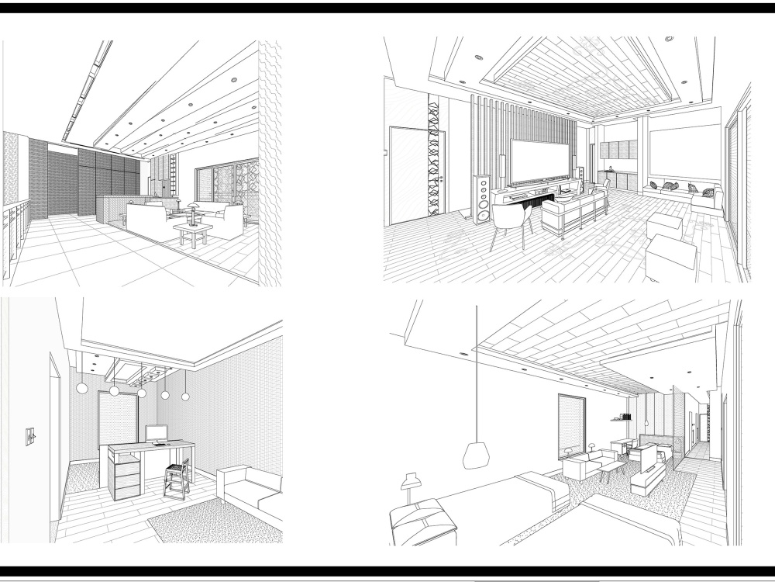
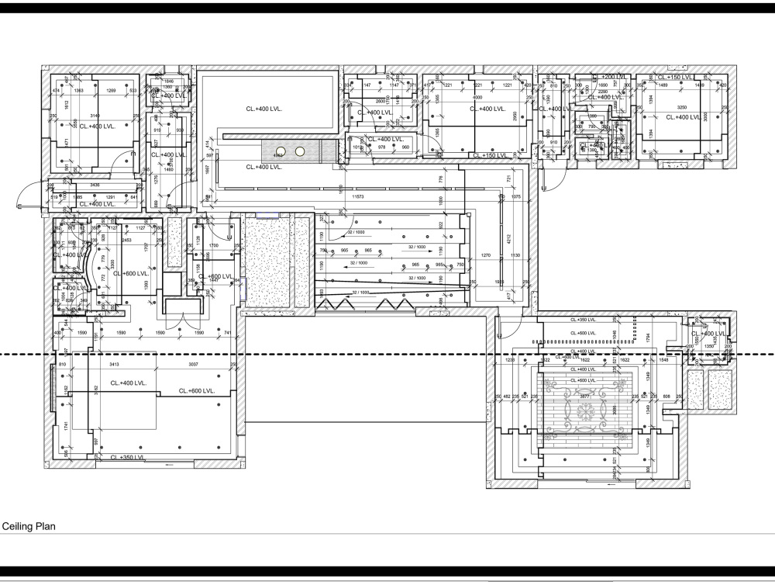
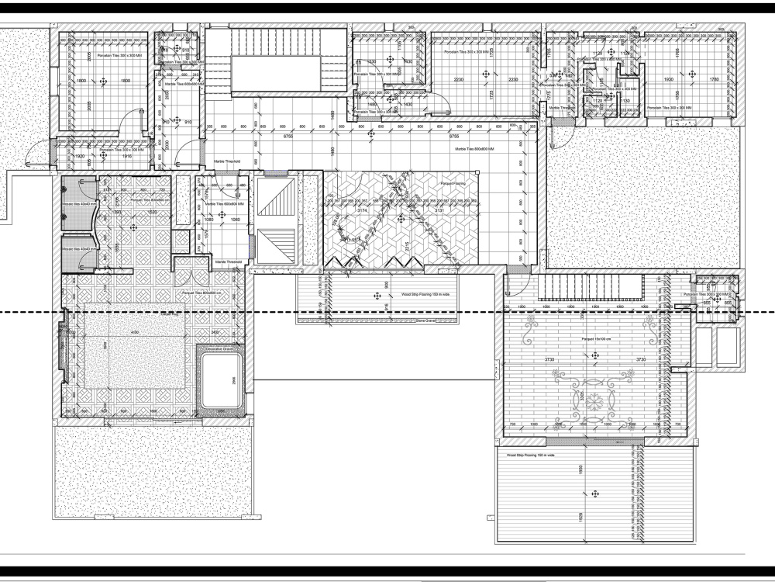
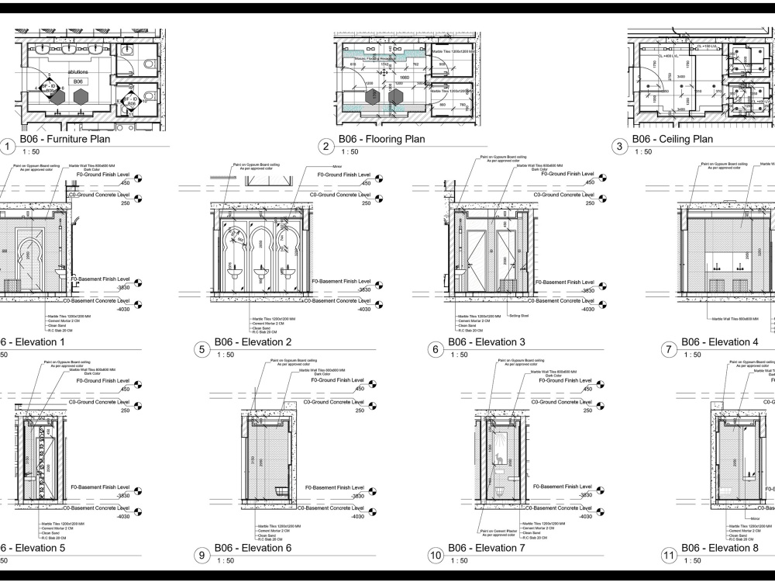
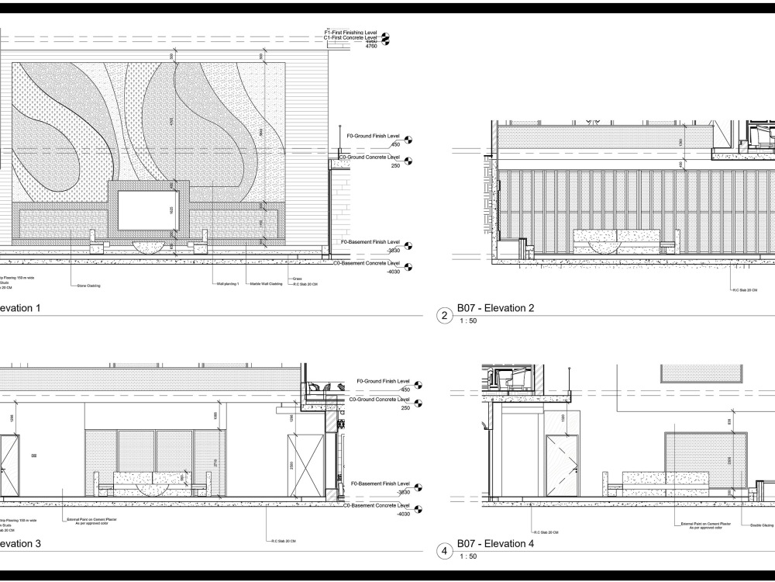
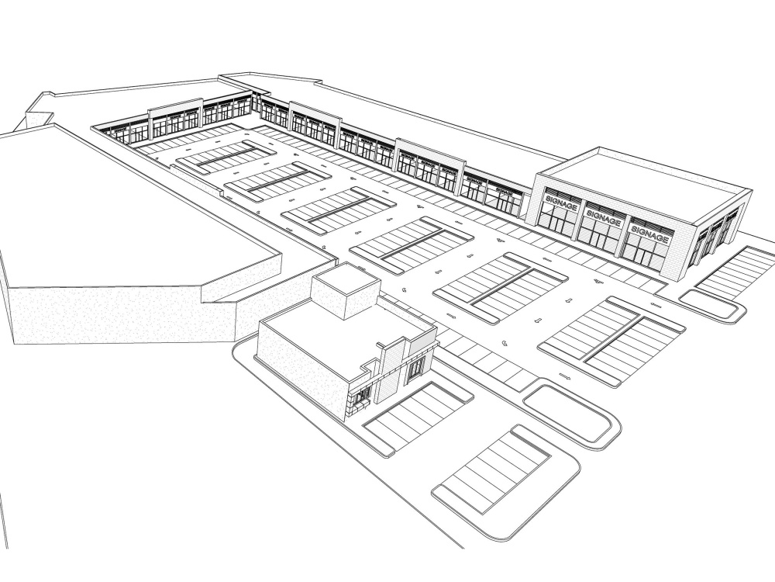
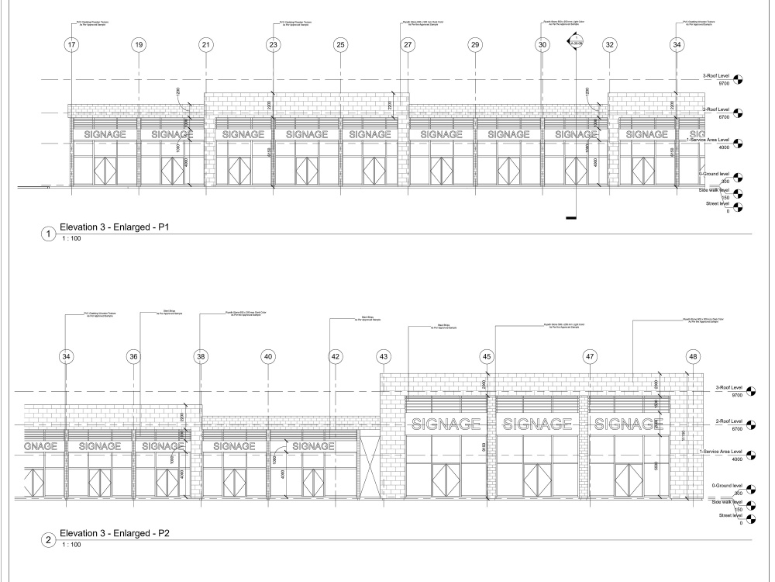
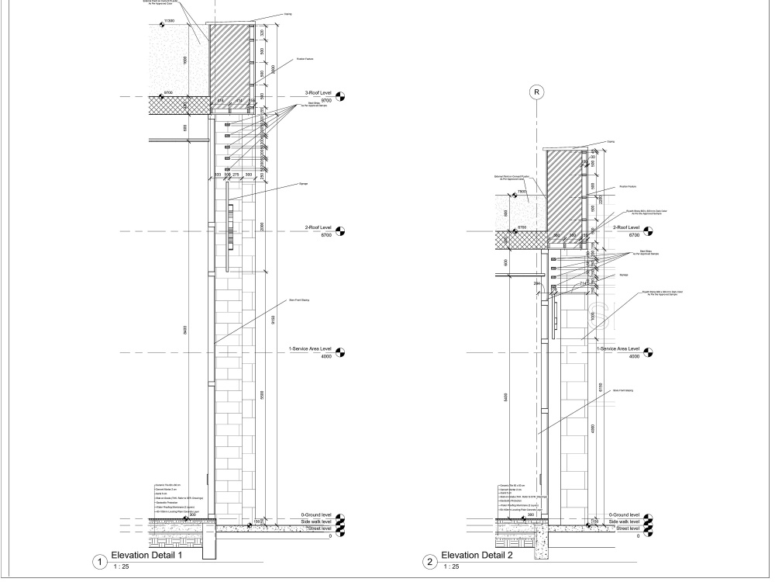


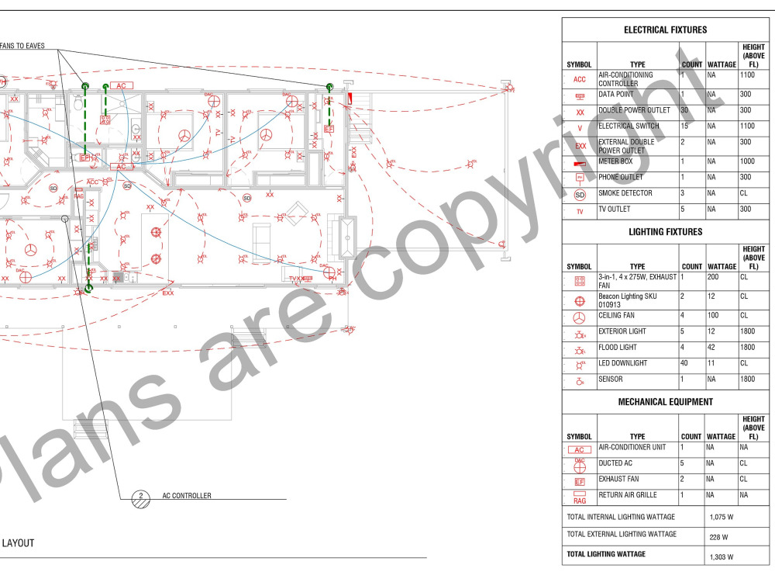
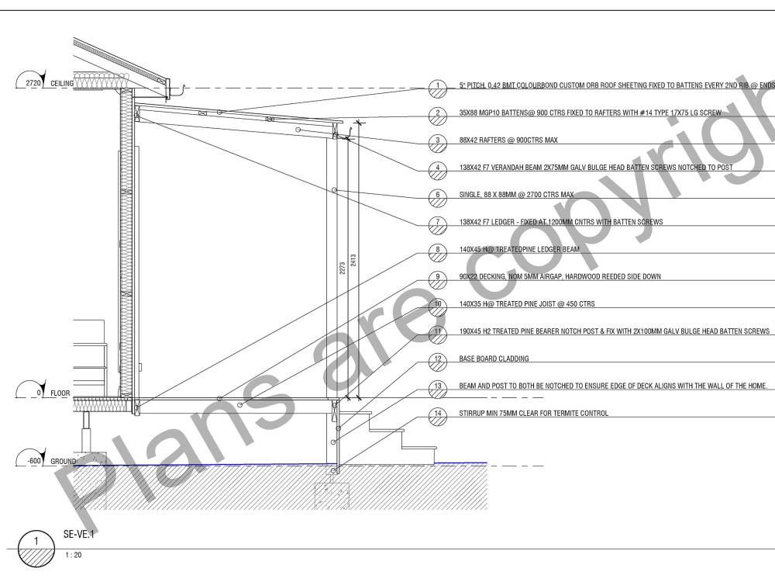
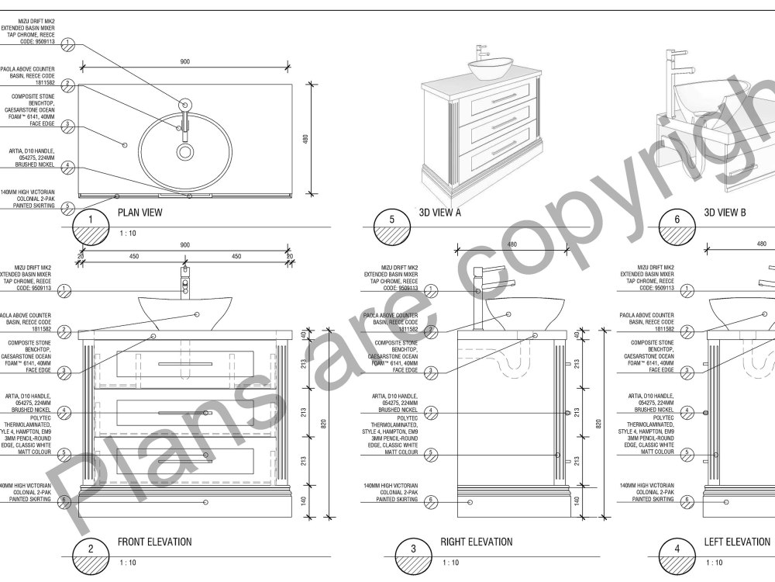
Project details
You will get an accurate model in Revit, which will set the production of drawings and construction process in motion. In addition, You will save a lot of time and effort in future coordination by using this model
Field of Expertise
ArchitecturalBIM Software
Autodesk Revit, BIM 360, Autodesk AutoCADFile Format
RVT, RFA, DWG, IFC, FBXWhat's included
| Service Tiers |
Starter
$100
|
Standard
$300
|
Advanced
$500
|
|---|---|---|---|
| Delivery Time | 1 day | 4 days | 7 days |
Number of Revisions | 1 | 1 | 2 |
Number of 2D Drawings | 0 | 0 | 8 |
Level of Detail | 200 | 300 | 350 |
Number of Renderings | 0 | 1 | 2 |
Design Analysis | - | ||
Architectural Walkthrough | - | - | - |
Native BIM Source Files | |||
Model Audit & Verification | - | - |
Optional add-ons
You can add these on the next page.
Fast Delivery
+$100 - $150
Additional 2D Drawing
+$30
Additional Rendering
(+ 1 Day)
+$50
Model Audit & Verification
(+ 1 Day)
+$50
Create one Room Details
(+ 1 Day)
+$50
Ceiling Plan
+$30
Additional area Multiplication of 50 m2
+$30
156 reviews
(156)
(0)
(0)
(0)
(0)
This project doesn't have any reviews.
PG
Paige G.
Jul 31, 2023
Quantity Surveyor to do residential house takeoffs
PU
Paul U.
May 3, 2021
PEARCE Plan Updates
Well done!
PU
Paul U.
May 3, 2021
MERRI 421 DESIGN UPDATES
Always a pleasure to work with - would give him more work if his schedule allowed for it :-)
MA
Mustafa A.
Apr 26, 2021
Tripoli beach chalet
Excellent work.
PU
Paul U.
Feb 21, 2021
OLIVER 510 - Site Plan Updates
Thankyou!
About Peter
Architect I Estimation I Quantity Surveyor I Revit I BIM
Giza, Egypt - 2:29 pm local time
- Architectural Design.
- 3D Modeling (AutoCAD and REVIT).
- Quantity surveying and Estimation.
- 2D AutoCAD drafting.
In addition to the previous points; I have a great deal of agility and flexibility and with the proper research and information i can perform any other task assigned with a very fast turnover time.
Steps for completing your project
After purchasing the project, send requirements so Peter can start the project.
Delivery time starts when Peter receives requirements from you.
Peter works on your project following the steps below.
Revisions may occur after the delivery date.
Plan and interior modeling
Exterior and elevations modeling