You will get a complete interior architectural drawing
Project details
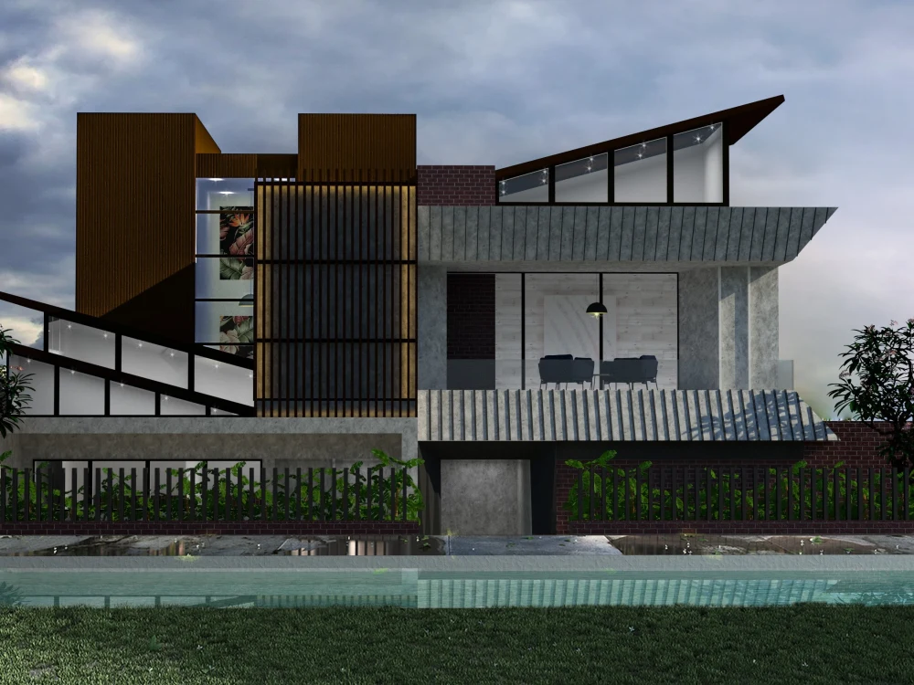
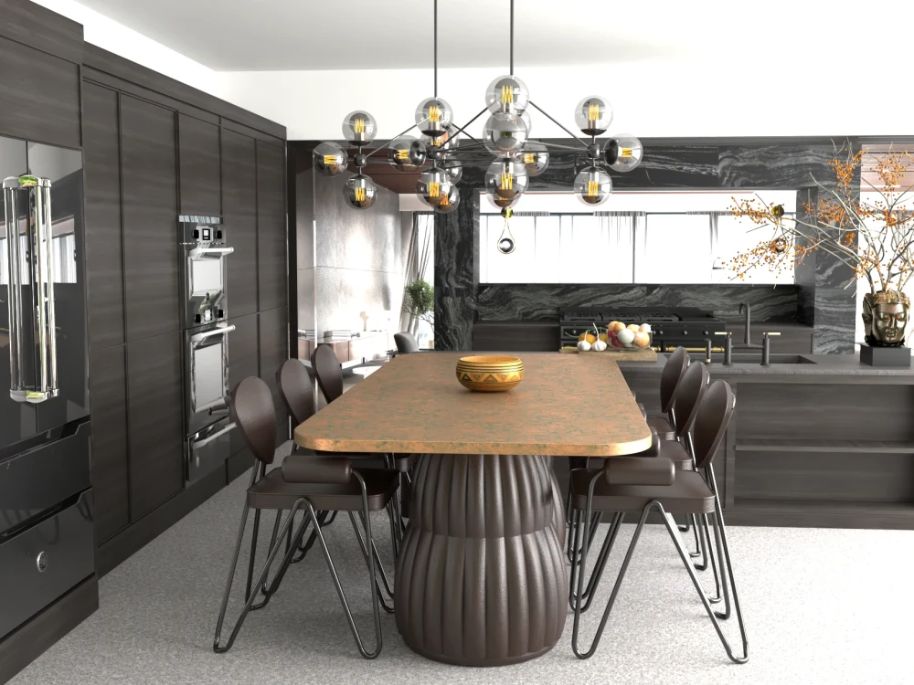
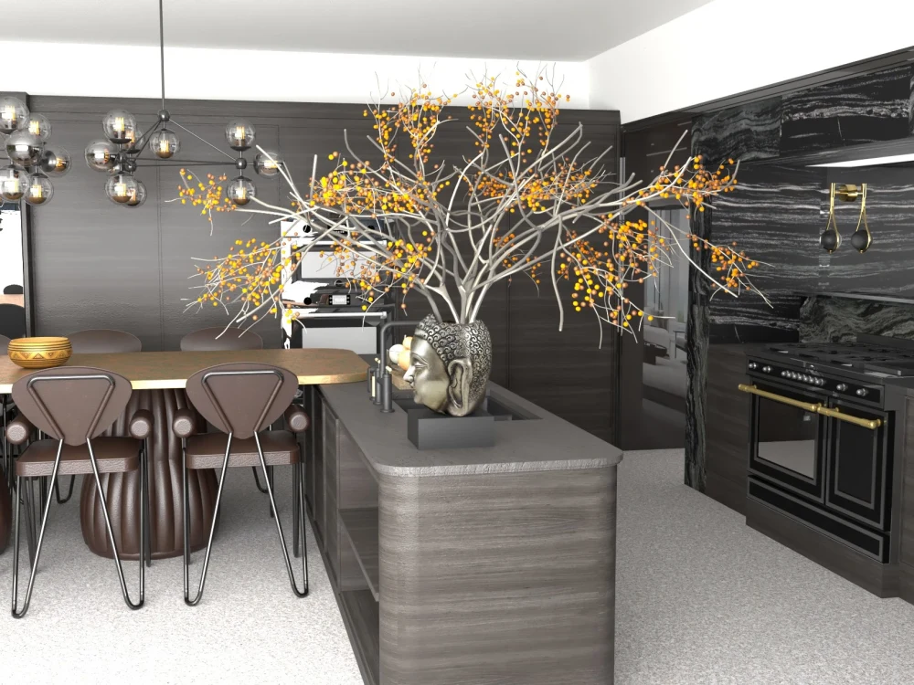
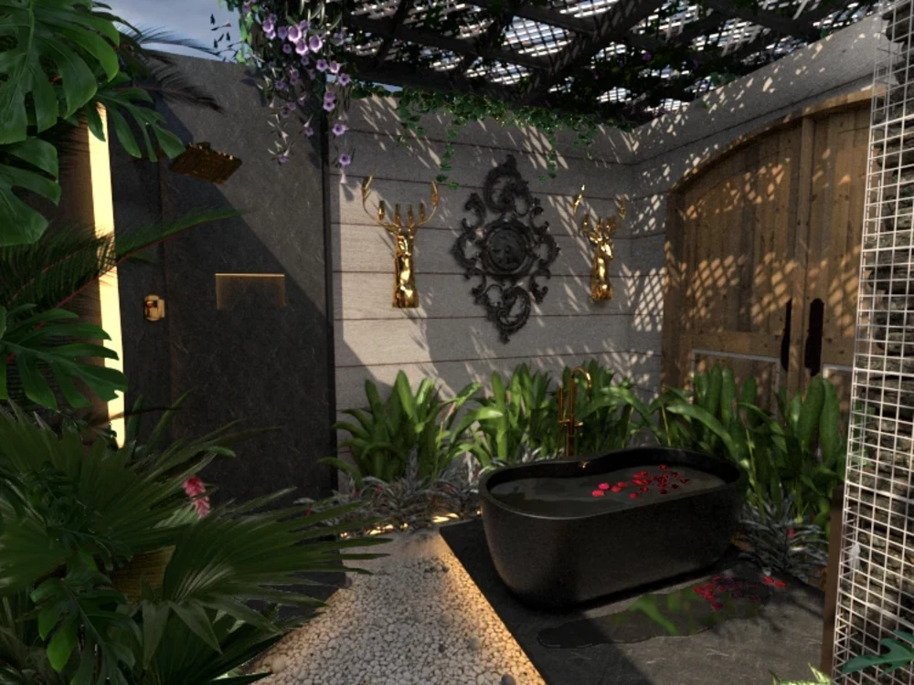
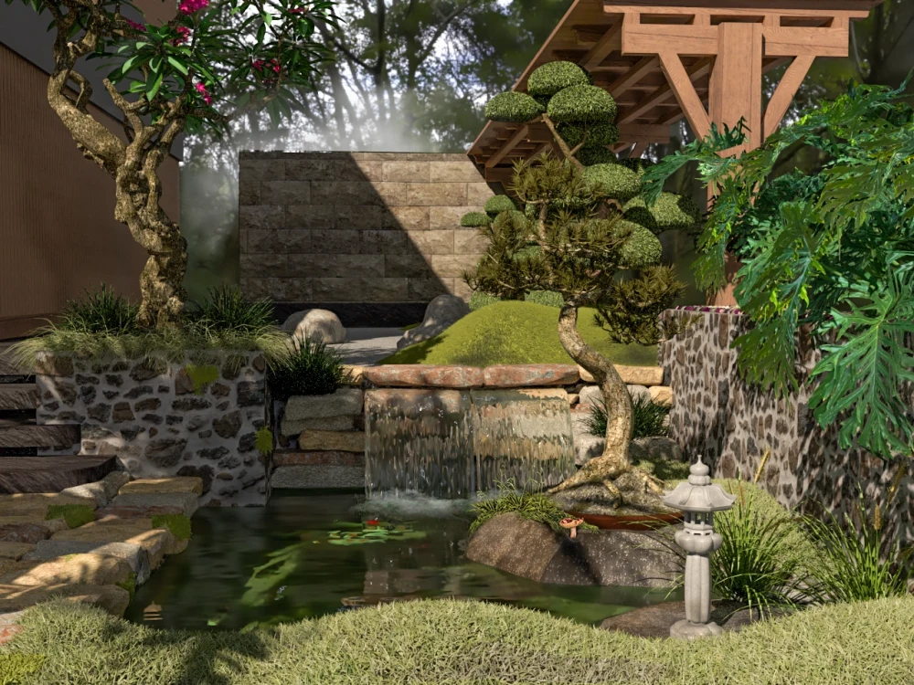
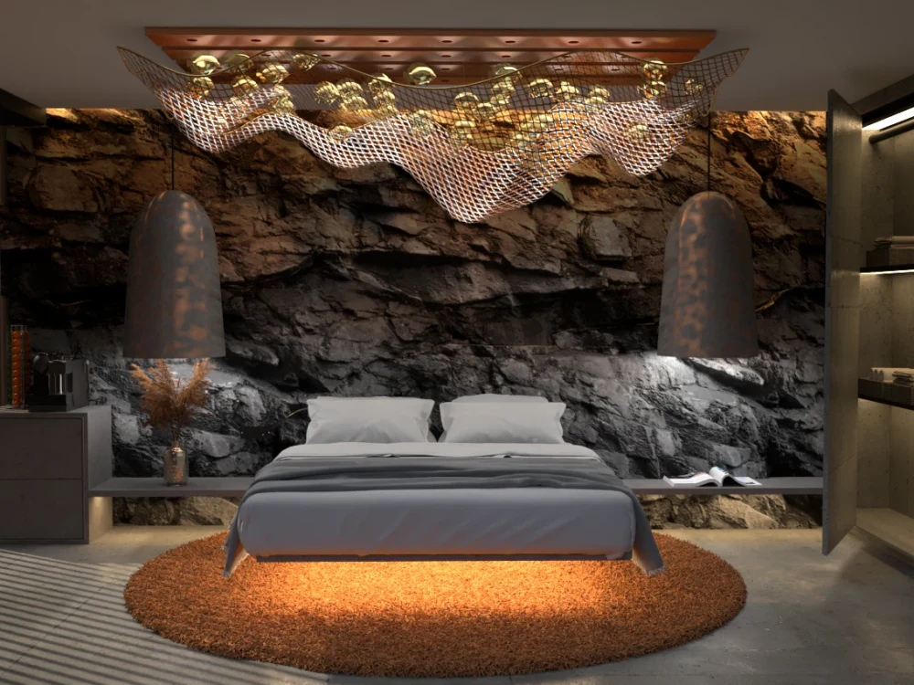
You will get a complete Interior architectural documentation including lay-out, section, elevations, shop drawings, material specification and interior/exterior renderings. I will give you free revisions until we are satisfied with the product. I can send you additional works as well e.g. Walkthrough animation, brochure, logo designs and all other engineering documentations including take offs.
Project Scale
Building ComplexBuilding Type
Commercial, Office & Work Space, ResidentialFile Format
3DS, BLEND, DAE, DWG, JPG, OBJ, PDF, RVT, SKP, STLWhat's included
| Service Tiers |
Starter
$100
|
Standard
$350
|
Advanced
$550
|
|---|---|---|---|
| Delivery Time | 7 days | 8 days | 14 days |
Number of Revisions | 2 | 4 | Unlimited |
Number of Renderings | 1 | 4 | 10 |
3D Modeling | |||
Environment | |||
Furniture & People | |||
Texturing & Lighting | |||
Architectural Walkthrough | - | ||
Source Files | - | - |
Optional add-ons
You can add these on the next page.
Additional Revision
+$10
Additional Rendering
(+ 2 Days)
+$35
Architectural Walkthrough
(+ 2 Days)
+$75
Source File
(+ 1 Day)
+$75
37 reviews
(33)
(3)
(0)
(0)
(1)
This project doesn't have any reviews.
PH
Philip H.
Mar 31, 2025
Explainer Videos with Real Footage and VoiceOver Needed
Rachell has completed excellent highly complex video explainers and presentations. The videos are outstanding and have enabled our company to win significant contracts. I highly reccomend Rachell as her attention to detail and commitment to great messaging is outstanding.
A pleasure to work with, a real professional.
A pleasure to work with, a real professional.
CL
Cecelia L.
Mar 20, 2025
Site watercolor drqwing
Rachell was a pleasure to work with!
RB
Ryan B.
Jan 24, 2025
Experienced Google SketchUp Expert Needed for Building a Model to Scale
CL
Cecelia L.
Nov 19, 2024
TRH AND CASITA FLOOR PLAN
AS
Andrew S.
May 31, 2024
Kitchen Rendering
About Rachell
Architect/ Permaculture Art/ Biophilic Designer/ VR & AR Artist
100%
Job Success
Candaba, Philippines - 4:34 am local time
With decade of experience in Design and Build Residential Projects locally and abroad.
I put my heart and soul in what I do.
Specialization:
Airbnb Renovation and Interior Specification
D5 Render
VR AR , Walkthrough animation
Generative AI designer
Permaculture Design
Residential Garden Design
Video Editing, Motion Graphics and 3D animation
Product Visualization
Residential Architectural Designs and Construction Documentation
Architectural MANUAL Visualization
3d modelling and Realistic Rendering
Archicad 2d and BIM
Blender
Proficiency in Sketchup Pro and VRay Rendering
Product Sketching
Landscape and Scenery Sketch
Visual arts/fine art eg. PORTRAIT DRAWING (digital or manual)
Steps for completing your project
After purchasing the project, send requirements so Rachell can start the project.
Delivery time starts when Rachell receives requirements from you.
Rachell works on your project following the steps below.
Revisions may occur after the delivery date.
The client will send space requirements and available data
The client will send me the list of deliverables and all the necessary initial documents that I can use as reference. I will then ask for other info and some queries that I need to clear up.
Sending of initial output
I will send initial model done and other drawings like layout, moodboard, scene shots of interior