You will get A Custom 3D Floor Plan with SketchUp File Included
Project details
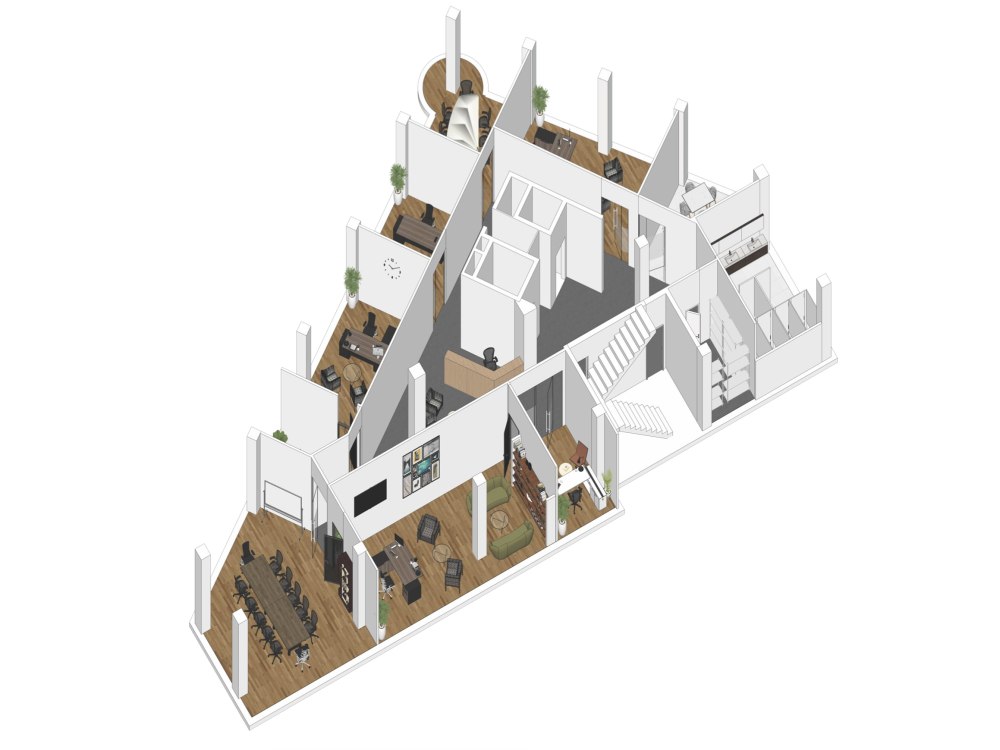
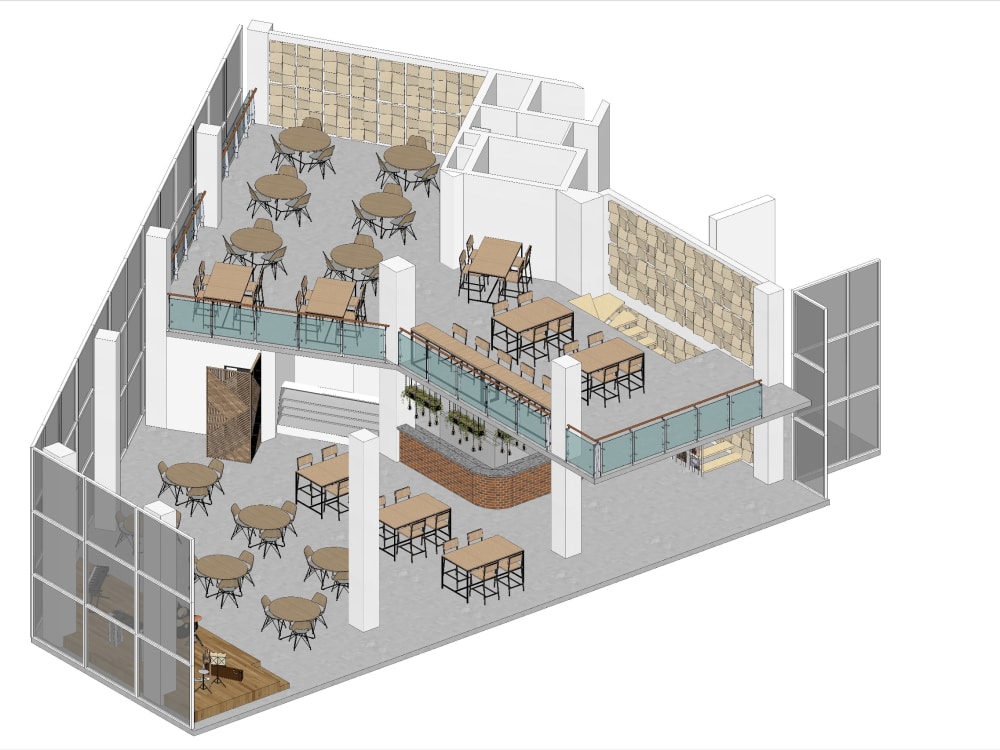
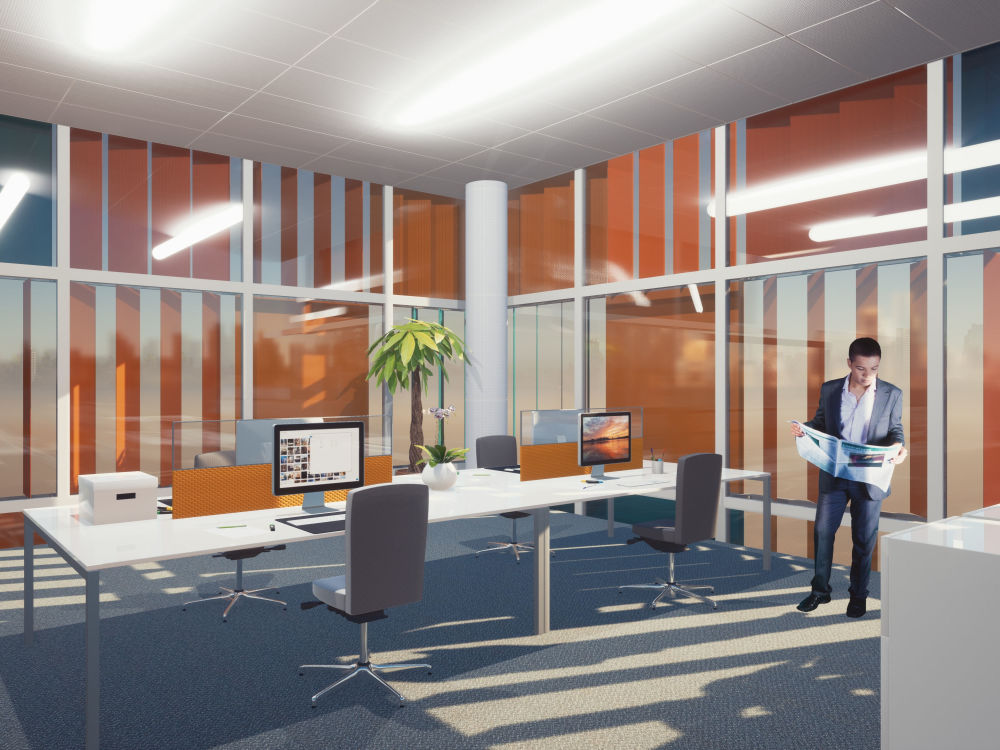
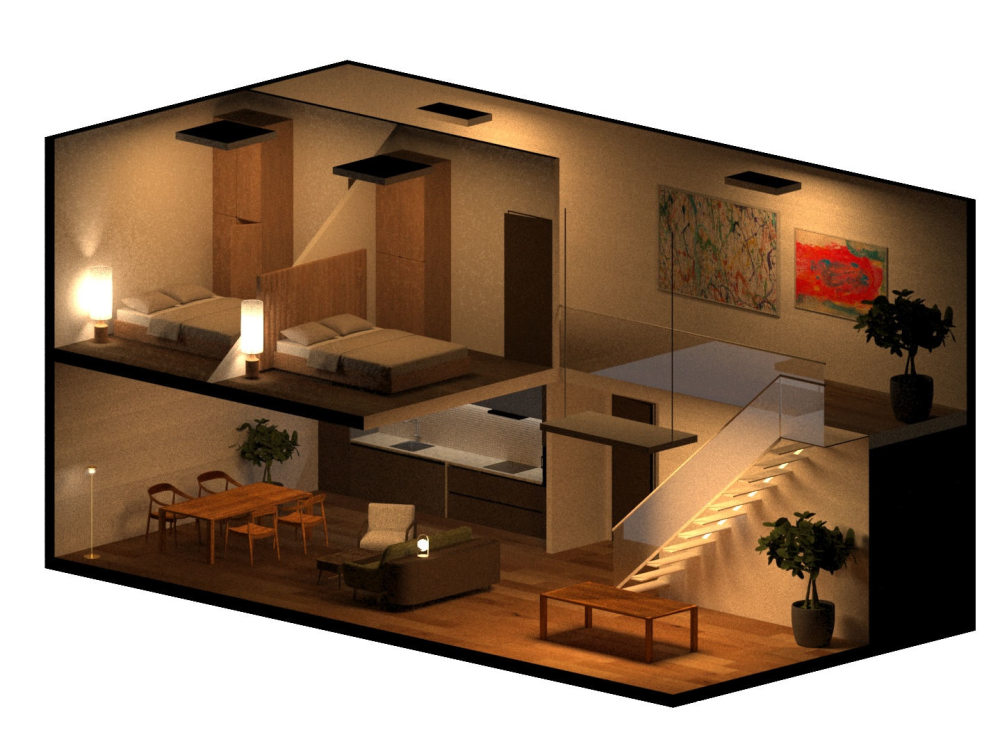
Are you looking for a professional and detailed 3D floor plan to visualize your space? Whether you're an architect, interior designer, real estate agent, or homeowner, I’m here to bring your vision to life! With expertise in 3D modeling and SketchUp, I’ll create a customized floor plan tailored to your needs.
Why Choose Me?
• I prioritize efficiency without compromising quality.
• Your vision is my priority—I’ll work closely with you to ensure the design meets your expectations.
• You’ll receive the editable SketchUp file for future modifications or collaborations.
• I’m committed to delivering results that exceed your expectations.
How It Works:
• Select the tier that best suits your needs.
• Provide dimensions, layout ideas, or reference images.
• Review & Revise: I’ll create a draft for your feedback and make revisions as needed.
• Final Delivery: Receive your 3D floor plan, SketchUp file, and (if applicable) renderings.
Let’s transform your space into a stunning 3D reality! Feel free to message me with any questions or specific requests—I’m here to help you achieve the perfect design.
Select your tier and let’s bring your vision to life!
Why Choose Me?
• I prioritize efficiency without compromising quality.
• Your vision is my priority—I’ll work closely with you to ensure the design meets your expectations.
• You’ll receive the editable SketchUp file for future modifications or collaborations.
• I’m committed to delivering results that exceed your expectations.
How It Works:
• Select the tier that best suits your needs.
• Provide dimensions, layout ideas, or reference images.
• Review & Revise: I’ll create a draft for your feedback and make revisions as needed.
• Final Delivery: Receive your 3D floor plan, SketchUp file, and (if applicable) renderings.
Let’s transform your space into a stunning 3D reality! Feel free to message me with any questions or specific requests—I’m here to help you achieve the perfect design.
Select your tier and let’s bring your vision to life!
Field of Expertise
Furniture, LightingDesign Software
SketchUp, OtherFile Format
JPG, PDF, SKPWhat's included
| Service Tiers |
Starter
$50
|
Standard
$80
|
Advanced
$120
|
|---|---|---|---|
| Delivery Time | 1 day | 2 days | 4 days |
Number of Revisions | 1 | 2 | 4 |
Number of 3D Renders | 2 | 4 | 6 |
3D Modeling | |||
Texturing & Lighting | - | ||
Animation | - | - | - |
Source Files |
About Milosh
Architectural Designer, Interior Designer, Architectural Visualization
Skopje, North Macedonia - 3:29 pm local time
With a strong foundation in architectural principles and a commitment to delivering high-quality work, I’m here to help you bring your vision to life. Let’s collaborate to create designs that are both functional and inspiring!
Feel free to reach out—I’d love to discuss how I can contribute to your next project.
Steps for completing your project
After purchasing the project, send requirements so Milosh can start the project.
Delivery time starts when Milosh receives requirements from you.
Milosh works on your project following the steps below.
Revisions may occur after the delivery date.
Share Project Details
Provide any information you have—architectural drawings, photos, sketches, addresses, or Google Map links. The more details, the better!
Progress Updates
I’ll share updates up to 50% completion to keep you informed.