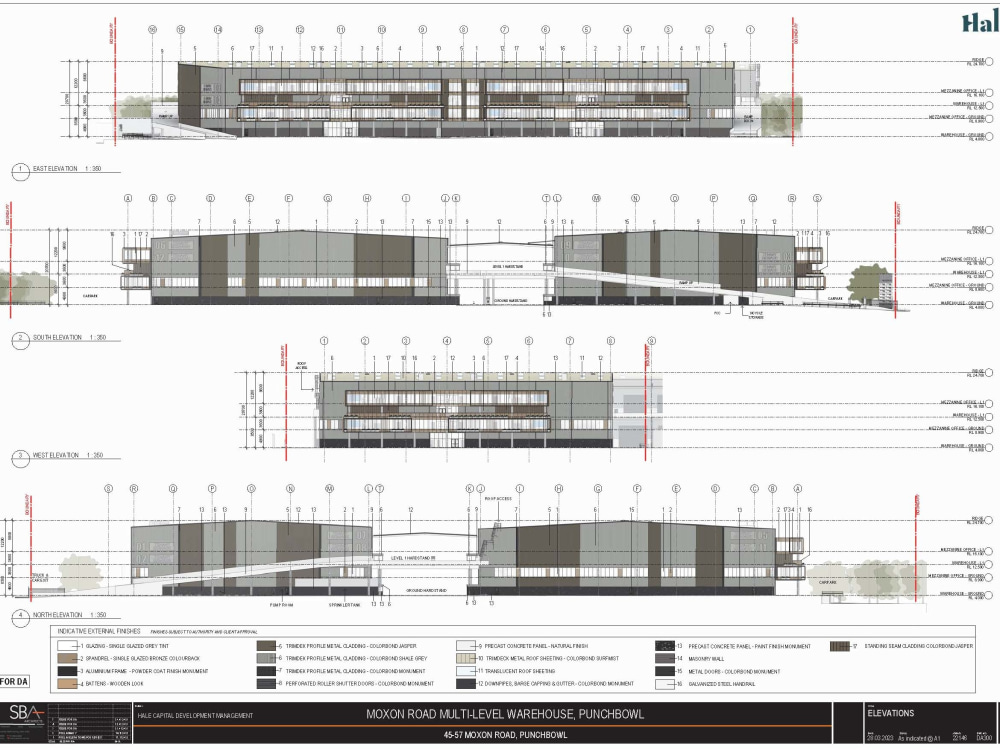
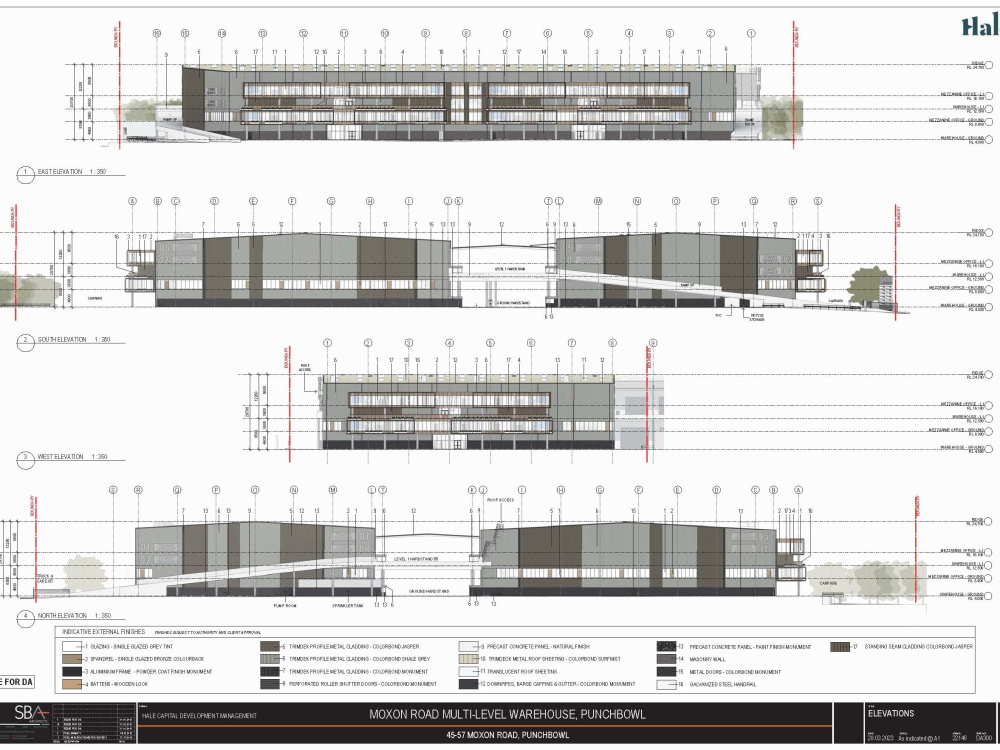
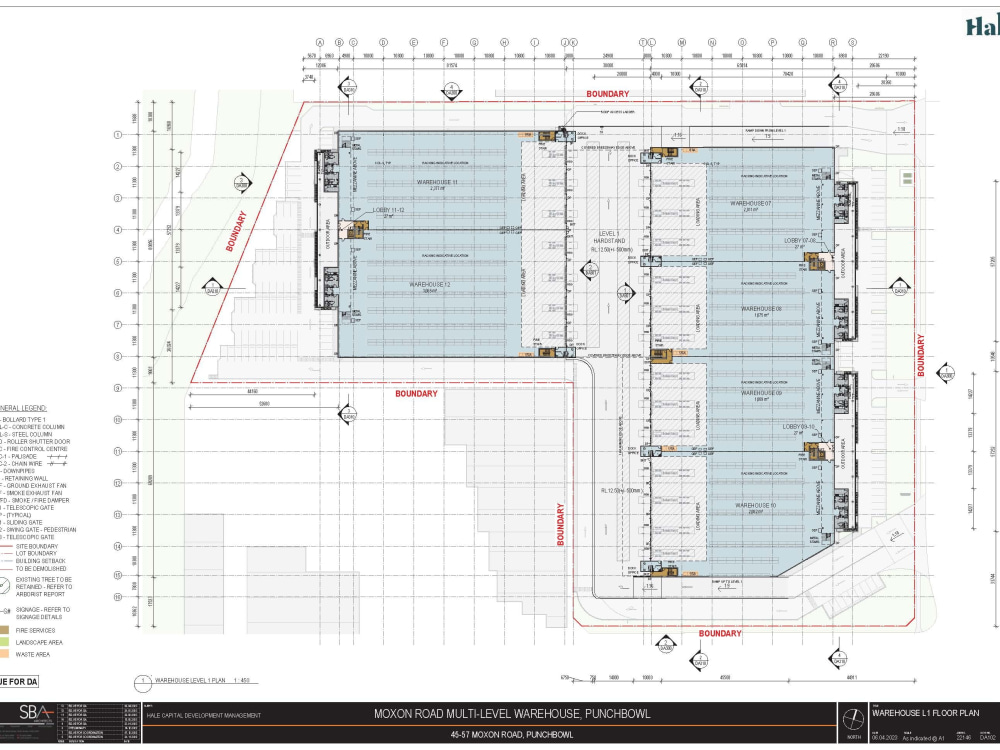
You will get a detailed and quality warehouse plans, elevations and perspectives.
Top Rated
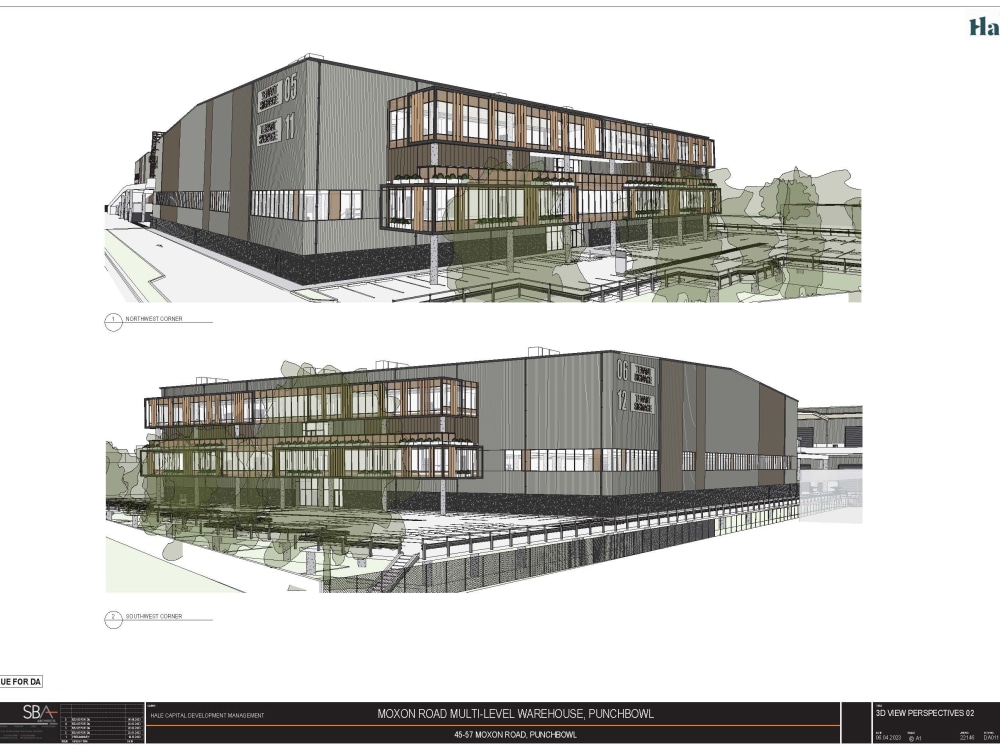
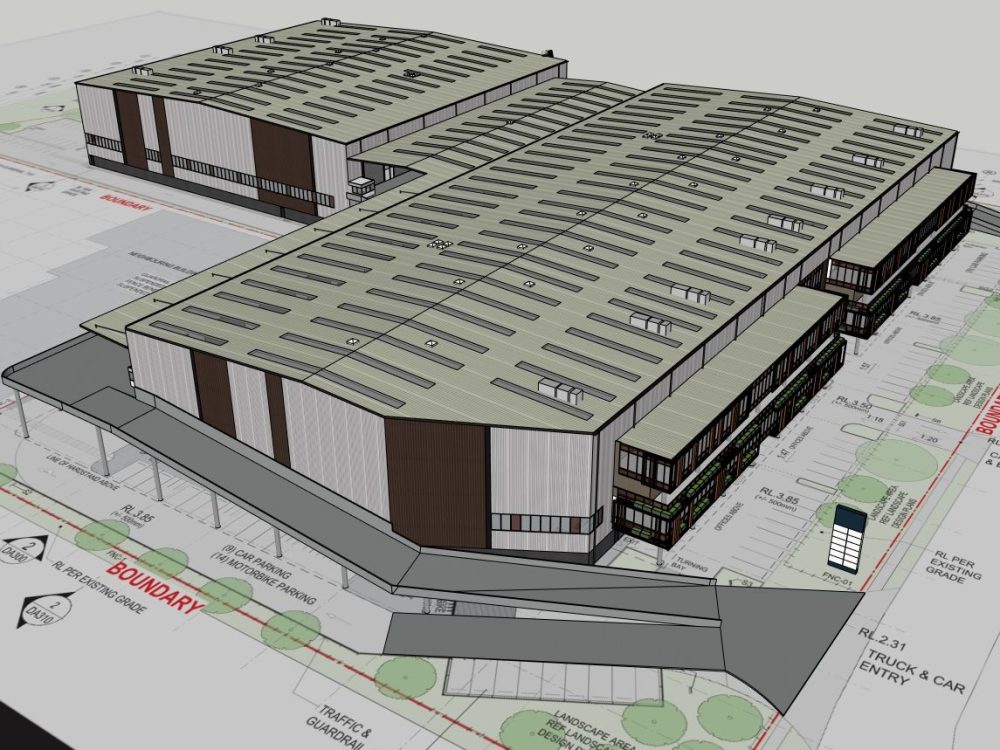
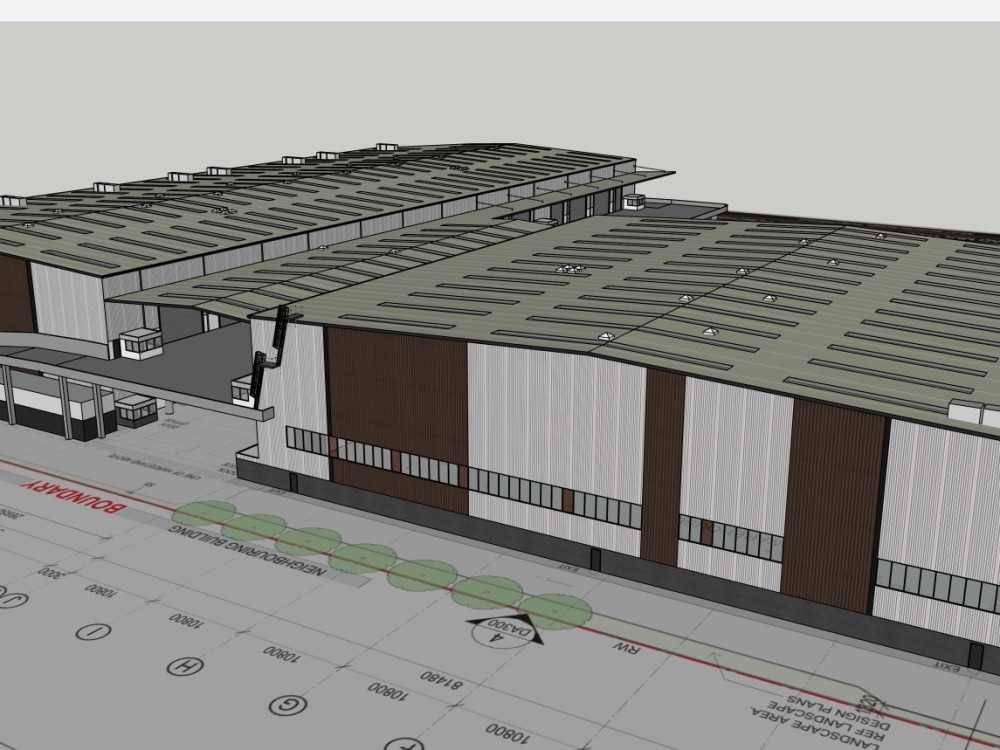
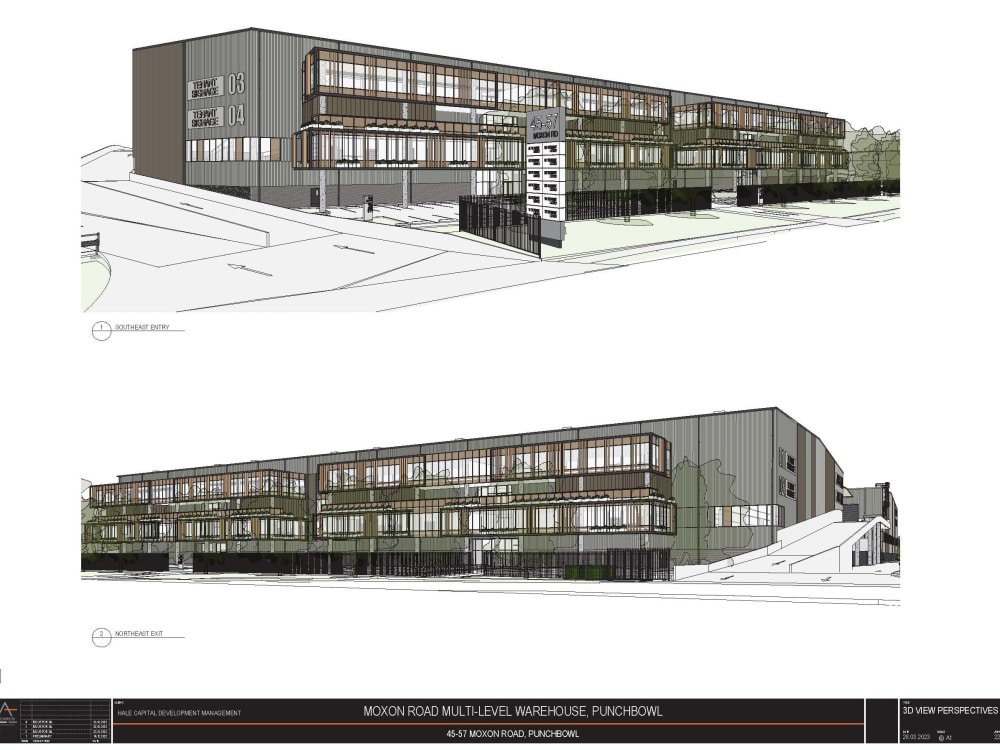
Project details
You will get a detailed, clean, quality of plans, 3D Model and 3D rendering of the industrialized warehouse storage. This plan was my sample I have finished with my previous client. If you need similar project with this. Please don't hesitate to message me.
Field of Expertise
ArchitecturalBuilding Type
IndustrialBIM Software
SketchUpFile Format
RVT, DWG, SKPWhat's included
| Service Tiers |
Starter
$100
|
Standard
$200
|
Advanced
$400
|
|---|---|---|---|
| Delivery Time | 3 days | 6 days | 10 days |
Number of Revisions | 1 | 2 | 2 |
Frequently asked questions
182 reviews
(164)
(11)
(4)
(2)
(1)
AM
Anthony M.
Mar 11, 2026
Excellent service and truly professional. The work quality was 100%; everything was done with great attention to detail and respect. Highly recommended for anyone looking for reliable and respectful collaboration.
JB
Jamie B.
Jul 3, 2026
Parker House
Great as usual thanks again Joseph!
AN
Andreas N.
Jun 10, 2026
3D Drawings og small garden houses.
JB
Jamie B.
Jun 1, 2026
Bisch
Fast and accurate as usual. Thanks for going that extra step for the front entrance details!
ND
Nick D.
Apr 14, 2026
ICC Islands
SL
Sutherland L.
Apr 12, 2026
arch
About Joseph
Architect/ Landscape Architect/ AutoCAD, Revit/ Sketchup/ Lumion
100%
Job Success
Davao City, Philippines - 6:48 am local time
I’ve been working with different clients in different countries with great experience
I pride myself in maintaining a good relationship with the clients and providing the high quality of work with a satisfactory output for clients, I made sure that the client is 100% satisfied with the outcome of the project.
Strength/Skills:
✅ Google Sketchup
✅ Autodesk Autocad
✅ Autodesk Revit
✅ Enscape
✅ Lumion Pro 10-23
✅ Adobe Photoshop
✅ Adobe Premiere
✅ Chaosgroup Vray
SERVICES THAT I OFFERED:
📌 2D & 3D Drafting and Modeling
📌 Photorealistic Interior and Exterior Renders plus walkthrough.
📌 Commercial, Industrial, Residential Projects
📌 Presentation Animation.
📌 Point Cloud Drafting
📌 Container Van and Cabin Planning and Design
📌 Plumbing works, Structural works, Mechanical and Electrical
📌 Tropical Design
📌 Contemporary and Modern Design
📌 Cabinetry, Joinery Millwork drawings/Patent Drawings
📌 Condominium Interior Fitout.
📌 3D Floor Plan rendering and Drafting
📌 GLB 3D
📌 Consultation
DISCLAIMER:
JOBS THAT ARE IN PROGRESS IN MY PROFILE/ACTIVE CONTRACTS ARE MY PAST CLIENTS WHO HAVE NOT BEEN ENDED THEIR CONTRACT.
Thank you for visiting my profile, it is my pleasure to share my skills and knowledge to you. Also hourly rate can be adjust depends on the situation on the particular job.
Steps for completing your project
After purchasing the project, send requirements so Joseph can start the project.
Delivery time starts when Joseph receives requirements from you.
Joseph works on your project following the steps below.
Revisions may occur after the delivery date.
Provide Floor plans or Sketch.
Provide a floor plan or sketch so we could achieve a quality 3D Model and 3D rendering of this similar project.