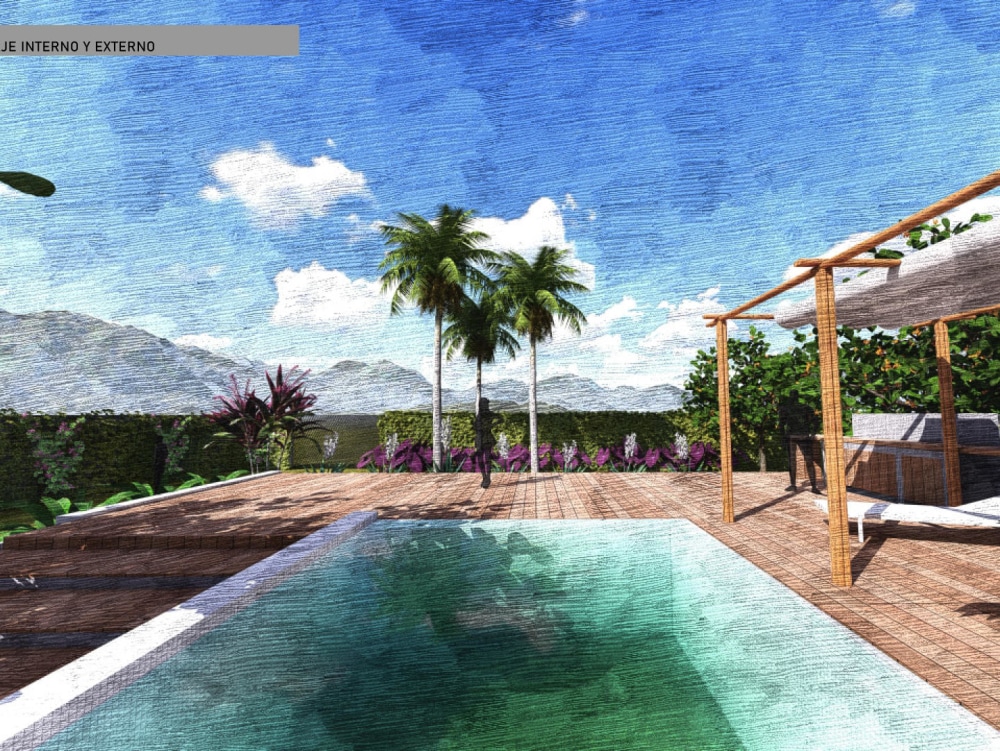
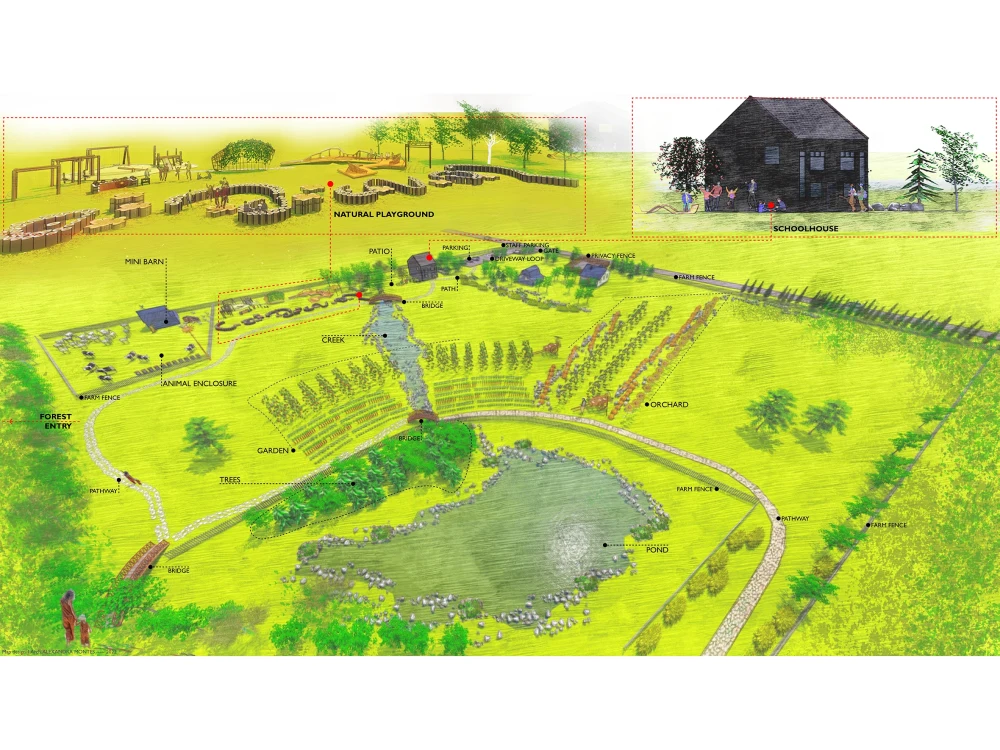
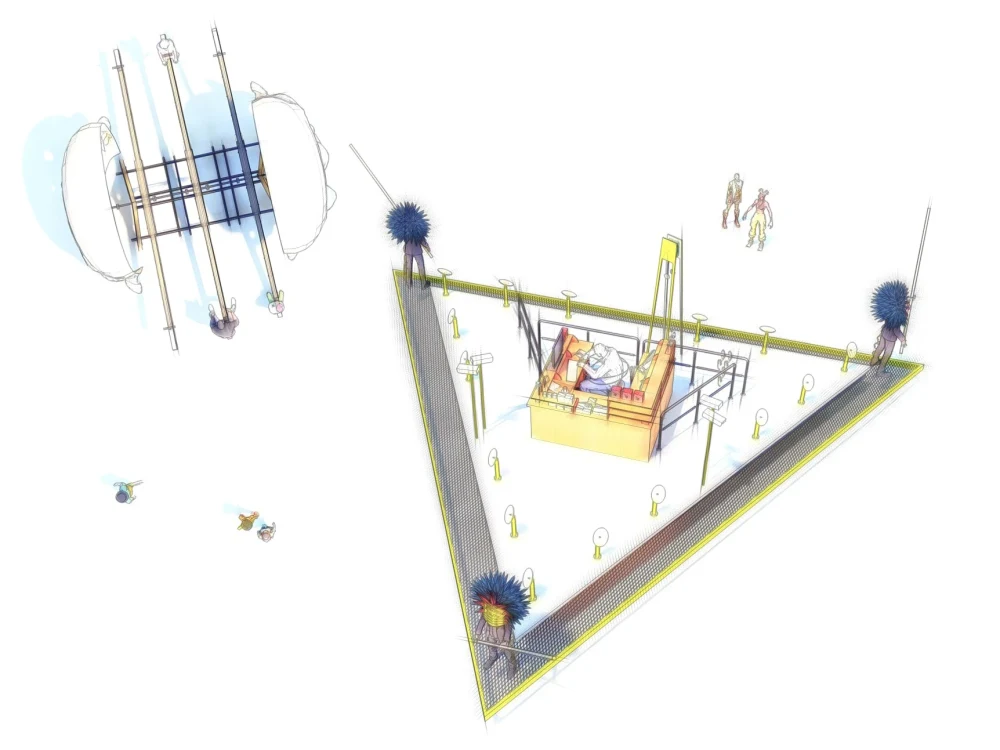
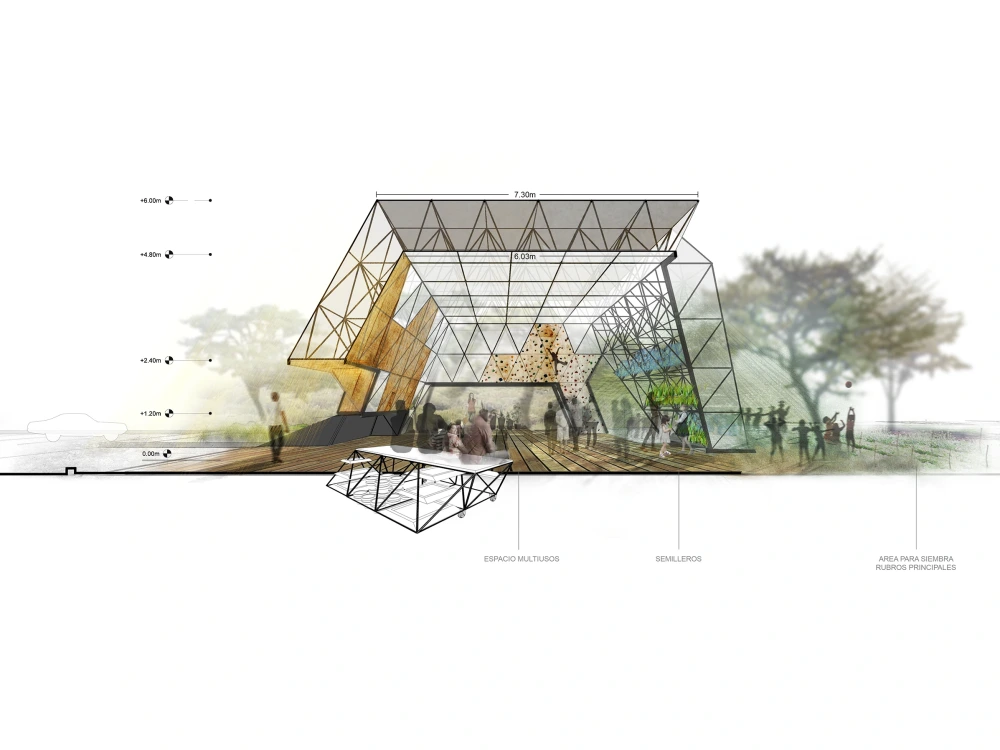
You will get Digital Watercolor & Sketch Graphics for High-End Architectural Projects
Top Rated
Top Rated
Project details
Bring your architectural vision to life with a soul-stirring, artistic touch.
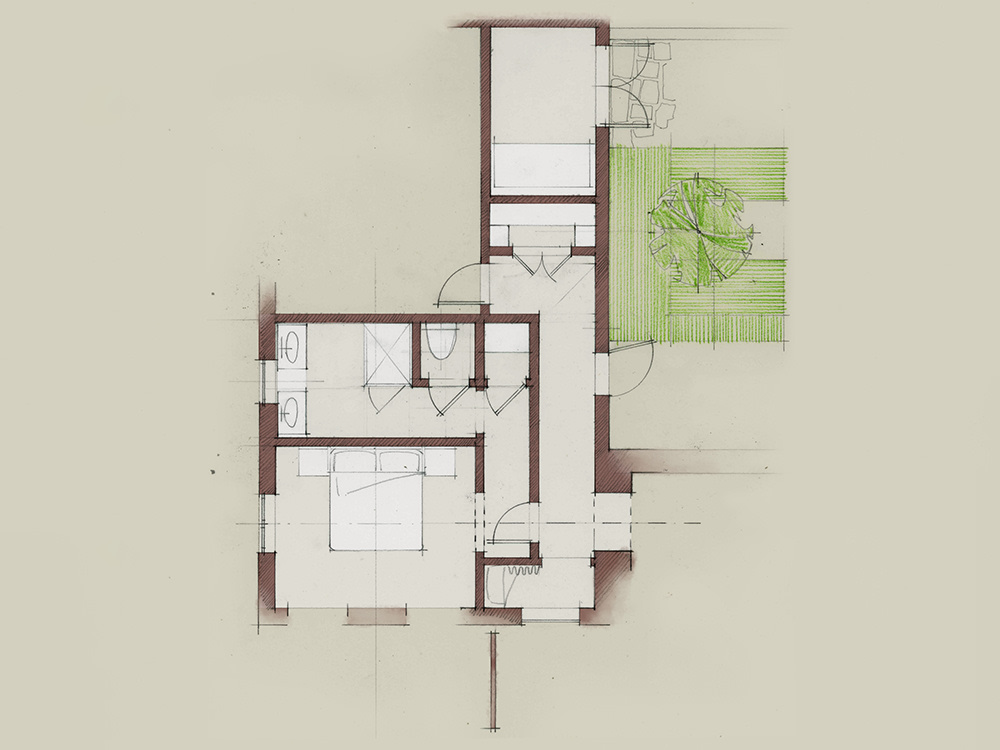
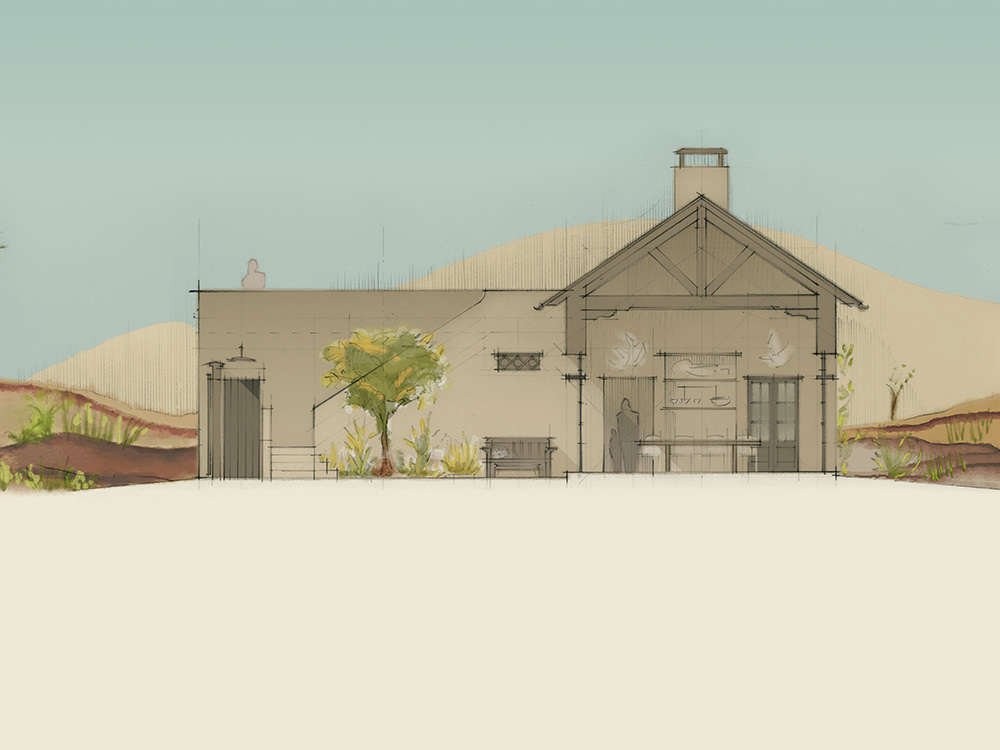
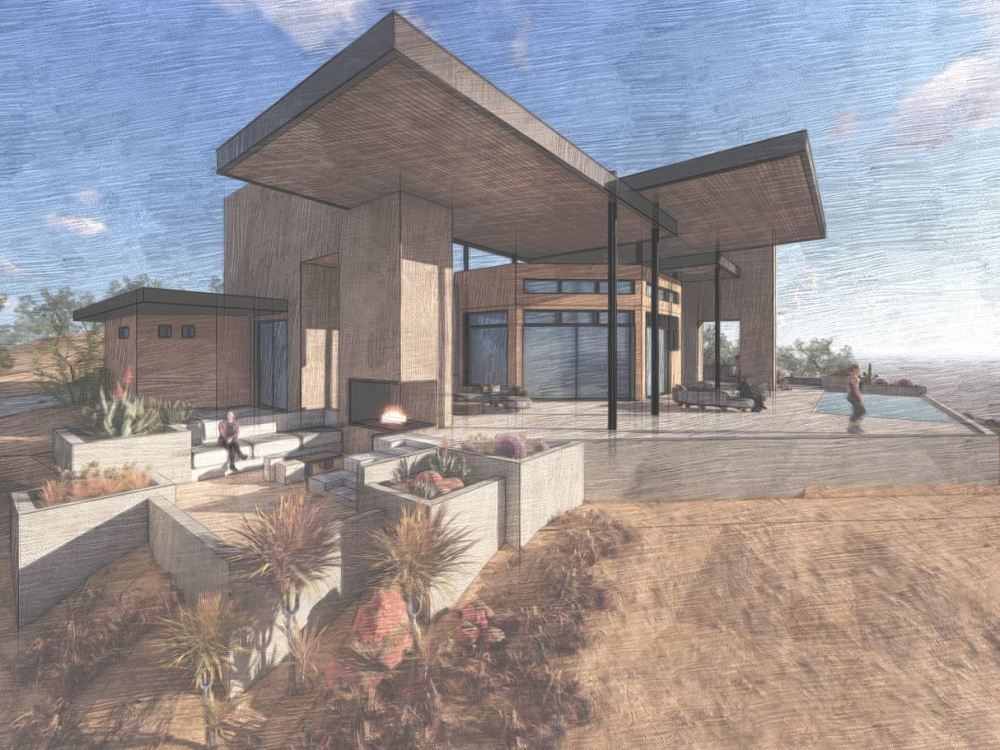
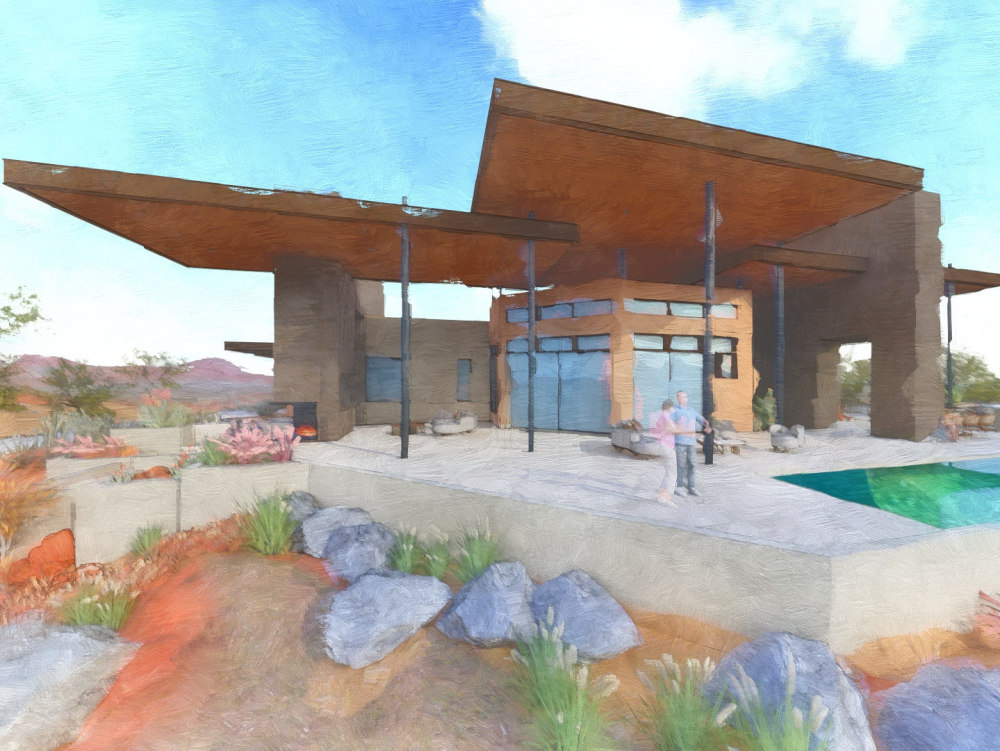
If you are looking to move beyond cold, clinical renders and want to showcase the emotion and atmosphere of your project, you’ve found the right partner. I specialize in creating digital watercolor and sketchy-style illustrations that maintain a high technical standard while feeling deeply human and inviting.
Why Choose an Artistic Style?
In a market saturated with hyper-realistic CGI, a hand-drawn digital aesthetic stands out. It’s the perfect tool for:
Early Concept Presentations: Focus on the "vibe" and volume without getting stuck in technical minutiae.
Real Estate Marketing: Create a warm, aspirational feel for brochures and posters.
Investor Pitches: Show potential backers not just a building, but a lifestyle and an atmosphere.
What You Will Get:
High-Resolution Digital Illustration (ready for large-format printing or digital presentations, and Customized Aesthetic.
A Collaborative Process: I work closely with your plans and vision to ensure the "human touch" aligns with your project's identity.
Let’s collaborate and create something memorable!
If you are looking to move beyond cold, clinical renders and want to showcase the emotion and atmosphere of your project, you’ve found the right partner. I specialize in creating digital watercolor and sketchy-style illustrations that maintain a high technical standard while feeling deeply human and inviting.
Why Choose an Artistic Style?
In a market saturated with hyper-realistic CGI, a hand-drawn digital aesthetic stands out. It’s the perfect tool for:
Early Concept Presentations: Focus on the "vibe" and volume without getting stuck in technical minutiae.
Real Estate Marketing: Create a warm, aspirational feel for brochures and posters.
Investor Pitches: Show potential backers not just a building, but a lifestyle and an atmosphere.
What You Will Get:
High-Resolution Digital Illustration (ready for large-format printing or digital presentations, and Customized Aesthetic.
A Collaborative Process: I work closely with your plans and vision to ensure the "human touch" aligns with your project's identity.
Let’s collaborate and create something memorable!
Project Scale
BuildingBuilding Type
Commercial, Institutional & Public, ResidentialFile Format
JPGWhat's included
| Service Tiers |
Starter
$65
|
Standard
$180
|
Advanced
$350
|
|---|---|---|---|
| Delivery Time | 3 days | 5 days | 7 days |
Number of Revisions | 1 | 3 | 4 |
Number of Diagrams | 1 | 1 | 3 |
3D Modeling | |||
Source Files | - | - | - |
Optional add-ons
You can add these on the next page.
Fast Delivery
+$50 - $120
Additional Revision
+$20
Additional Diagram
(+ 3 Days)
+$200
Commercial Use License
+$50Frequently asked questions
60 reviews
(54)
(5)
(0)
(1)
(0)
This project doesn't have any reviews.
HR
Hamish R.
Dec 19, 2025
Architectural 3D model of aircraft Hangar
PV
Peter V.
Apr 18, 2025
3D SketchUp Rendering for New House Design
AA
Abdulrahman A.
Jan 30, 2024
You will get Furniture layout Floorplan &Internal Walls Variations for your House/Office
JU
Josiah U.
Jan 8, 2024
Graphic Designer Needed for Editing Old Salem Museums and Gardens Tour Maps
MW
Max W.
Dec 29, 2023
Create Marketing Floor plans per guidelines
About Alexandra
Architect | High-End 3D Rendering & Real Estate Marketing Assets
100%
Job Success
Caracas, Venezuela - 8:43 pm local time
As a licensed Architect with 10 years of experience in design and high-end construction, I bridge the gap between rigorous technical precision and commercial allure. I specialize in crafting premium 3D visualizations, atmospheric interiors, and high-impact marketing floor plans specifically tailored for boutique developers, luxury residential projects, and commercial brands looking to stand out in competitive markets.
Whether you need to showcase a residential interior, an exterior facade, an urban landscape, or a clean, stylized planistry for a sales brochure, I deliver state-of-the-art visual assets that balance constructability with striking aesthetic beauty.
My work helps real estate companies, architects, engineers, commercial brands, and people with constructive ideas to stand out in a competitive market through careful aesthetics and technical precision.
I will prioritize and be realistic with 𝐝𝐞𝐥𝐢𝐯𝐞𝐫𝐲 𝐭𝐢𝐦𝐞𝐬, and prefer to work with constant communication. I always keep 𝐜𝐫𝐞𝐚𝐭𝐢𝐯𝐢𝐭𝐲 as a very important part of what I contribute to projects, as well as attention to 𝐝𝐞𝐭𝐚𝐢𝐥 and precision.
I combine my technical background in architecture with state-of-the-art rendering tools to deliver results that balance constructability with striking visual beauty.
I streamline the revision process by utilizing tools like Loom for video walkthroughs, ensuring crystal-clear feedback and efficient project timelines.
What can I contribute to your project?
- 𝐇𝐢𝐠𝐡-𝐈𝐦𝐩𝐚𝐜𝐭 𝟑𝐃 𝐕𝐢𝐬𝐮𝐚𝐥𝐢𝐳𝐚𝐭𝐢𝐨𝐧: Realistic architectural renderings with a focus on atmospheric lighting, spatial storytelling, and materiality, for both residential and commercial projects (offices and retail).
- 𝐈𝐧𝐭𝐞𝐫𝐢𝐨𝐫 𝐚𝐧𝐝 𝐋𝐚𝐧𝐝𝐬𝐜𝐚𝐩𝐢𝐧𝐠 𝐃𝐞𝐬𝐢𝐠𝐧: I don't just place furniture; I design atmospheres rooted in wellness design principles, enhancing how spaces are experienced and inhabited. I integrate functional and aesthetic criteria (based on the client's requirements).
- 𝐏𝐫𝐞𝐦𝐢𝐮𝐦 𝐌𝐚𝐫𝐤𝐞𝐭𝐢𝐧𝐠 𝐃𝐫𝐚𝐰𝐢𝐧𝐠𝐬: I transform complex CAD files into clean, aesthetically pleasing, and easy-to-understand drawings, optimized for sales brochures and presentations.
--------
I offer you the following services:
- High-End Architectural Visualization (Photorealistic Interiors & Exteriors)
- Premium Real Estate Planimetry & Marketing Floor Plans
- Concept Design & Spatial Programming (Residential, Retail & Commercial Wet Bars)
- Atmospheric Interior Design & Landscape Integration
- Architectural Illustration
- 3D modeling
- 3D rendering - Conceptual & Realistic
- Presentations & Printable Layouts (Architectural Projects, for Academic and Commercial purposes)
- Site plans & Maps / Graphic Design and Digital Illustrations
Im proficient at these softwares:
Lumion | SketchUp | AutoCAD | Photoshop | Illustrator | Indesign
About my experience:
I'm a professional Architect with ten years of local and online experience, related to design and construction.
I possess a strong background in CAD drafting and Graphic design. I have worked on a wide array of project typologies including Residential, Commercial, Retail, Interior design, Renovations, Mixed-use developments, Offices and workplaces, Multifamily complexes, and more.
My current focus is the integration of Landscape Architecture and sustainable urban environments into architectural visualization.
Ready to give life to your project? Send me a message and let’s discuss how we can make your vision stand out.
Steps for completing your project
After purchasing the project, send requirements so Alexandra can start the project.
Delivery time starts when Alexandra receives requirements from you.
Alexandra works on your project following the steps below.
Revisions may occur after the delivery date.
Gather information
I will check as soon as possible the files you send me, in case there's something missing I will write you.
3D modeling / 2D drawing