You will get Architectural 3D Rendering & Visualization | Interior & Exterior Design
Top Rated
Project details
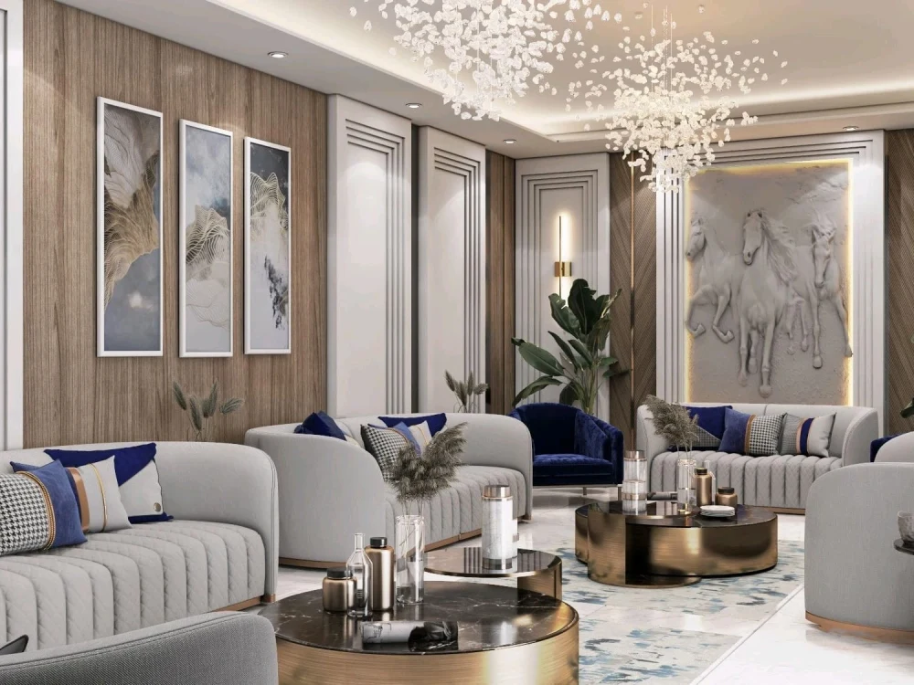
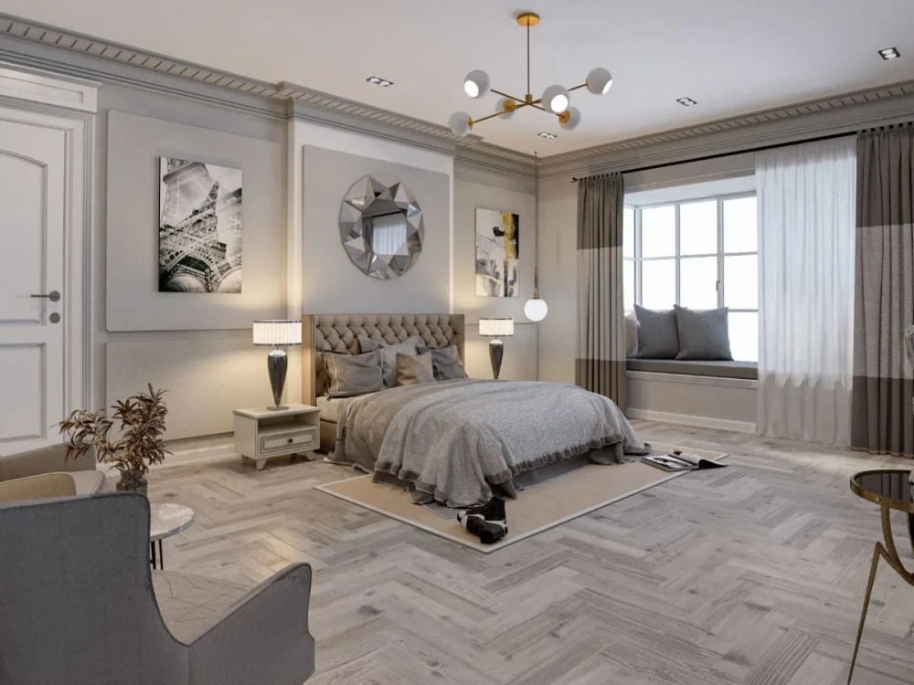
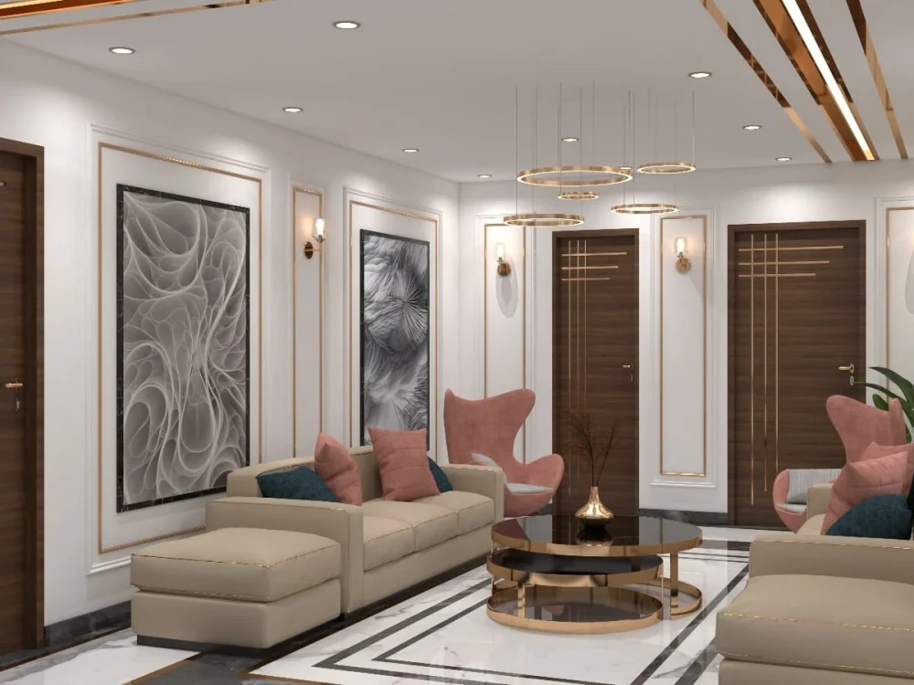
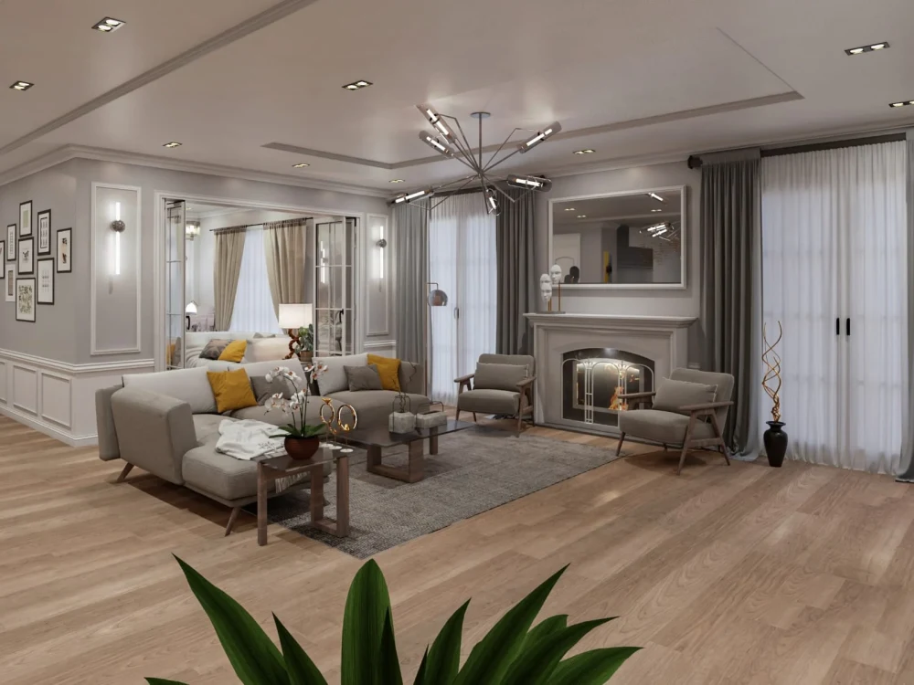
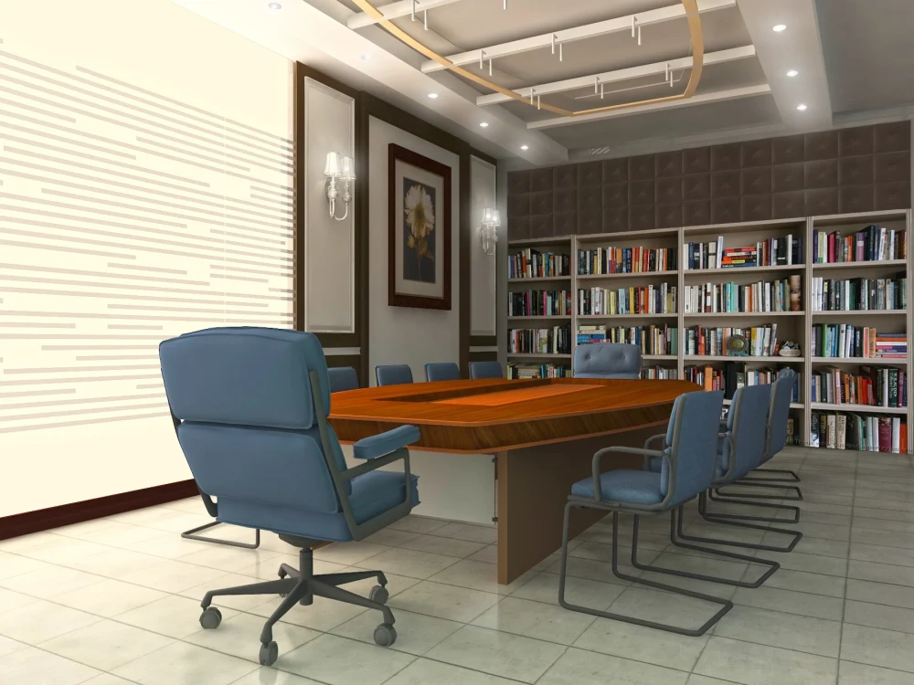
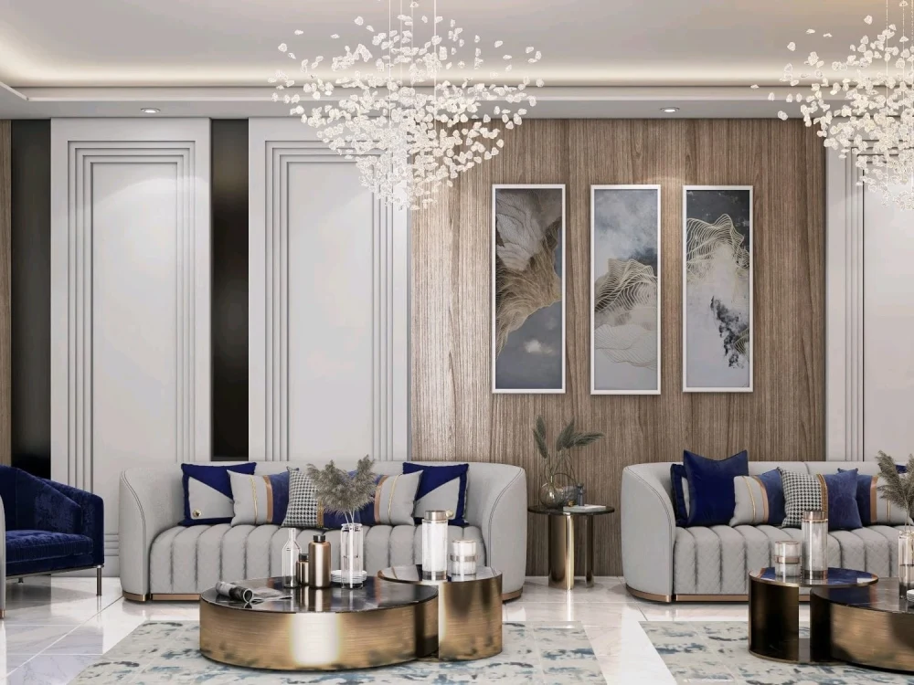
Are you looking for photorealistic 3D rendering and architectural visualization that brings your ideas to life? I specialize in creating stunning interior design, exterior design, and landscape design with attention to detail and realism.
With expertise in AutoCAD, Revit, SketchUp, 3ds Max, Lumion, V-Ray, and Corona Renderer, I provide high-quality 3D visualization, floor plan design, residential design, and commercial interior design tailored to your needs.
Whether you need modern interior rendering, exterior architectural design, or realistic walkthroughs, I deliver visuals that help you present, market, or build your project with confidence.
✨ Services I Offer:
Interior & Exterior 3D Rendering
Architectural Visualization
Residential & Commercial Design
Photorealistic Rendering & Walkthroughs
Landscape & Floor Plan Design
My goal is to provide you with professional architectural design solutions that are visually compelling, realistic, and aligned with your vision.
With expertise in AutoCAD, Revit, SketchUp, 3ds Max, Lumion, V-Ray, and Corona Renderer, I provide high-quality 3D visualization, floor plan design, residential design, and commercial interior design tailored to your needs.
Whether you need modern interior rendering, exterior architectural design, or realistic walkthroughs, I deliver visuals that help you present, market, or build your project with confidence.
✨ Services I Offer:
Interior & Exterior 3D Rendering
Architectural Visualization
Residential & Commercial Design
Photorealistic Rendering & Walkthroughs
Landscape & Floor Plan Design
My goal is to provide you with professional architectural design solutions that are visually compelling, realistic, and aligned with your vision.
Project Scale
Building ComplexBuilding Type
Commercial, Office & Work Space, ResidentialFile Format
3DS, DAE, DWG, JPG, OBJ, PDF, RVT, SKPWhat's included
| Service Tiers |
Starter
$50
|
Standard
$100
|
Advanced
$200
|
|---|---|---|---|
| Delivery Time | 3 days | 6 days | 10 days |
Number of Revisions | 3 | 6 | Unlimited |
Number of Renderings | 5 | 8 | 15 |
3D Modeling | - | - | |
Environment | |||
Furniture & People | - | ||
Texturing & Lighting | |||
Architectural Walkthrough | - | - | |
Source Files | - | - |
Optional add-ons
You can add these on the next page.
Fast Delivery
+$20 - $60
Architectural Walkthrough
(+ 4 Days)
+$50
85 reviews
(81)
(2)
(2)
(0)
(0)
This project doesn't have any reviews.
HB
Harry B.
Jun 25, 2026
Backyard Pool & Outdoor Kitchen Designer
Outstanding designer! Delivered a high-quality backyard pool and kitchen design on time. Great attention to detail and very responsive throughout the project. Highly recommended.
AB
Alex B.
Jun 24, 2026
3D Office Interior Designer & Visualization Expert
Professional work with high quality modern interior design and realistic 3D renderings. Good communication and timely delivery. Satisfied with the final result.
MA
Muhammad A.
Dec 14, 2025
Bedroom Interior Design Specialist Needed
Great experience working with Ecoline Architecture Solution.
Modern, clean design with excellent attention to detail.
Very professional and timely delivery. Highly recommended!
Modern, clean design with excellent attention to detail.
Very professional and timely delivery. Highly recommended!
RB
Robina B.
Oct 12, 2025
Interior Design for Female Majlis in Neo-Classic Style
Najam did a great job on my Female Majlis Neo-Classic interior design. Very professional, creative, and delivered on time. I’m fully satisfied with the results. Highly recommended!
AA
Ahmed A.
Sep 15, 2025
Professional 3D Architectural Designer Needed for Residential House Model
About Najam
3D Architectural Visualizer | Exterior, Interior & Landscape Rendering
100%
Job Success
Islamabad, Pakistan - 3:38 pm local time
I help homeowners, builders & real estate clients turn ideas into photorealistic 3D renders and detailed architectural drawings that win approvals and sell projects faster.
"Hello, I'm Najam Wahab, a Top-Rated freelancer with a strong background in architectural design. I specialize in creating stunning, functional, and sustainable interior design, exterior design, landscaping, and architectural planning. With a focus on quality, precision, and innovation, I deliver detailed 2D and 3D designs for both residential and commercial projects.
Key Skills:
Interior Design (Residential & Commercial Spaces)
Exterior Design (Facades, Elevations, Urban Design)
Landscaping Design (Garden Design, Outdoor Spaces, Terrain Modeling)
Architectural Drafting (Floor Plans, Elevations, Sections)
3D Modeling and Visualization (3D Renderings, Virtual Tours)
2D & 3D CAD Drafting (AutoCAD, Revit, SketchUp)
3D Rendering & Visualization (Lumion, 3ds Max, V-Ray)
Building Information Modeling (BIM) (Revit)
Space Planning & Layout Design
Sustainable & Green Design (Eco-Friendly Solutions)
Software Expertise:
AutoCAD
Revit
SketchUp
Lumion
3ds Max (with V-Ray for realistic renderings)
I work closely with clients to create tailored design solutions that meet both aesthetic and functional requirements. Whether you're working on an architectural renovation, new construction, or landscaping project, I can help you achieve your goals with top-notch design and cutting-edge technology."
Steps for completing your project
After purchasing the project, send requirements so Najam can start the project.
Delivery time starts when Najam receives requirements from you.
Najam works on your project following the steps below.
Revisions may occur after the delivery date.
Start
You can select the catalog and then send me the all requirements