You will get a fantastic renders of your project
Top Rated

Project details
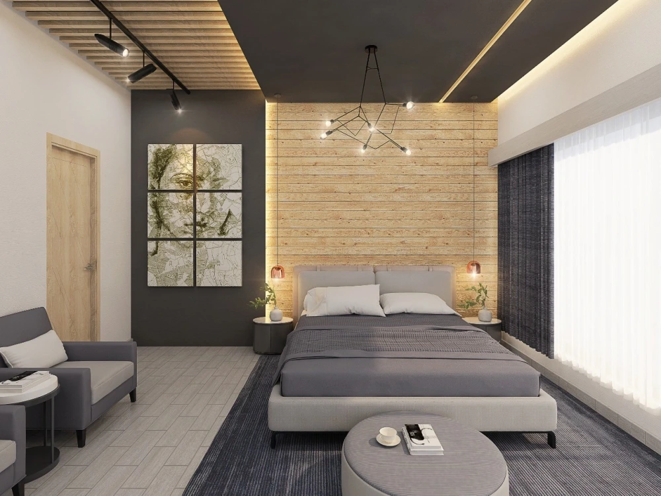
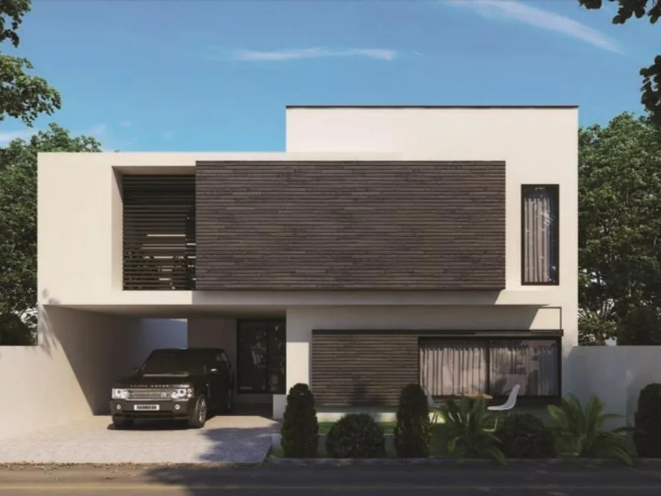
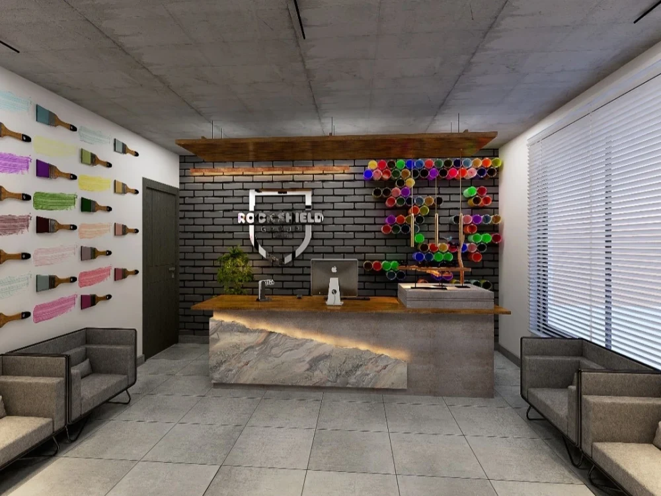
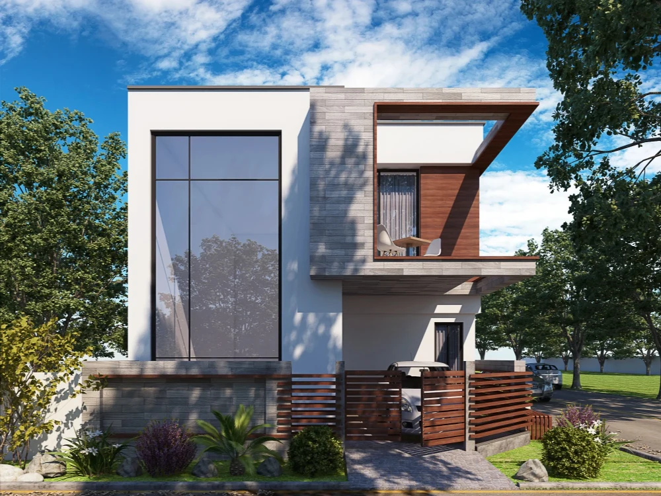
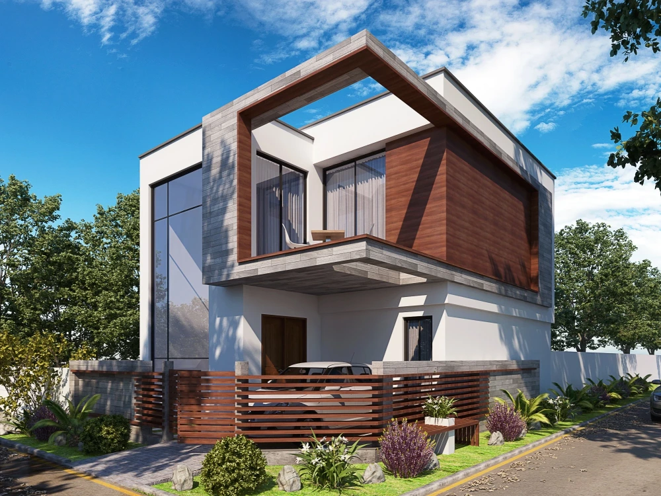
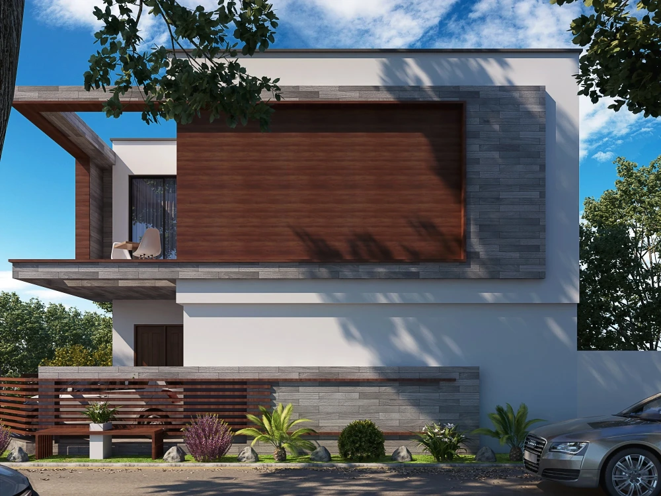
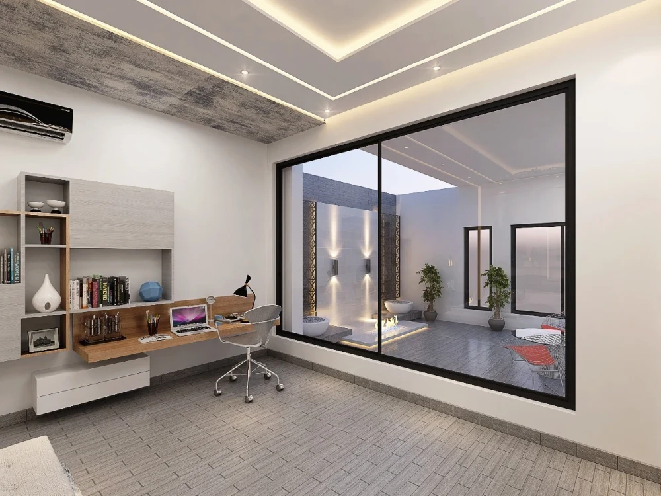
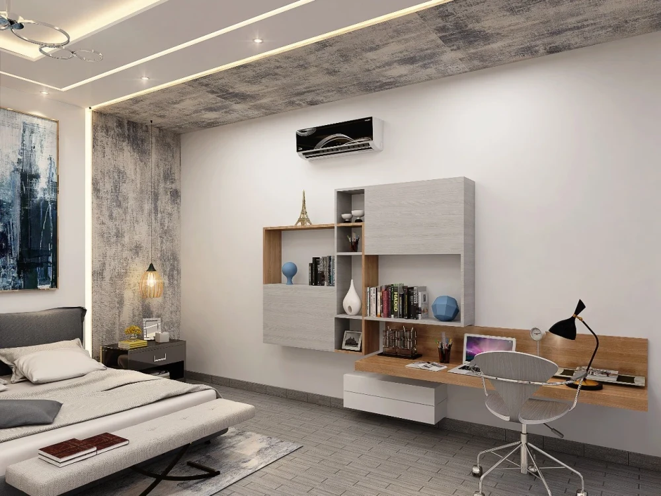
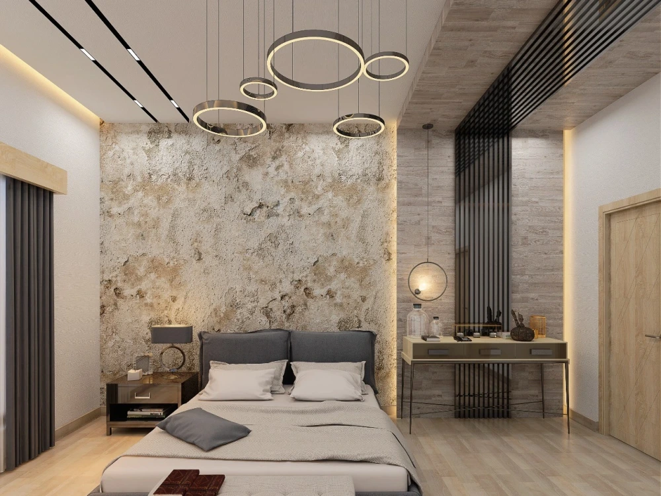
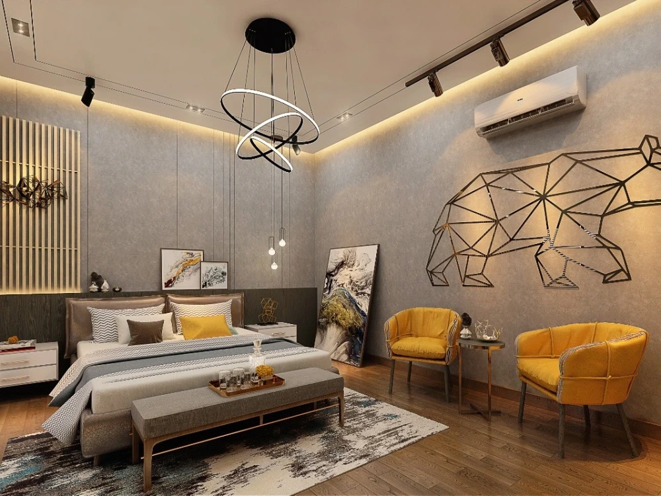
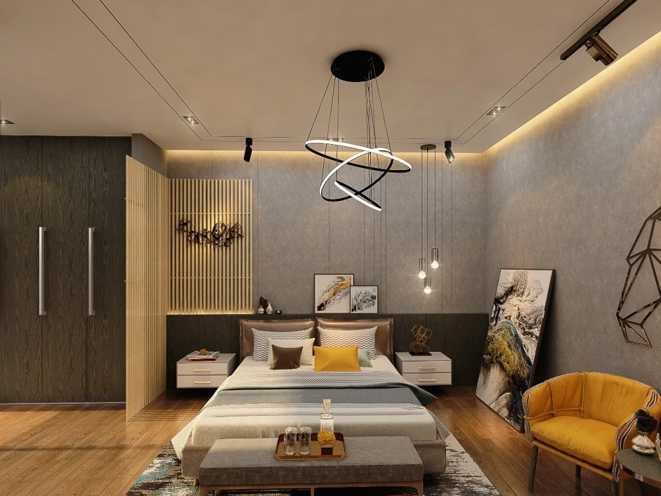
you will get realistic renders of your project . you have option for walk through as well. interior and exterior both options are include
Project Scale
RoomBuilding Type
Commercial, Office & Work Space, ResidentialFile Format
3DS, DWG, JPG, OBJ, PDF, SKPWhat's included
| Service Tiers |
Starter
$100
|
Standard
$300
|
Advanced
$700
|
|---|---|---|---|
| Delivery Time | 7 days | 7 days | 6 days |
Number of Revisions | 2 | 3 | 4 |
Number of Renderings | 3 | 5 | 10 |
3D Modeling | |||
Environment | |||
Furniture & People | |||
Texturing & Lighting | |||
Architectural Walkthrough | |||
Source Files |
Frequently asked questions
115 reviews
(105)
(8)
(1)
(0)
(1)
This project doesn't have any reviews.
NL
Nancy L.
May 26, 2026
Nancy’s deck
Great to work with someone so reliable. Easy to communicate and very nice work.
RA
Remy A.
May 20, 2026
Retail Store Space Design for 2-Phase 5,200 SF Retail Space
Abdul was a pleasure to work with on our retail store layout project. He created strong plans, communicated well, and was very responsive throughout the process. He did a great job translating our needs into a practical layout and was thoughtful about how the space should function both operationally and for future expansion. He was open to feedback, quick with revisions, and easy to collaborate with. I would definitely recommend him and would be happy to work with him again.
DA
Dalia A.
May 19, 2026
Dimensioned cabinet drawing and kitchen expansion
He did a great job and delivered quickly. Exactly what I was looking for. Responds well to feedback! Thanks! Will use again
NL
Nancy L.
Feb 19, 2026
Architectural Drawings Needed for 3 Story Deck
LD
Lydia D.
Feb 4, 2026
3D visual of a carwash tunnel building - exterior and interior
About Abdul
Architect | Revit, SketchUp & D5 Render Expert | Floor Plans, 3D Model
95%
Job Success
Quetta City, Pakistan - 8:41 pm local time
You’re in the right place.
I am Abdul Malik, an Architect & 3D Visualization Specialist with deep expertise in Revit, SketchUp, AutoCAD, and D5 Render. Over the past years, I have successfully completed 150+ international projects on Upwork and 50+ local architectural and interior design projects.
I help clients transform ideas, sketches, markups, and PDFs into professional architectural drawing sets, interior layouts, construction-ready plans, and photorealistic visualizations.
🔹 What I Provide
✔ Architectural floor plans (2D & 3D)
✔ Revit modeling & BIM documentation
✔ AutoCAD drafting with clean layers
✔ SketchUp modeling with organized groups/tags
✔ D5 Render photorealistic interior/exterior renders
✔ Interior design concepts & furniture layouts
✔ Exterior facades & modern elevation design
✔ Construction drawings (sections, elevations, details)
✔ Permit/DA/Approval drawings (USA, UK, AU, EU)
✔ Master plans, site plans & landscape layouts
✔ PDF/Sketch/Image to CAD conversion
✔ Remodeling, renovation & space planning
🔹 Why I Stand Out
⭐ 150+ completed projects on Upwork
⭐ 50+ local residential & commercial projects
⭐ Fast, responsive communication
⭐ Clean, professional, well-structured drawings
⭐ Revisions until you're fully satisfied
⭐ Ability to follow redlines, sketches & references precisely
⭐ Familiarity with international drafting standards
I focus on delivering architecture that is functional, detailed, and visual
🔹 Software Expertise
Revit
AutoCAD
SketchUp
D5 Render
Lumion
Photoshop
🔹 Industries I Serve
🏠 Residential Villas & Homes
🏢 Commercial Interiors & Retail
🏫 School & Institutional Projects
🏥 Healthcare Clinics
🧱 Renovations & Additions
🌳 Landscaping & Master Planning
🔥 Let’s Work Together
Share your ideas, sketches, or reference drawings — and I will create professional architectural plans, detailed models, and photorealistic renders that meet your exact requirements.
📩 Message me now. I respond within minutes.
Steps for completing your project
After purchasing the project, send requirements so Abdul can start the project.
Delivery time starts when Abdul receives requirements from you.
Abdul works on your project following the steps below.
Revisions may occur after the delivery date.
gather your project requirements. site measurements reference images