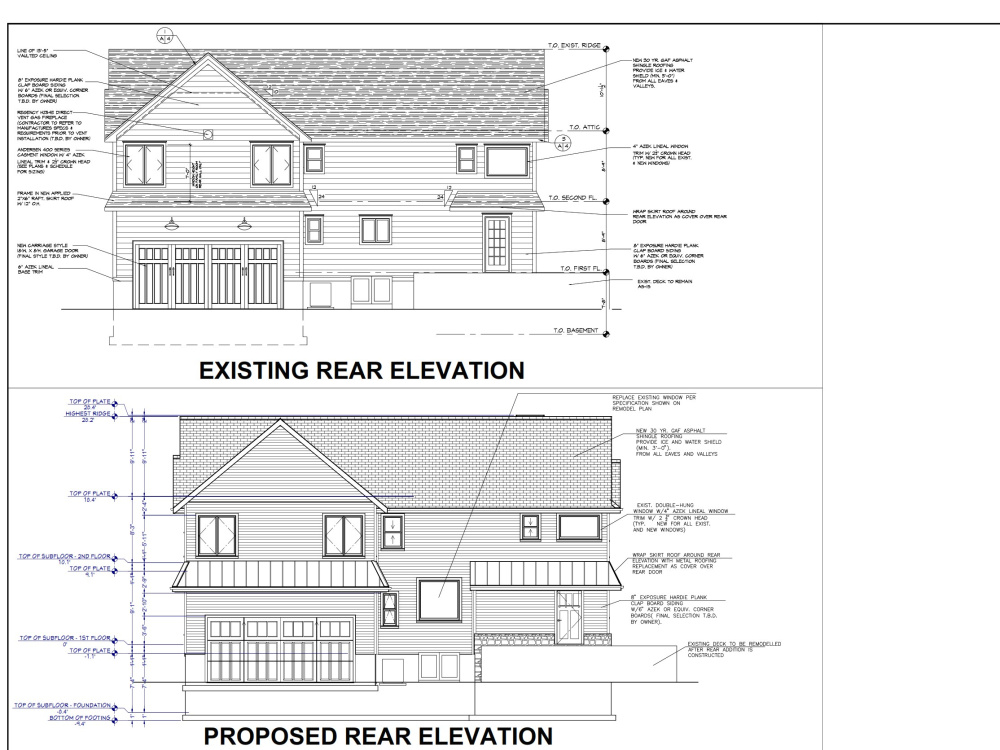
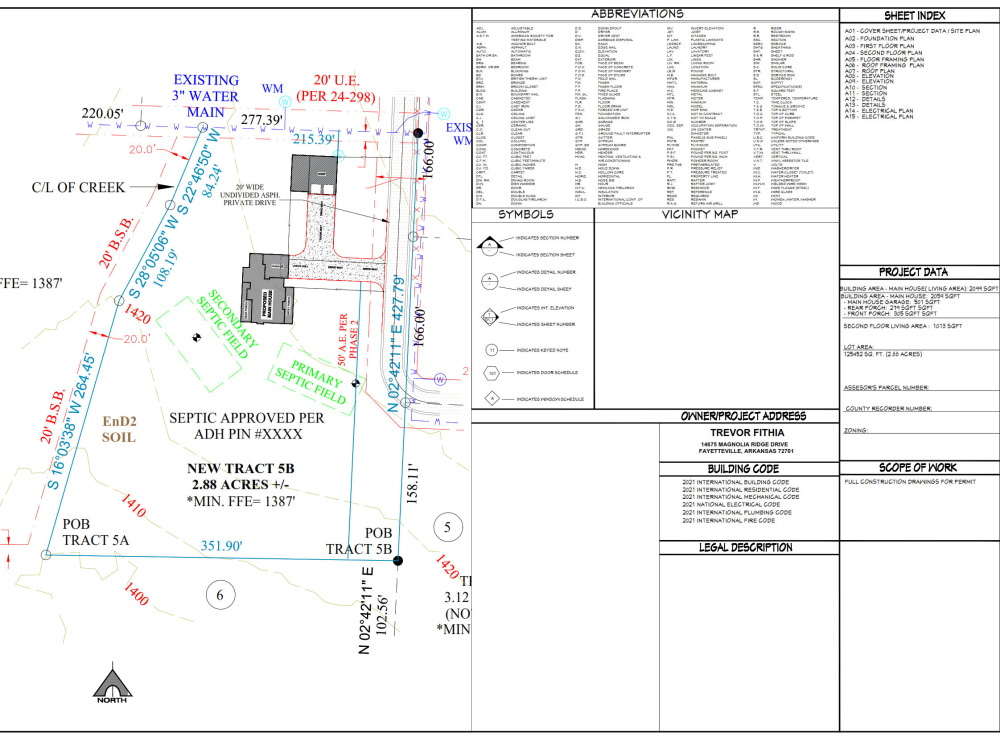
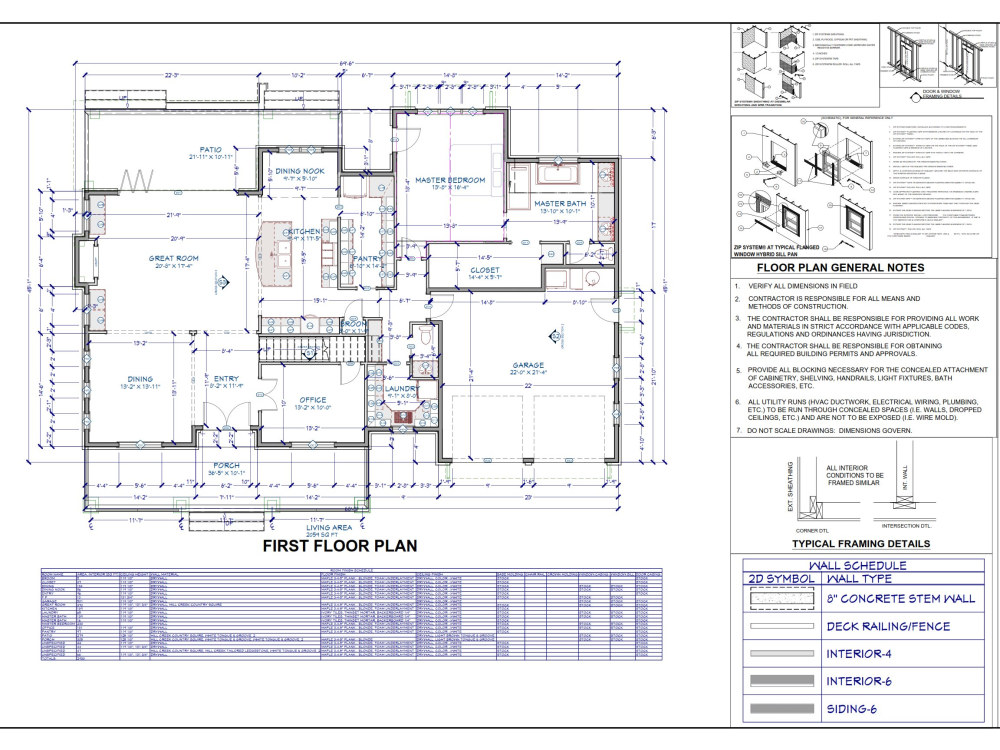
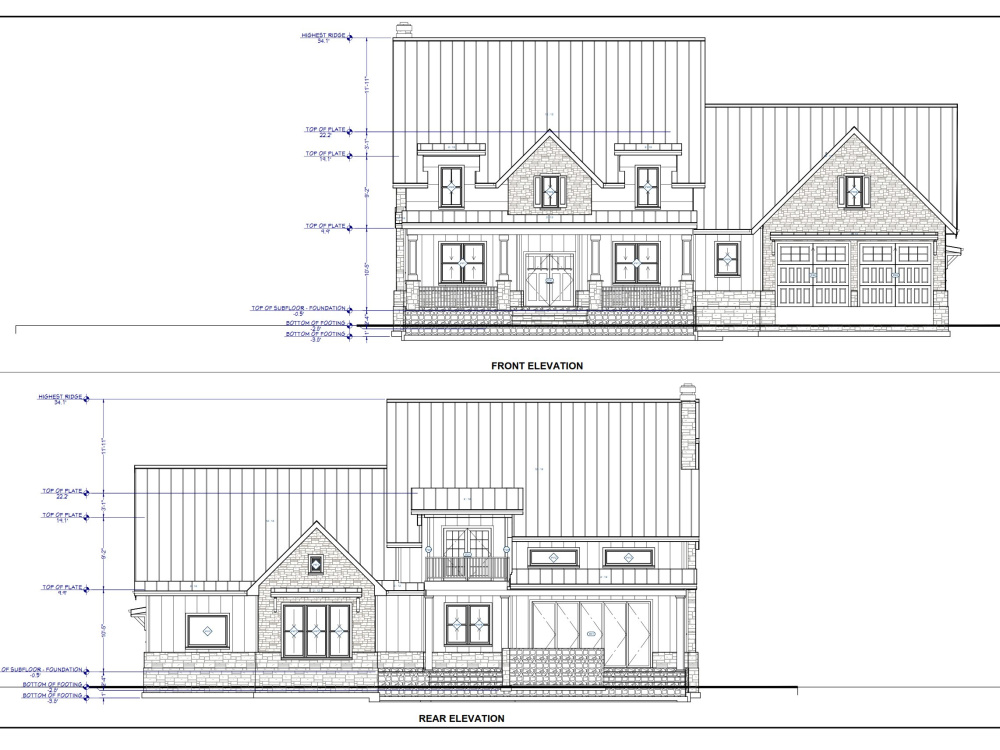
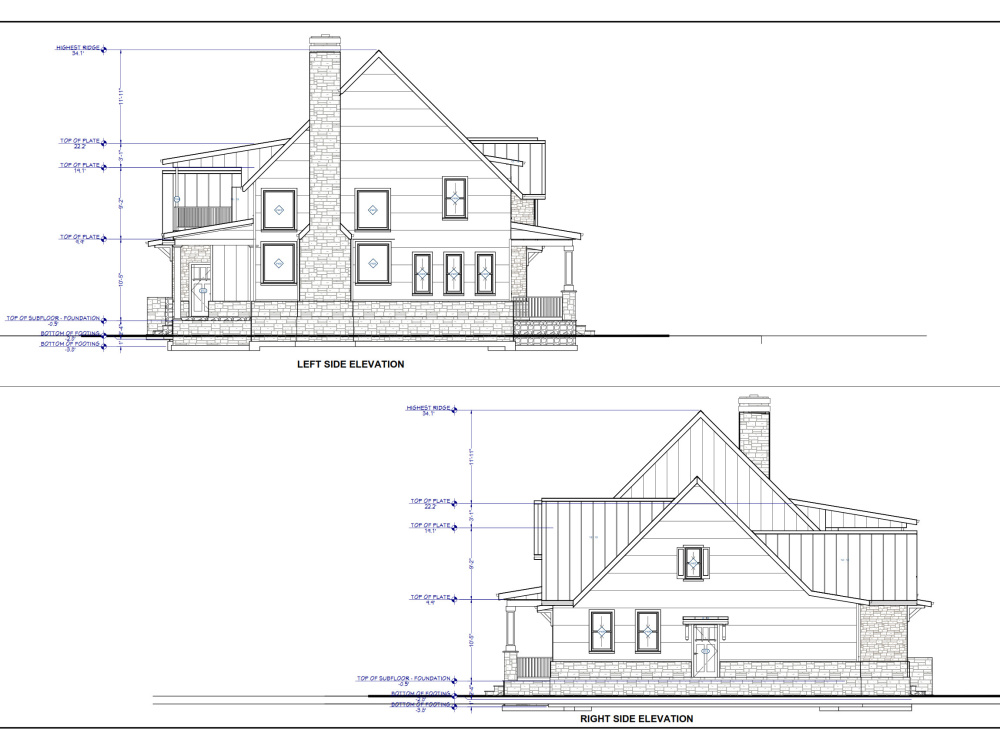
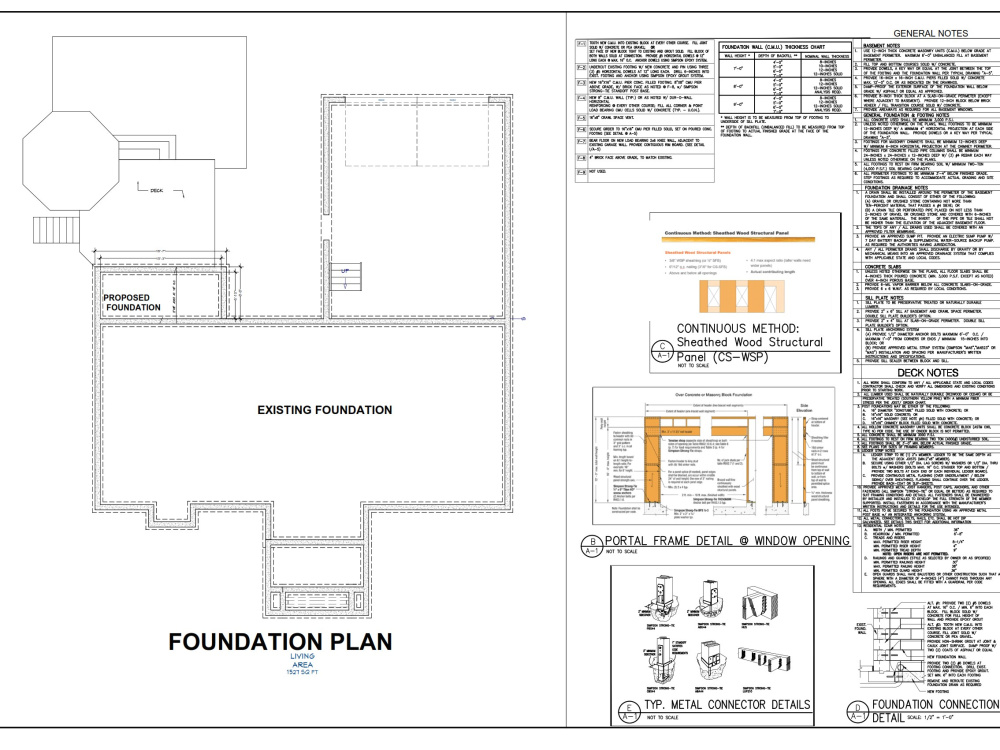
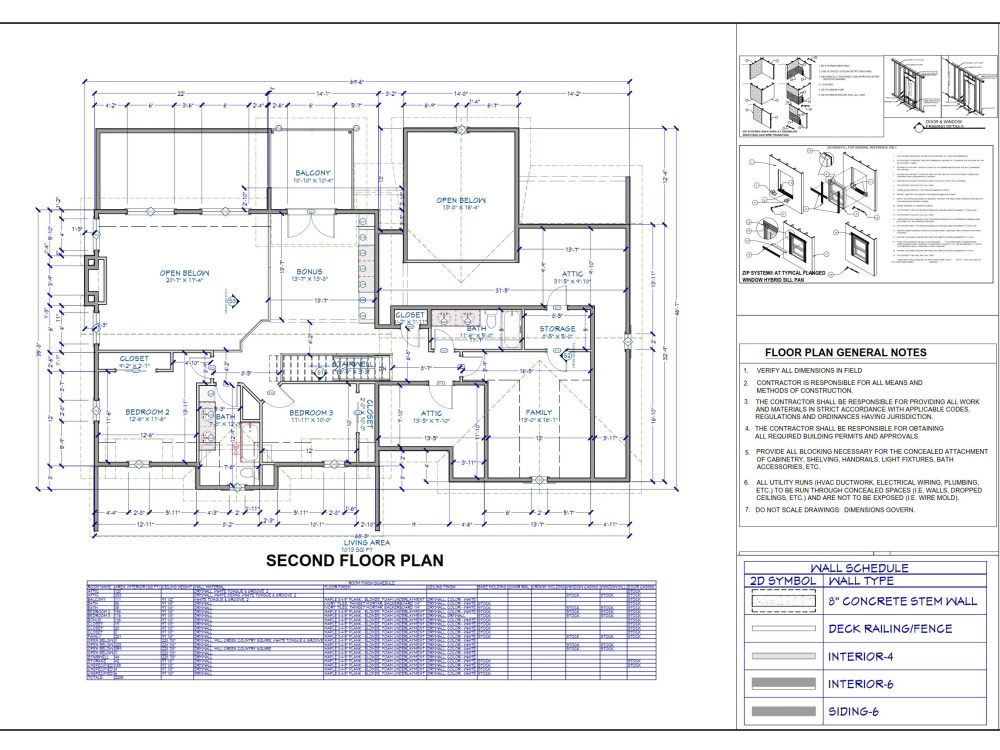
You will get a full construction blueprint set in chief architect for city permit
Top Rated
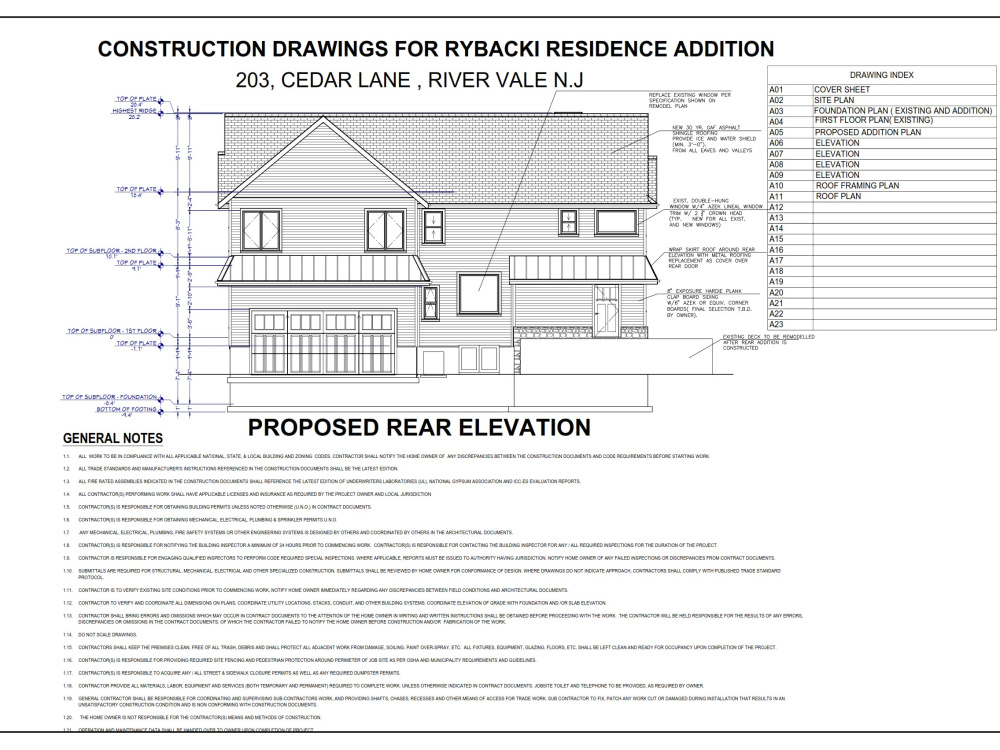
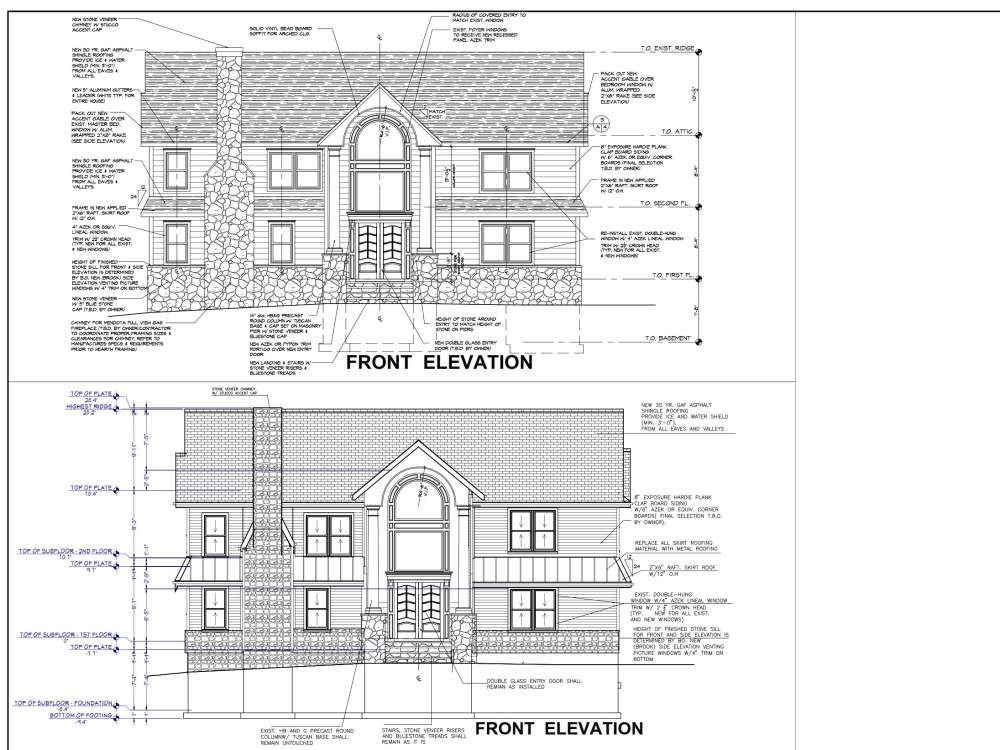
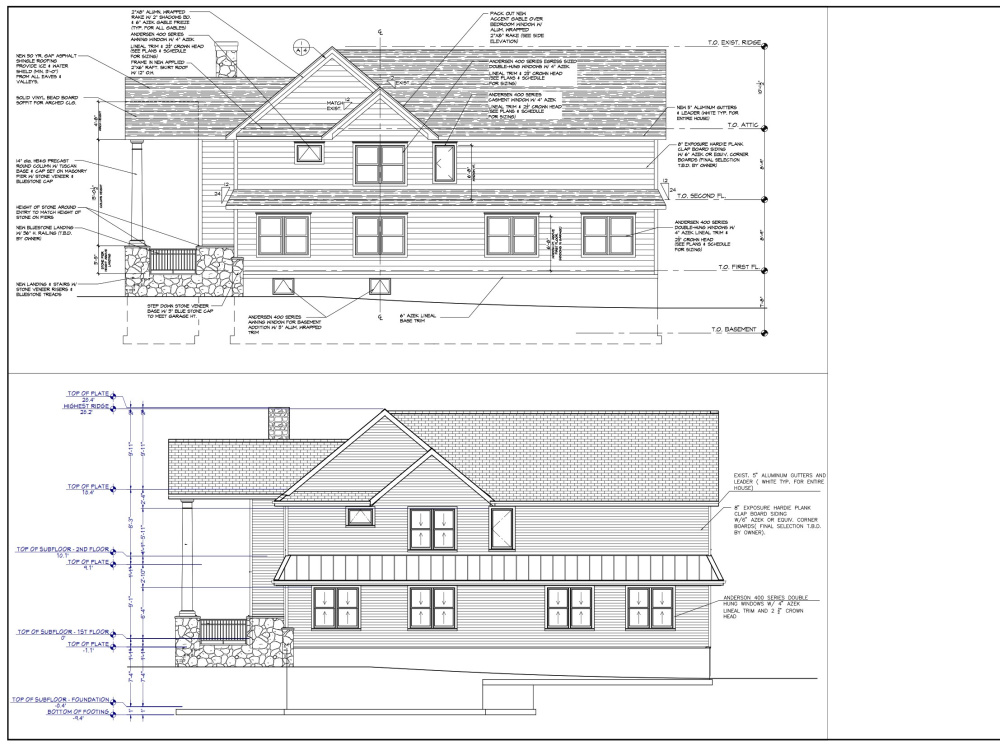
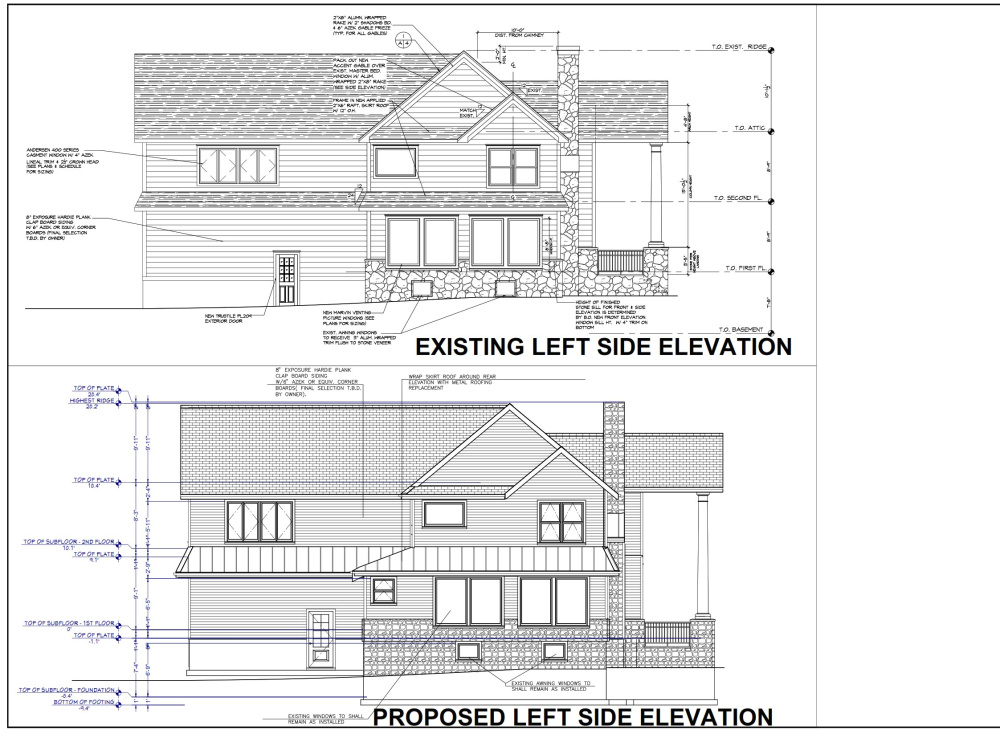
Top Rated
Project details
Personal Qualification: "Architect Specializing in Chief Architect Software"
Track Record: "guaranteed projects approval by city permits thanks to my precise and compliant blueprints."
Rapid Delivery: "Guaranteed quick turnaround times to keep your project on schedule".
Client Collaboration: "Offering interactive design sessions to ensure your vision is perfectly captured in the blueprints."
Up-to-Date Compliance: "I stay current on all city regulations to streamline the approval process for your construction project."
Extra Support: "Providing additional support for permit applications and answering any questions about your blueprint throughout the permitting process."
State-of-the-Art Deliverables: "Not only blueprints—receive full 3D models to visualize every aspect of your project before construction begins."
Flexible Revision Policy: "Committed to your satisfaction with free revisions until the blueprints meet all your needs."
Track Record: "guaranteed projects approval by city permits thanks to my precise and compliant blueprints."
Rapid Delivery: "Guaranteed quick turnaround times to keep your project on schedule".
Client Collaboration: "Offering interactive design sessions to ensure your vision is perfectly captured in the blueprints."
Up-to-Date Compliance: "I stay current on all city regulations to streamline the approval process for your construction project."
Extra Support: "Providing additional support for permit applications and answering any questions about your blueprint throughout the permitting process."
State-of-the-Art Deliverables: "Not only blueprints—receive full 3D models to visualize every aspect of your project before construction begins."
Flexible Revision Policy: "Committed to your satisfaction with free revisions until the blueprints meet all your needs."
Project Scale
CityBuilding Type
Commercial, Hospitality, ResidentialFile Format
DAE, DWG, JPG, PDF, SKP, SLDPRTWhat's included
| Service Tiers |
Starter
$250
|
Standard
$800
|
Advanced
$1,200
|
|---|---|---|---|
| Delivery Time | 5 days | 8 days | 14 days |
Number of Revisions | 9 | 9 | Unlimited |
Number of 2D Drawings | 2 | 8 | 15 |
High Level of Details | |||
Graphic Enhancements | |||
Source Files | |||
Layout Sheets |
Optional add-ons
You can add these on the next page.
Fast Delivery
+$100 - $500
Additional Revision
+$160
Additional 2D Drawing
(+ 2 Days)
+$100
21 reviews
(20)
(0)
(1)
(0)
(0)
This project doesn't have any reviews.
LL
Lyric L.
Jul 12, 2026
Create a Simple 10' x 10' Accessory Building Sketch Floor Plan
Wonderful as always, great job.
AB
Ashtin B.
May 26, 2026
LEMOINE LAYOUT BLUEPRINT CREATION
AB
Ashtin B.
May 11, 2026
Chief Architect CAD Draftsman
LL
Lyric L.
Sep 27, 2025
convert sketch to autocad dwg
Great work!
CK
Chris K.
Sep 10, 2025
Permit Drawing for Porch Roof Framing
Michael knows his stuff, provides exceptional work per specifications and does so in a timely manner. As a contractor/builder I would highly recommend him.
About Michael
Chief Architect | Construction drawing | permit blueprints | rendering
100%
Job Success
Fort Lauderdale, United States - 7:29 pm local time
STRENGTHS AND SKILLS:
- Proven proficiency in CAD drafting for meticulous construction drawings.
- Expertise in translating design concepts into detailed and accurate plans.
- Strong command of architectural principles, ensuring compliance with building codes and regulations
- Effective communication skills, facilitating seamless collaboration with clients and stakeholders.
- Diligent attention to detail, ensuring precision in every aspect of the drawing process.
EDUCATION:
- graduated as an architect, bringing a solid academic foundation to architectural design
- continual commitment to staying abreast of industry advancements and evolving design standards.
With a commitment to excellence and a track record of successful city permit approvals, i am poised to bring your architectural projects to fruition with precision and efficiency.
Steps for completing your project
After purchasing the project, send requirements so Michael can start the project.
Delivery time starts when Michael receives requirements from you.
Michael works on your project following the steps below.
Revisions may occur after the delivery date.
examine your sample ideas and expectations on the project
exceed your expectations by providing a quality delivery