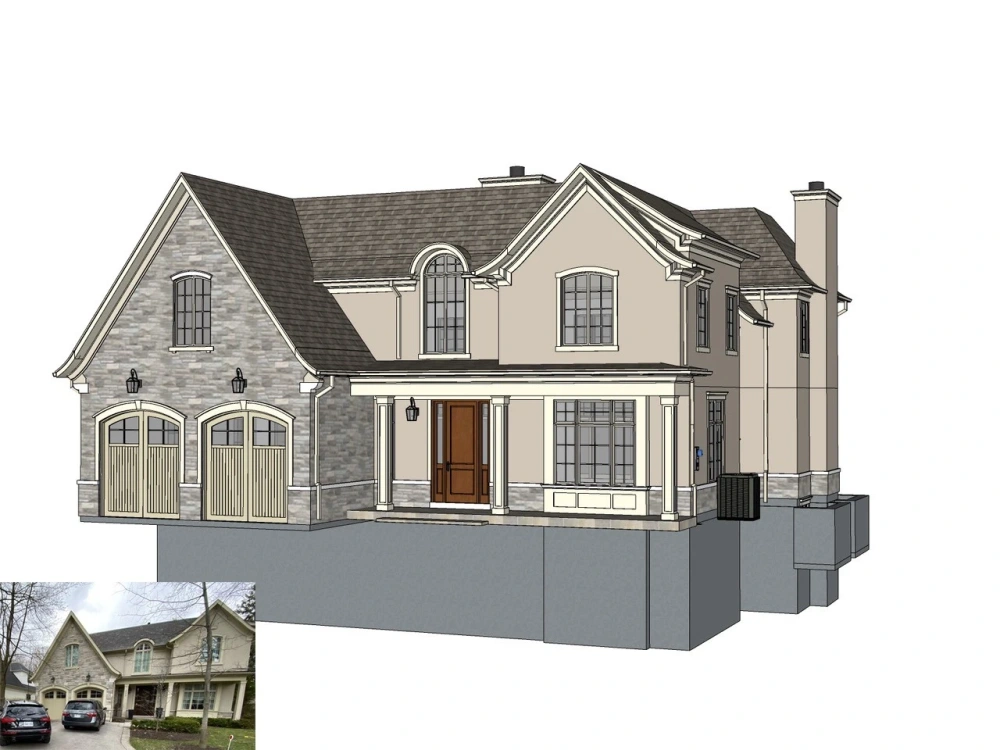
You will get a functional Sketchup model of your home project
Top Rated
Top Rated
Project details
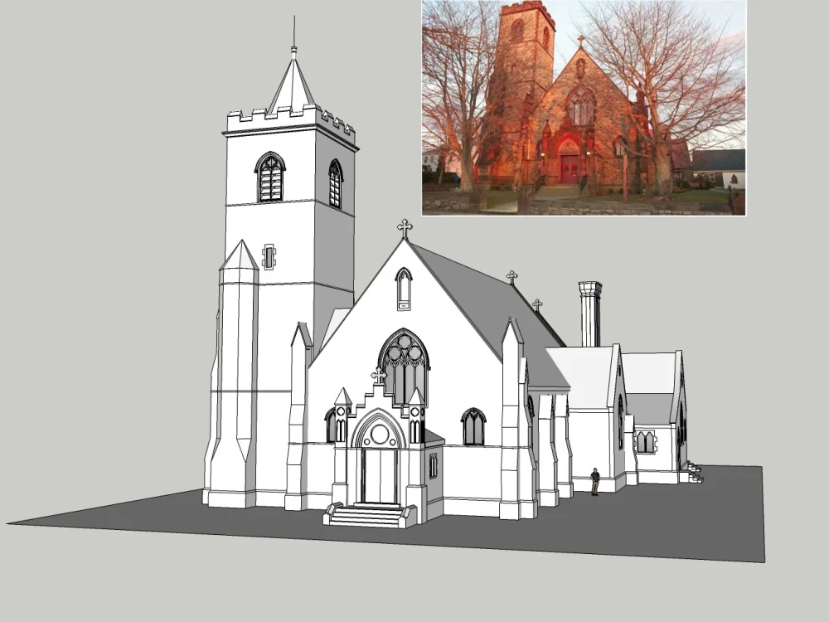
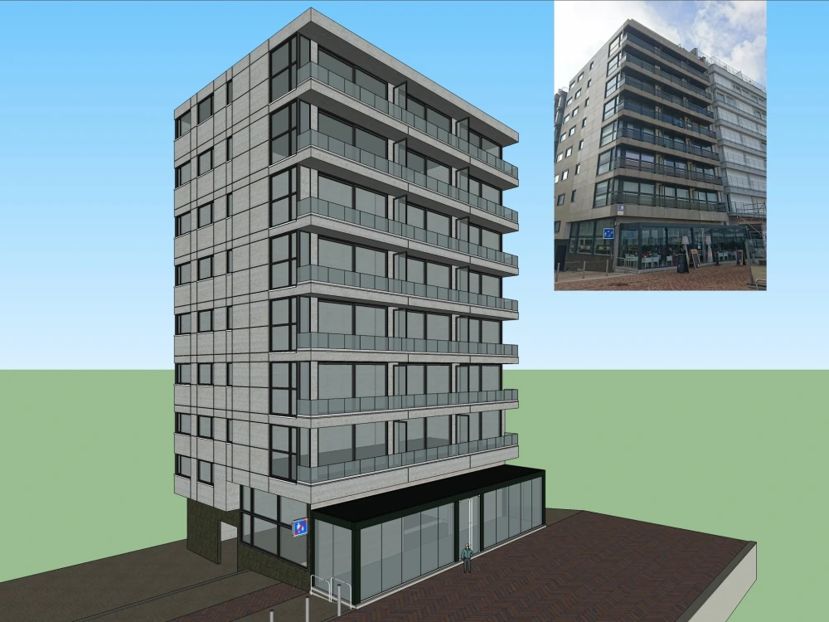
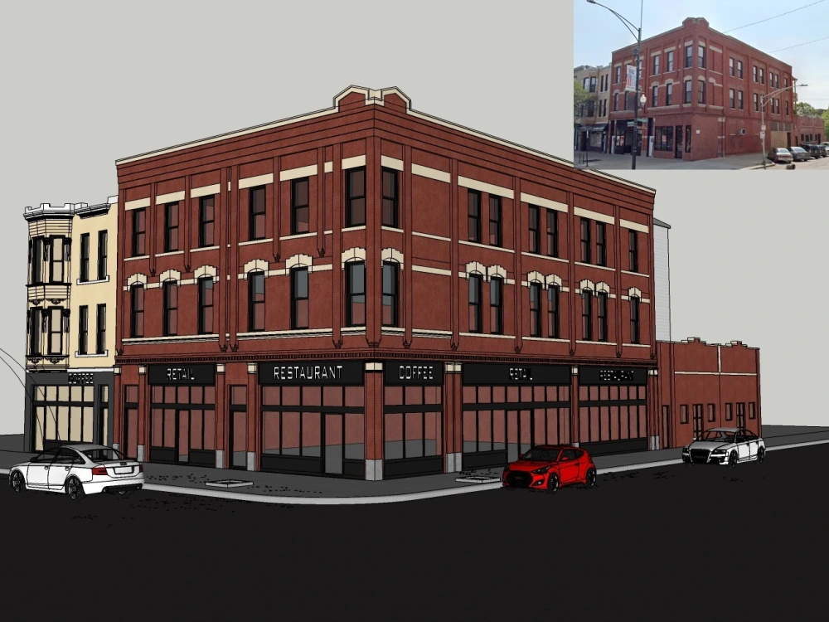
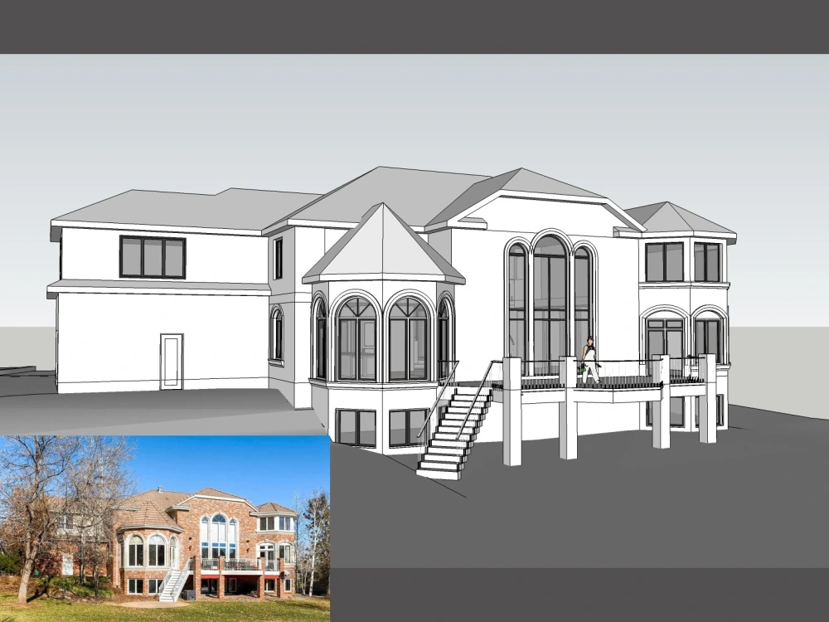
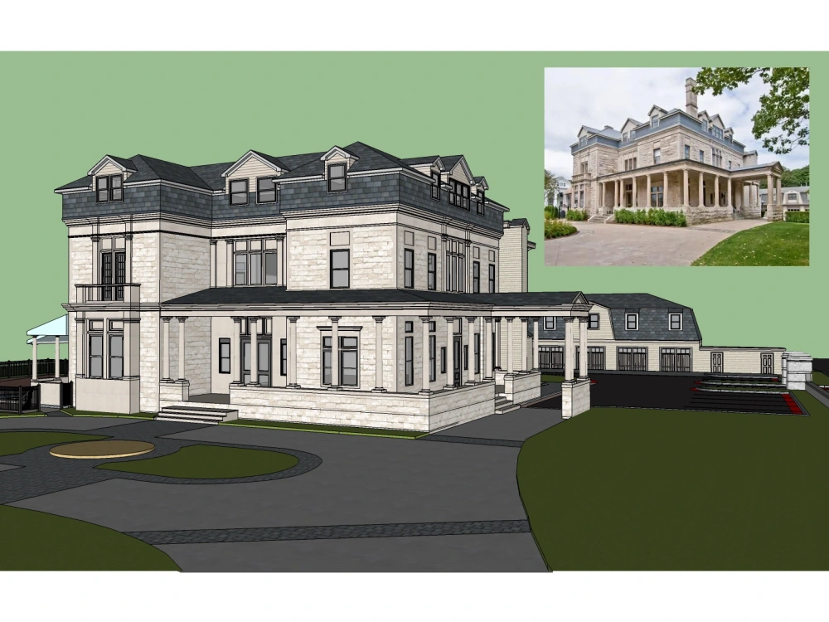
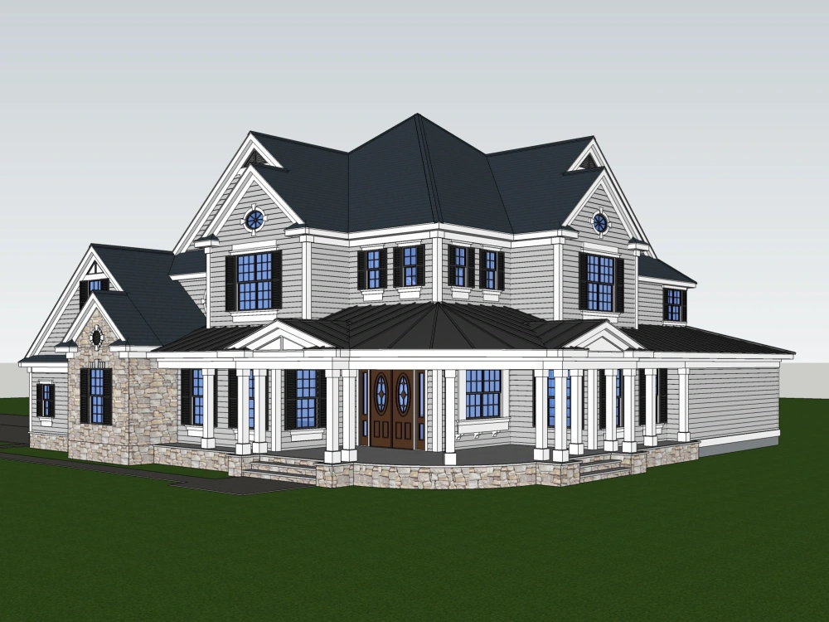
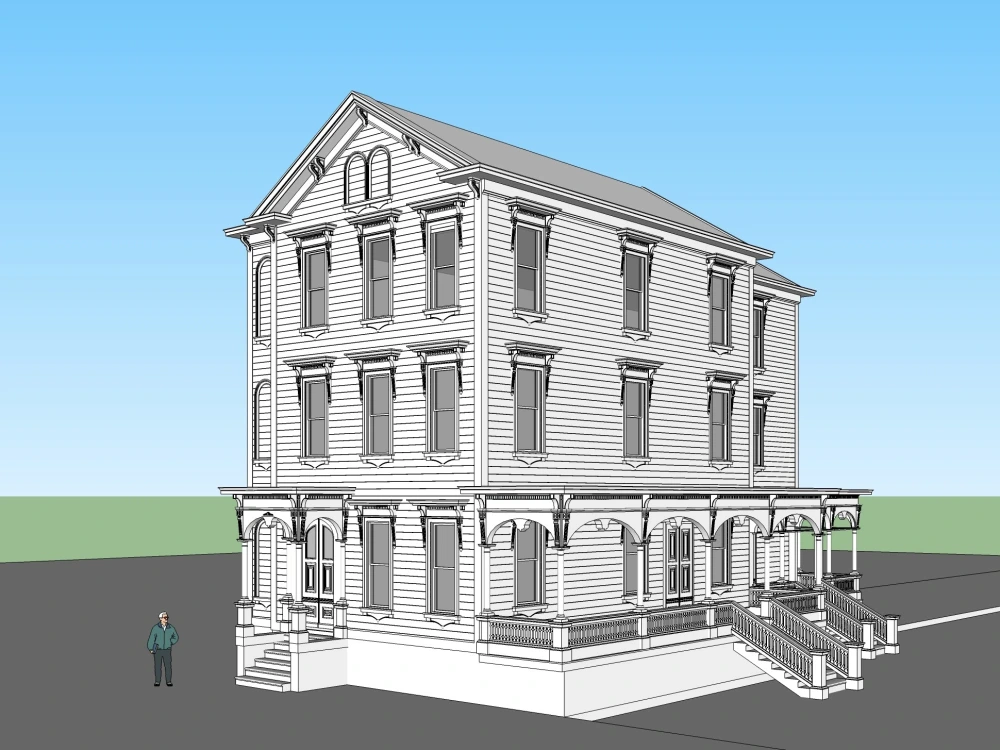
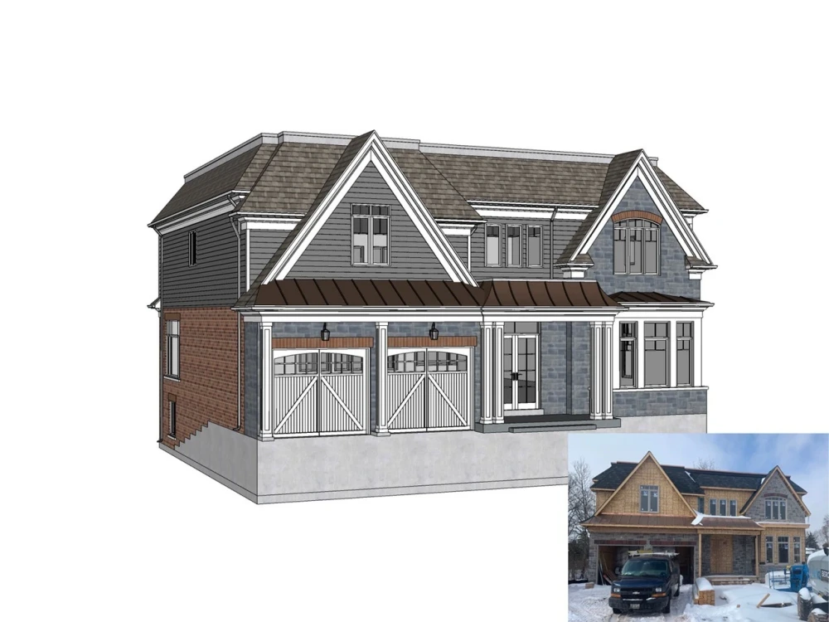
In this project, I will offer a functional yet beautiful Sketchup model of your project. That means the sketchup model will have the following elements:
- Accurate and to scale: The 3D model is always accurate and to scale when architectural drawings are available. However, clients will only provide sketches, photos or house address sometimes. In this case, I will use my own judgement to get the model as close to reality as possible.
- Well organized: The Sketchup model will be organized in components, layers and scenes, making it easy for anyone who views or make changes to the model.
The price of the project will depend on the size of the house/ building, the level of details, whether landscaping is included, etc. So, please send me information about the project and I will tell you which pricing package to choose!
If you're a landscape architect, an interior designer or anyone who's looking for a quick yet cost effective way of visualizing your building, houses in Sketchup, you've come to the right place! Hundreds of clients were happy with the results they got and I believe that you'll feel the same way when you hire me.
Looking forward to hearing from you,
- Huyen
- Accurate and to scale: The 3D model is always accurate and to scale when architectural drawings are available. However, clients will only provide sketches, photos or house address sometimes. In this case, I will use my own judgement to get the model as close to reality as possible.
- Well organized: The Sketchup model will be organized in components, layers and scenes, making it easy for anyone who views or make changes to the model.
The price of the project will depend on the size of the house/ building, the level of details, whether landscaping is included, etc. So, please send me information about the project and I will tell you which pricing package to choose!
If you're a landscape architect, an interior designer or anyone who's looking for a quick yet cost effective way of visualizing your building, houses in Sketchup, you've come to the right place! Hundreds of clients were happy with the results they got and I believe that you'll feel the same way when you hire me.
Looking forward to hearing from you,
- Huyen
Project Scale
BuildingBuilding Type
Commercial, Office & Work Space, ResidentialFile Format
DWG, JPG, PDF, SKPWhat's included
| Service Tiers |
Starter
$150
|
Standard
$200
|
Advanced
$300
|
|---|---|---|---|
| Delivery Time | 3 days | 4 days | 5 days |
Number of Revisions | 3 | 3 | 3 |
3D Modeling | |||
Environment | |||
Furniture & People | - | ||
Texturing & Lighting | - | - | |
Architectural Walkthrough | - | - | - |
Source Files |
Optional add-ons
You can add these on the next page.
Additional Rendering
(+ 1 Day)
+$100Frequently asked questions
1458 reviews
(1,436)
(19)
(3)
(0)
(0)
EC
Eliot C.
Jan 24, 2025
KJ
Kate J.
Sep 16, 2024
JG
Josh G.
Jul 18, 2024
EH
Eric H.
Jun 21, 2024
Fast and very good work. Huyen provided requested revision without delay.
NL
Nik L.
Jun 15, 2024
This was the perfect amount of speed, completion to project and skill
LD
L D.
Jul 10, 2026
35 - longabaugh
LD
L D.
Jul 10, 2026
34 - marquette
BG
Ben G.
Jul 8, 2026
Build Duplex Model for LW
Great working with you again. Thanks!
LD
L D.
Jul 6, 2026
33 - elk stone
LD
L D.
Jul 3, 2026
32 - hatada v2
About Huyen
Architectural 3D rendering - Sketchup| Vray| Lumion
100%
Job Success
Thanh Son, Vietnam - 9:28 am local time
If you need one of the following services, don't hesitate to contact me since these are the things I do best.
+ 3D modeling: I make 3D models in Sketchup. My Sketchup 3D models are to scale and neatly-organized in components, layers and scenes.
+ 3D rendering: From the Sketchup model, I create renderings using Vray. I produce all types of renderings: interior, exterior, 3D floor plan, site plan, 360 degrees rendering.
+ 3D Animation: I create 3D Animations using Chaos Vantage, which provide excellent video rendering quality. I have made a specialized profile to talk more about this. Please have a look to see all my videos there!
+ CAD drafting: I can help redraw printed plans, sketches in to to scale, neatly organized plans in Autocad. Photoshop and illustrator used for colored floor plans and site plans.
+ Photo editing: I clean up images to make old house/ building look new, clean and visually appealing. I can turn a daylight scene into night scene. I can change colors, materials, etc...
How much do I charge?
+ Price for one high quality, photo realistic rendering is $150-$500. Additional renderings of the same model cost $75/each.
+ Price for a SketchUp model is $150-$400.
+ Price for walk through/fly through animation is $600/minute.
Price varies depending on the complexity of the project and availability of architectural plans.
What are the next steps?
1. You invite me to your project and sends me all details (including architectural drawings, color schemes, number of renderings, other requirements).
2. I will look into details and give you my quote.
3. You hire me and fund for the job right here on Upwork.
4. I complete the work and send to you for revisions.
5. When you’re satisfied with the result, you release the fund.
My works are shown under each project I've completed or you can find all of them in my portfolio. I hope you like the quality of my work.
=====================================
Some backgrounds: I started freelancing by providing 3D modeling and renderings here on Upwork since August, 2014. Since then I’ve worked mostly with clients from the US and Canada. Therefore, I've got to work with popular styles in the US, such as craftsman, ranch home, traditional, colonial style, farmhouse, cottage, shed, barn, Chicago style. Sometimes, I get to work with Spanish, Italian, Mexican and Japanese homes too.
I’ve worked with all types of houses and buildings:
+ Residential projects: single family, multi family house, townhomes, apartment complex, condo.
+ Commercial projects: retail, office, warehouse, storefront, commercial buildings, factory, cafe, bar and restaurant.
Steps for completing your project
After purchasing the project, send requirements so Huyen can start the project.
Delivery time starts when Huyen receives requirements from you.
Huyen works on your project following the steps below.
Revisions may occur after the delivery date.
Gather information
Please send me all information about the project that you have! They are architectural drawings, photos, sketches, address. I don't need all of them to build the model, but whatever you have will help.
Deliver and Revise
I will deliver the 3D model and you will revised until you're fully satisfied.