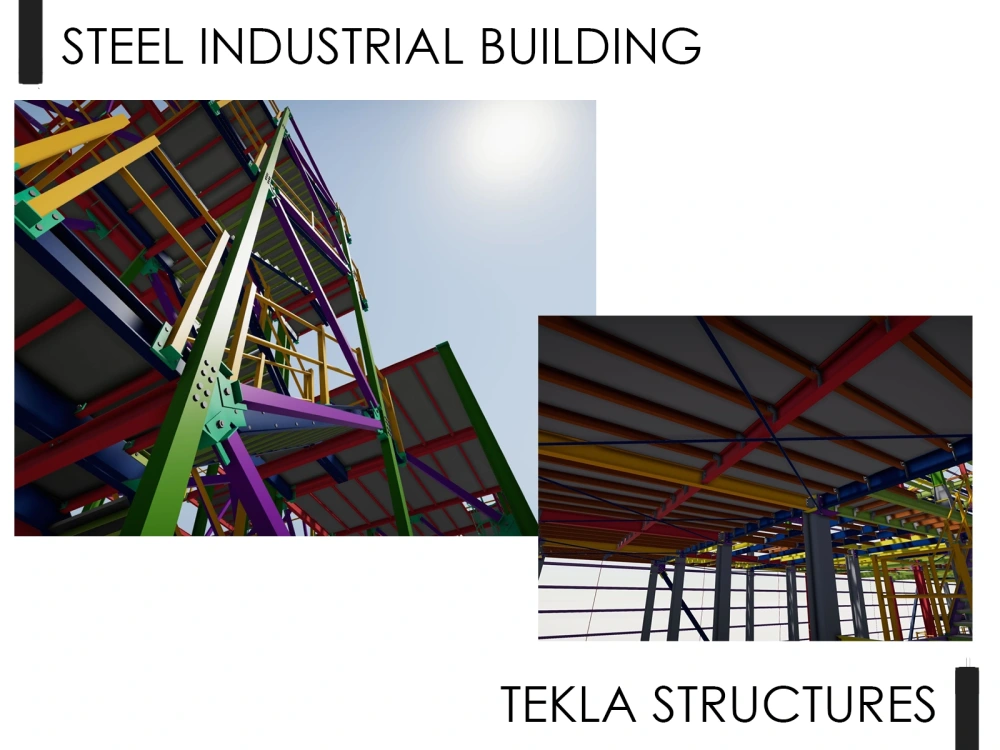
You will get a great 3D Steel Structure Model with/without highly detailed Shop Drawing

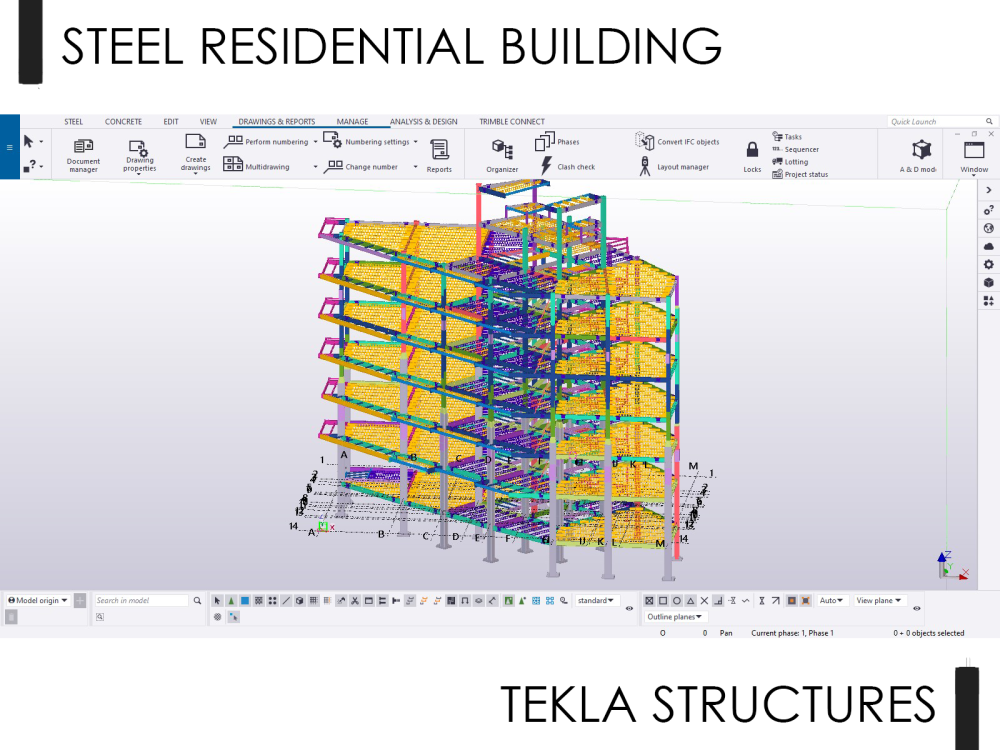
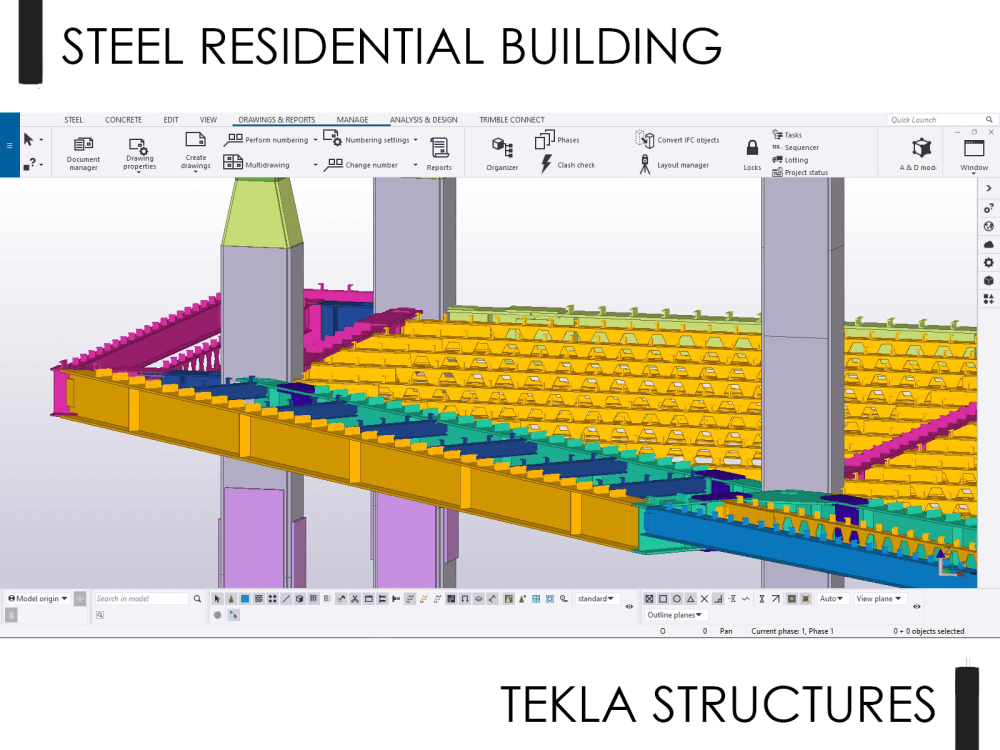
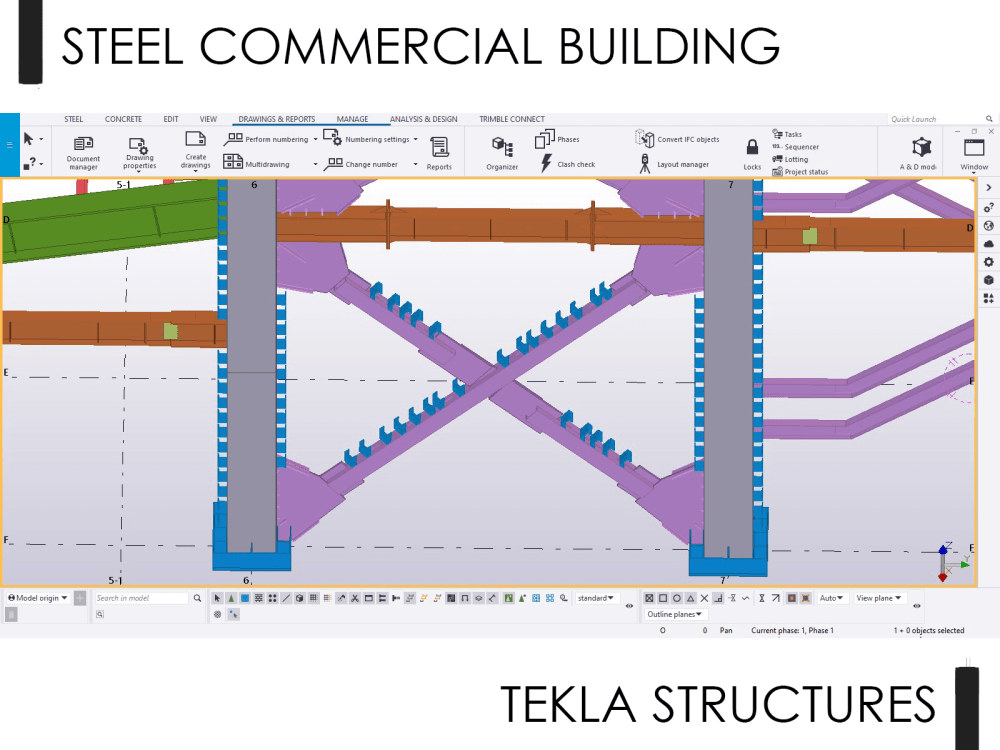
Project details
Dear Client,
We are a professional architectural and structural design team in France.
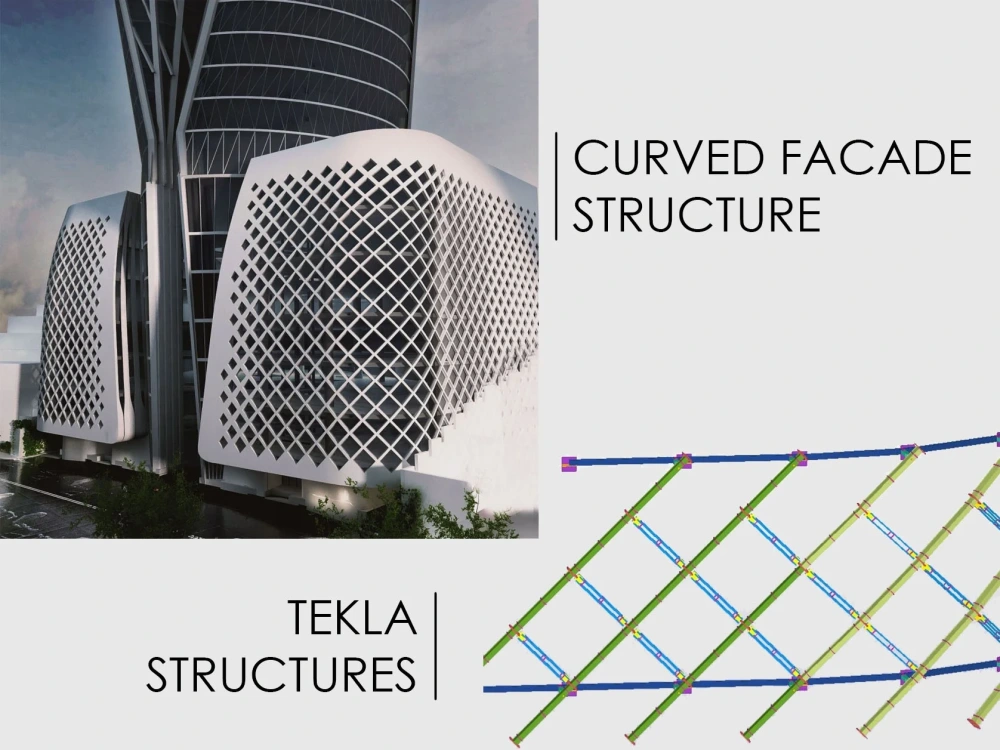
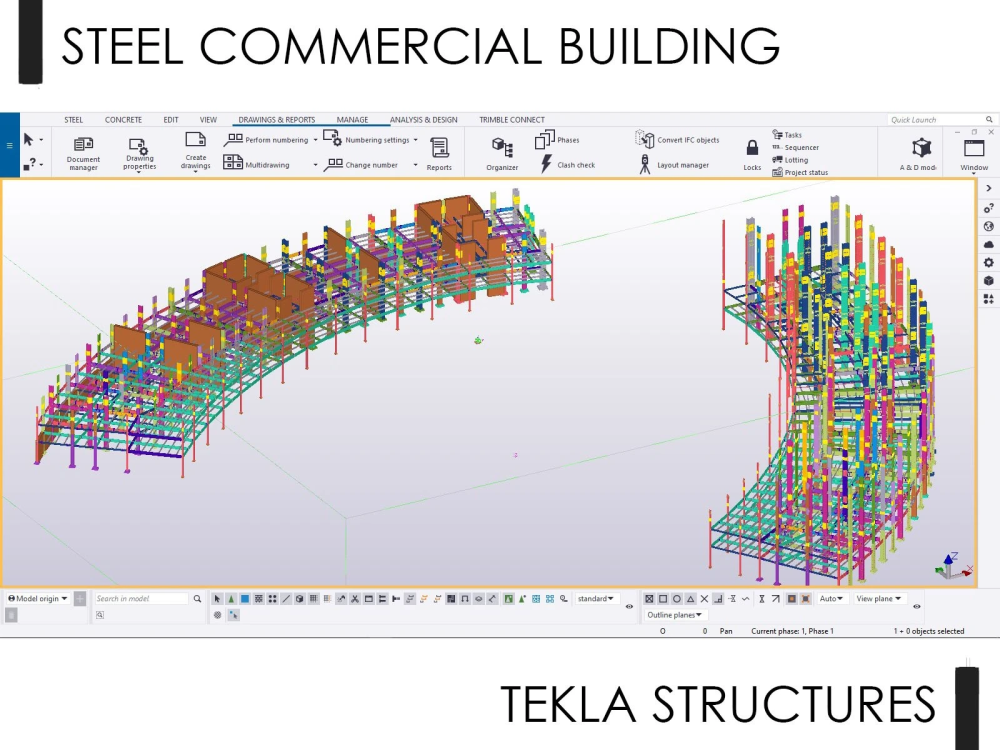
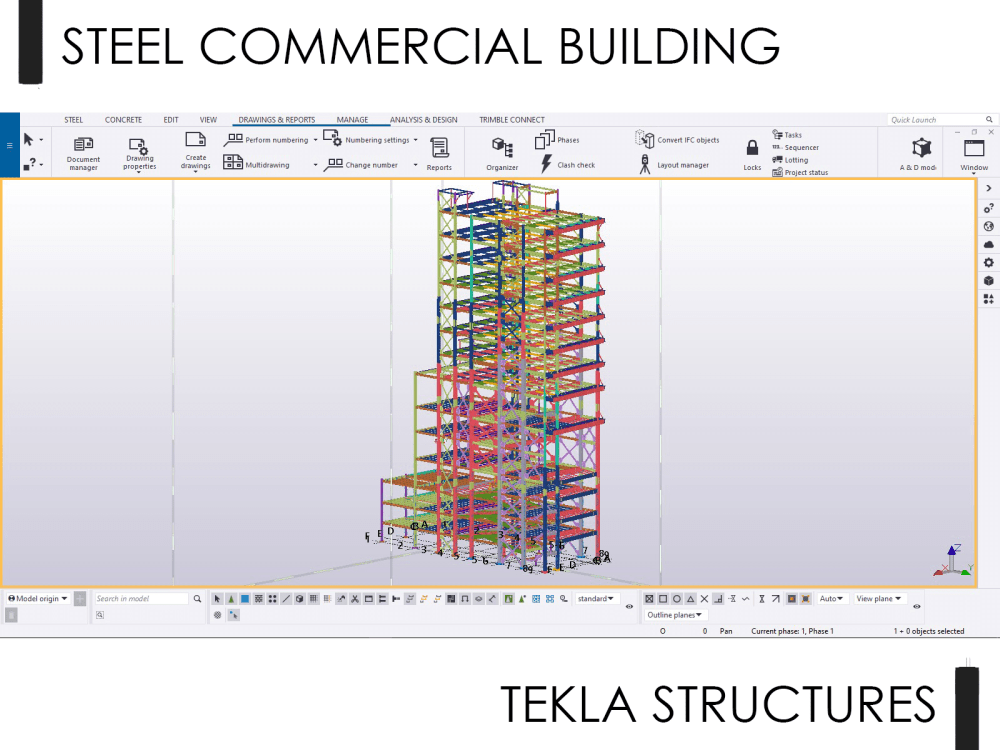
We can model any complex structure, including: Residential Buildings, Commercial and industrial structures, High-rise Structures, Special structures like bridges, retaining walls, concrete foundation, etc.
You will get the following.
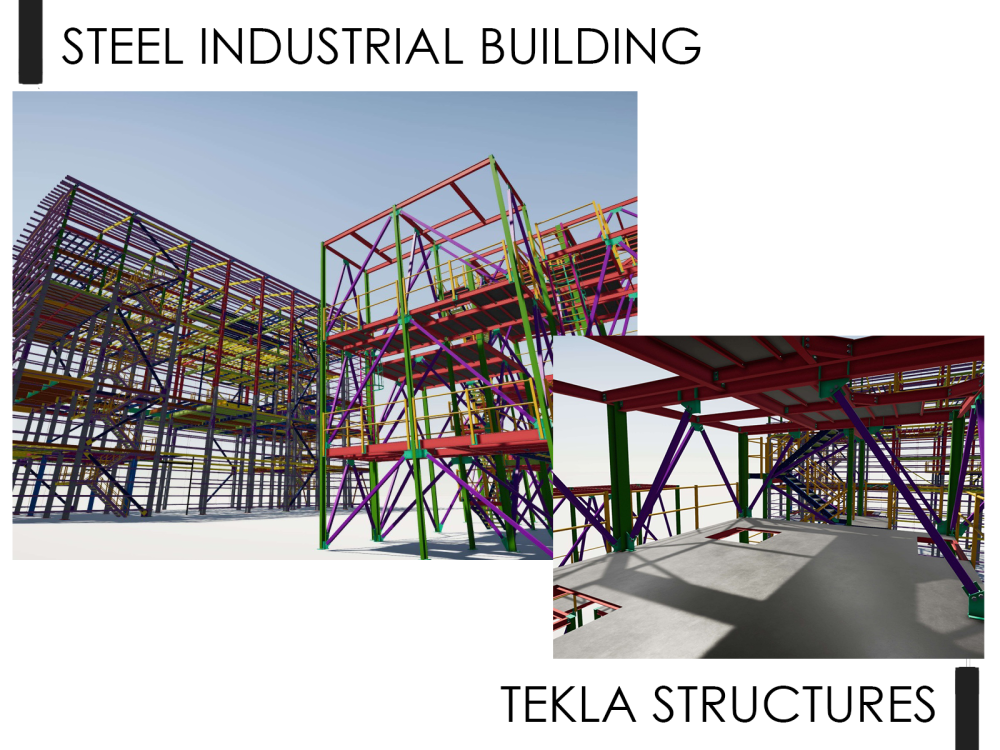
- Very accurate (LOD 400) 3D model of the structure.
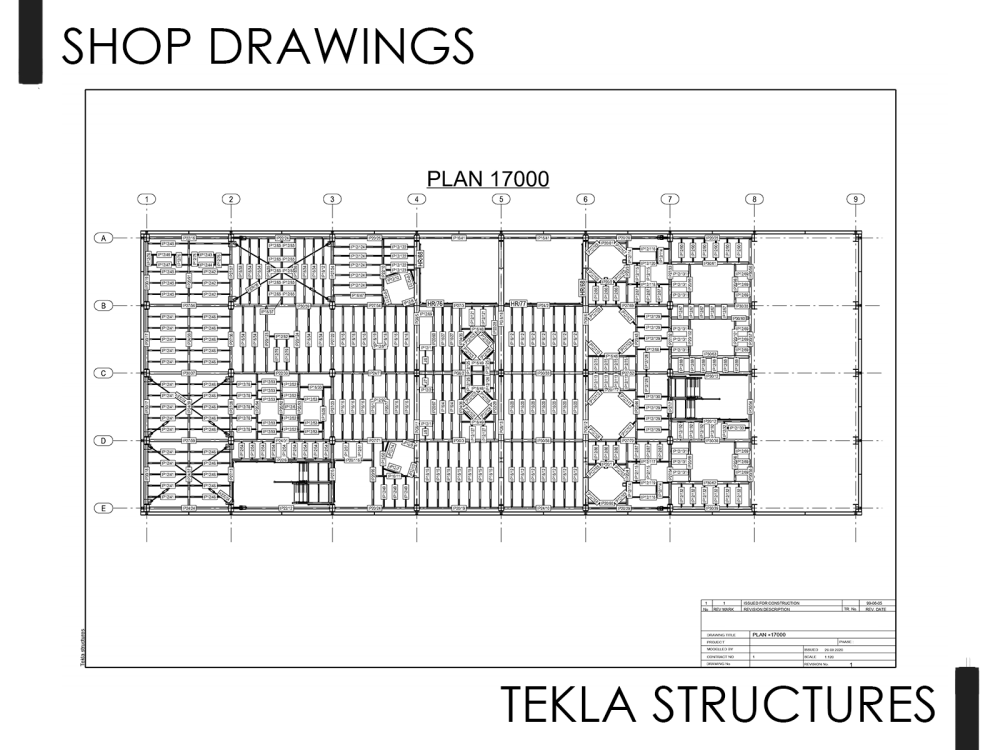
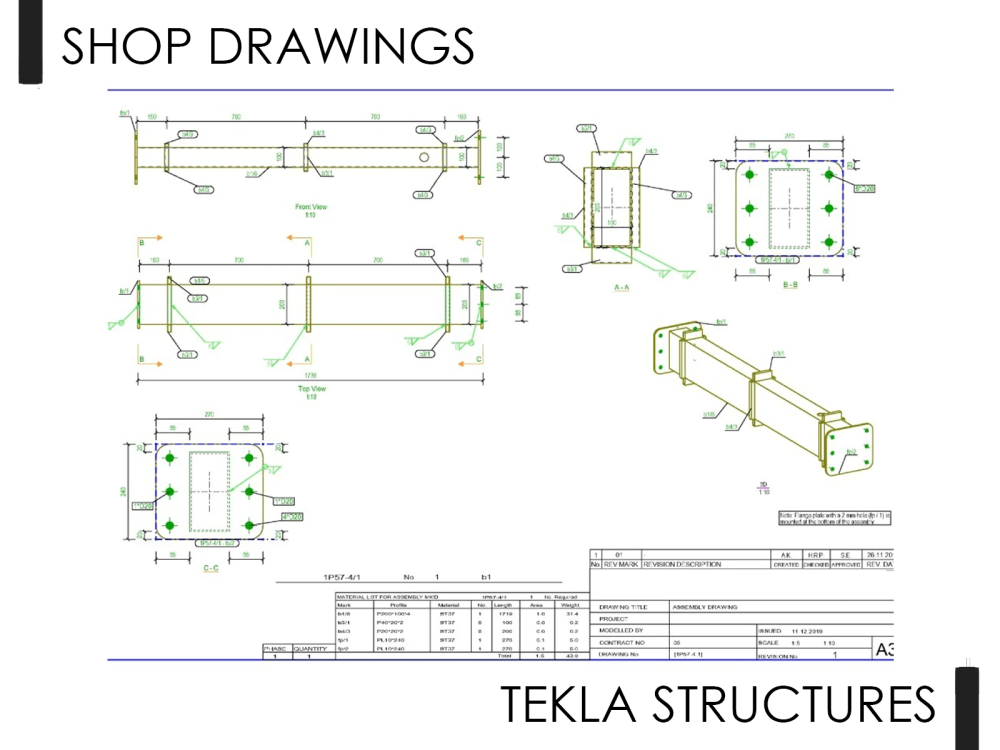
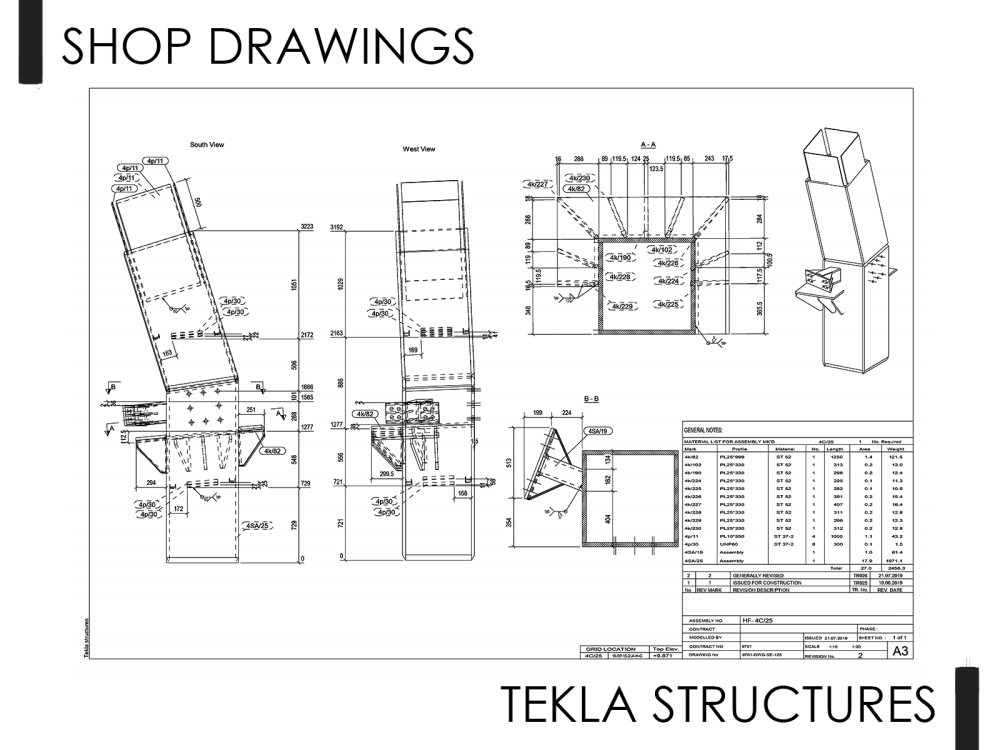
- Detailing drawing of structure, including: (not for starter Service)
1. General arrangement drawings GA;
2. Assembly drawings;
3. Single part drawings
4. BOM, assembly list, bolt list, part list;
- High quality renderings of the construction process (optional)
- Walkthrough (optional)
Software: Tekla Structure, Revit, 3ds Max, AutoCAD
Codes: ACI-318, AISC, ASTM, ASCE, IBC, BS, EN, AS, CSA
*Please, before ordering, let's have a chat in the message section.
We are a professional architectural and structural design team in France.
We can model any complex structure, including: Residential Buildings, Commercial and industrial structures, High-rise Structures, Special structures like bridges, retaining walls, concrete foundation, etc.
You will get the following.
- Very accurate (LOD 400) 3D model of the structure.
- Detailing drawing of structure, including: (not for starter Service)
1. General arrangement drawings GA;
2. Assembly drawings;
3. Single part drawings
4. BOM, assembly list, bolt list, part list;
- High quality renderings of the construction process (optional)
- Walkthrough (optional)
Software: Tekla Structure, Revit, 3ds Max, AutoCAD
Codes: ACI-318, AISC, ASTM, ASCE, IBC, BS, EN, AS, CSA
*Please, before ordering, let's have a chat in the message section.
Field of Expertise
Structural EngineeringBuilding Type
IndustrialBIM Software
OtherFile Format
DWG, IFC, SKP, OtherWhat's included
| Service Tiers |
Starter
$60
|
Standard
$150
|
Advanced
$300
|
|---|---|---|---|
| Delivery Time | 2 days | 6 days | 10 days |
Number of Revisions | 1 | 2 | 3 |
Number of 2D Drawings | 0 | 15 | 30 |
Level of Detail | 400 | 400 | 400 |
Number of Renderings | 7 | 10 | 15 |
Design Analysis | - | - | - |
Architectural Walkthrough | |||
Native BIM Source Files | |||
Model Audit & Verification | - |
About Alireza
Structure Engineer, BIM Modeler, 3D Designer and 2D Drafter
Cachan, France - 2:34 am local time
✔️ With detailed knowledge of ASCE 7-16, ACI 318-14, AISC 360-16, AISC 341-16, and AISC 358-16 code requirements, I can ensure the quality and consistency of the work and lower the cost and risk of design solutions
✔️ Comprehensive knowledge of NEHRP seismic design technical brief series
✔️ Familiar with Performance-Based Seismic Design and its guidance, including TBI-2017 and LATBSDC-2015
✔️ Familiar with BIM implementation process
TECHNICAL SKILLS:
1️⃣ Design of structure and foundation (Including controlling files):
➡ ETABS, SAP2000, Robot, SAFE, Excel
2️⃣ Design of typical steel structure connections (Including ready design files):
➡ Mathcad
3️⃣ Design of complex steel structure connections with finite element method:
➡ ABAQUS, IDEA StatiCa
4️⃣ 2D and 3D modeling concrete and steel structure with BIM method:
➡ Revit, Tekla Structure, AutoCAD
5️⃣ 3D rendering of construction stage:
➡ 3ds Max, VRAY
6️⃣ Developing software with the programming language including:
➡ C#, WPF, Python, Matlab, SQL, VBA
-----AS ARCHITECTURE-----
I have 6+ years of experience.
Key projects have included Residential, Office, Restaurant, Hotel, experiential design and exterior structure, product, and furniture design.
TECHNICAL SKILLS:
1️⃣ Architectural Drawing, Plan, and Elevation.
2️⃣ 3D Visualization Exterior, Interior, and Landscaping
3️⃣ 2D Drafting in AutoCAD.
4️⃣ Converting Hand-drawn drawings into CAD format.
5️⃣ 3D Modeling and Rendering using 3dsMax, SketchUp, Revit, V-Ray.
6️⃣ BIM Modeling using Revit.
✔ Don't worry about revisions since I will do any number of revisions you need.
Steps for completing your project
After purchasing the project, send requirements so Alireza can start the project.
Delivery time starts when Alireza receives requirements from you.
Alireza works on your project following the steps below.
Revisions may occur after the delivery date.
3D Model
Detailing Drawing