You will get a high-quality axonometric diagram for your interior scenes

Project details
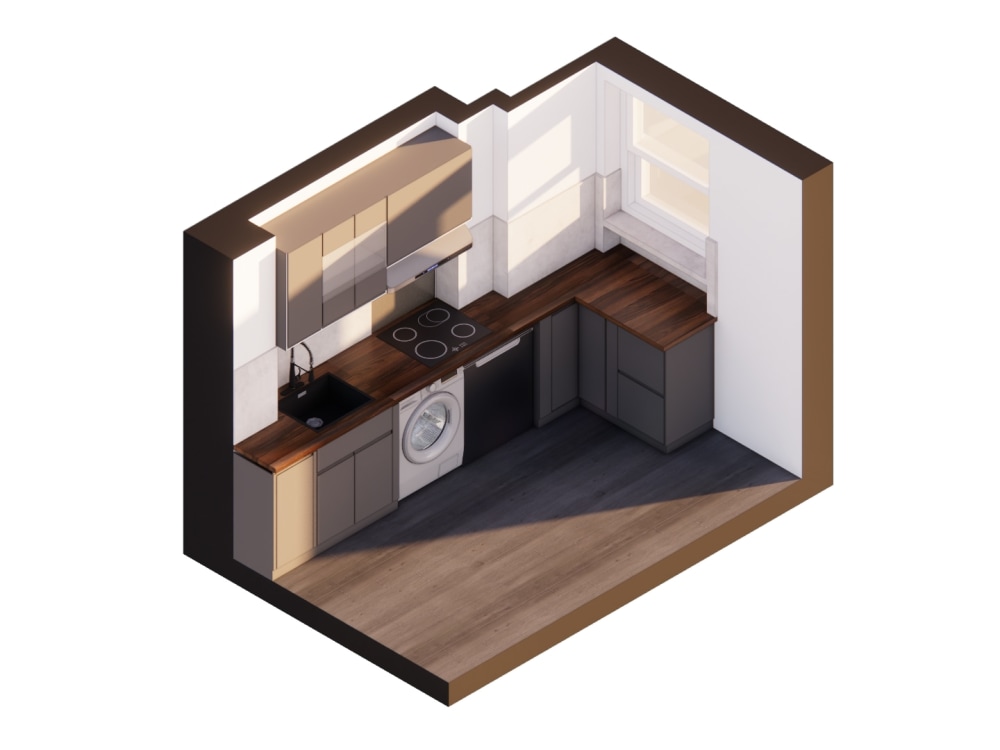
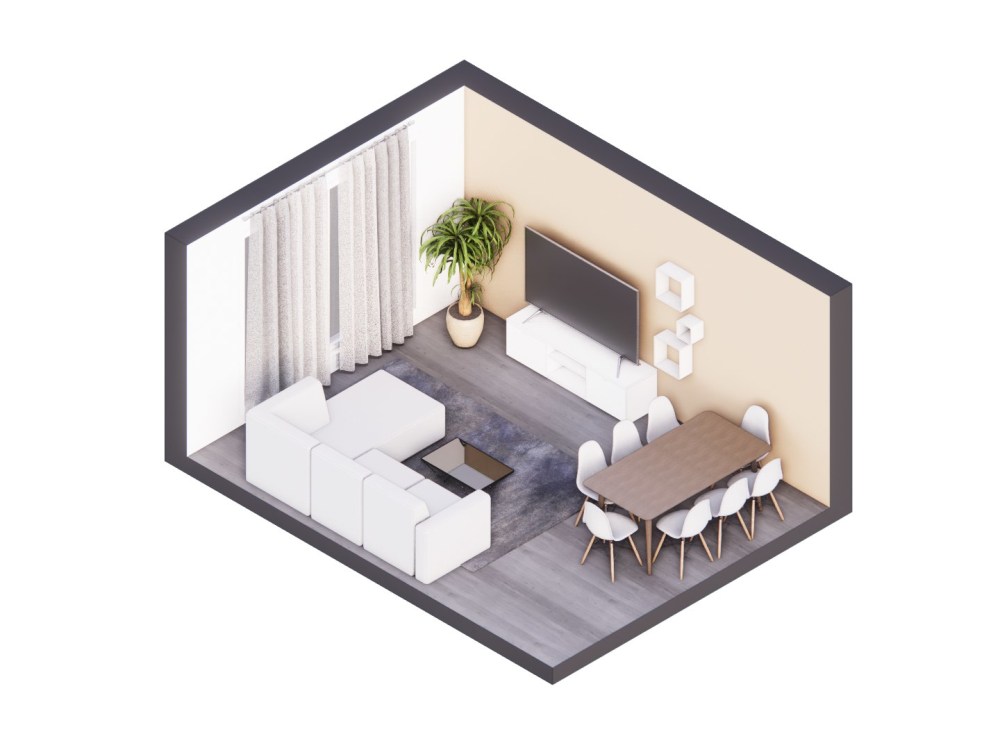
You will get a high-quality axonometric diagram for your interior scene(s), allowing you to perceive your future premises with their true dimension properties. My attention to detail and capacity to listen to your needs will ensure that you get what you asked for.
Please do not hesitate should you have any questions or concerns.
Let's work together!
Please do not hesitate should you have any questions or concerns.
Let's work together!
Project Scale
ApartmentBuilding Type
Commercial, Office & Work Space, ResidentialFile Format
JPG, PDFWhat's included
| Service Tiers |
Starter
$100
|
Standard
$175
|
Advanced
$250
|
|---|---|---|---|
| Delivery Time | 2 days | 3 days | 5 days |
Number of Revisions | 2 | 2 | 4 |
Number of Diagrams | 1 | 2 | 3 |
3D Modeling | |||
Source Files | - |
Optional add-ons
You can add these on the next page.
Fast Delivery
+$50 - $75
Additional Revision
+$15
Additional Diagram
(+ 2 Days)
+$75
Source File
+$25Frequently asked questions
About Thierno
Visualization Artist | 2D Drawing, 3D Rendering, Post-Production
Meudon-la-Foret, France - 6:35 pm local time
Steps for completing your project
After purchasing the project, send requirements so Thierno can start the project.
Delivery time starts when Thierno receives requirements from you.
Thierno works on your project following the steps below.
Revisions may occur after the delivery date.
Verification of the provided assets
I will make sure all elements (material textures/furniture/brief) provided are ready to use in order to carry out this project. I will reach out and ask for them if need be.
3D Modeling and Rendering