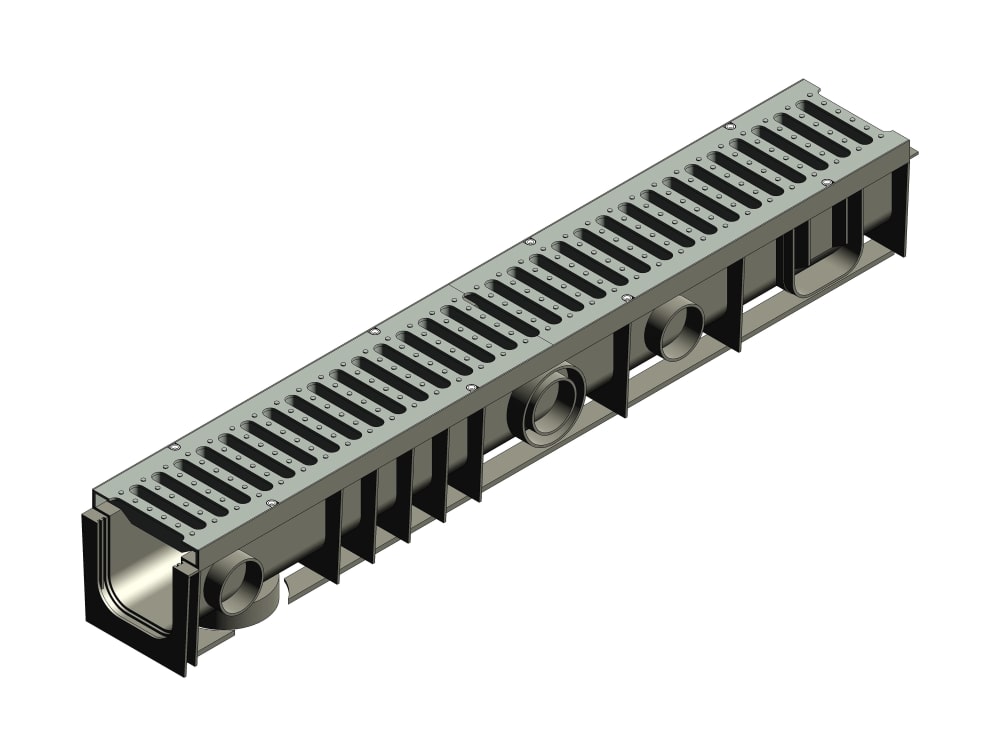
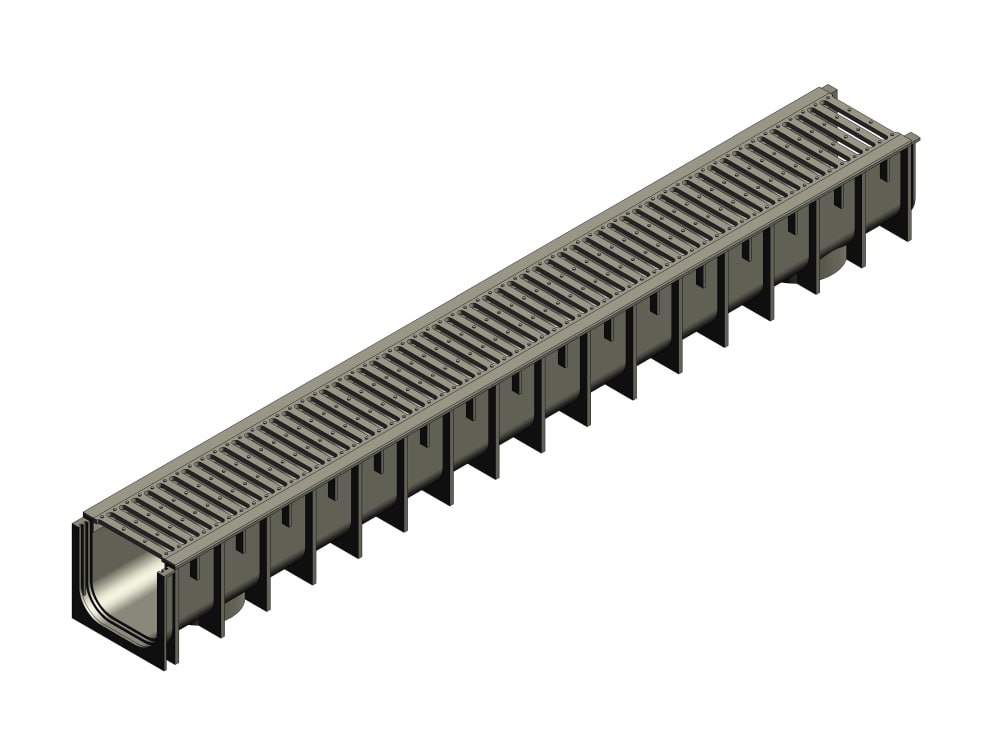
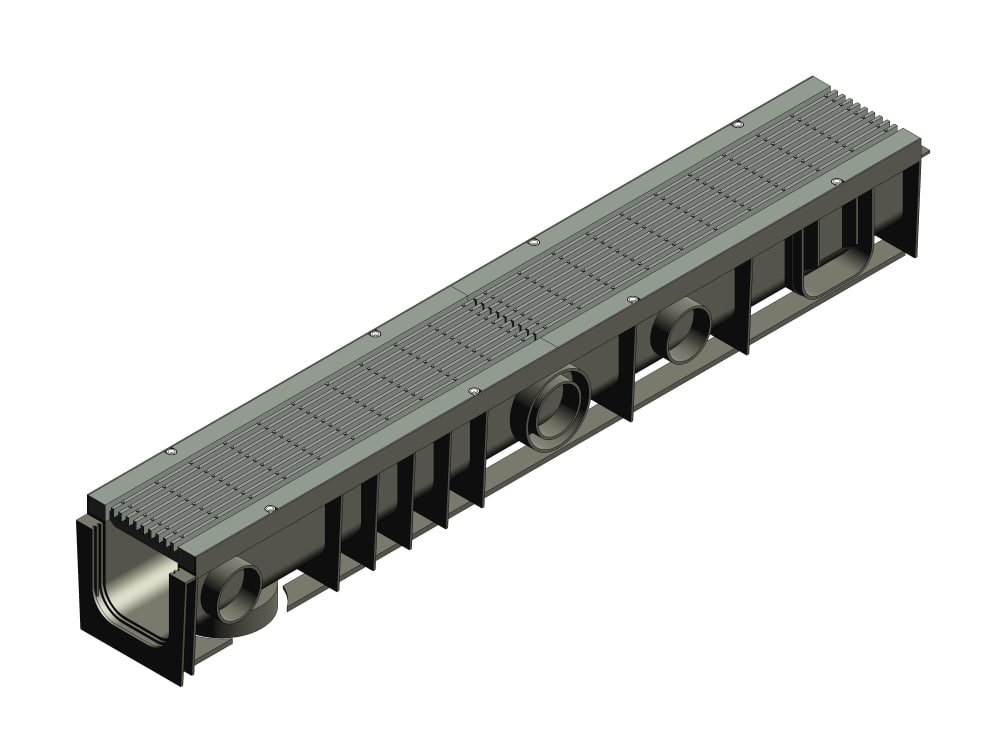
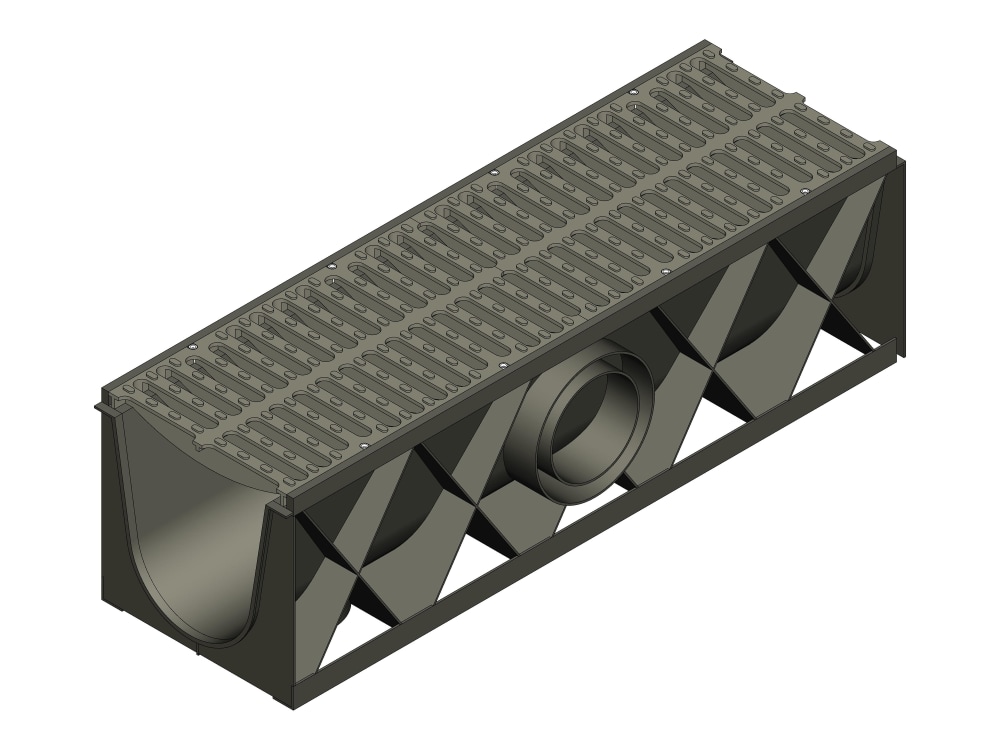
You will get a parametric Revit family to use in your projects
Top Rated
Project details
With over 6 years of experience, I am proficient in creating parametric Revit families that are accurate, neat and easy to handle. What sets me apart is my ability to understand the formulae necessary to create parametric families and create complex geometries.
You can trust me on the quality of work.
You can trust me on the quality of work.
Field of Expertise
ArchitecturalBuilding Type
ResidentialBIM Software
Autodesk RevitFile Format
RVT, RFA, DWG, IFC, SKPWhat's included
| Service Tiers |
Starter
$50
|
Standard
$100
|
Advanced
$150
|
|---|---|---|---|
| Delivery Time | 2 days | 3 days | 4 days |
Number of Revisions | 2 | 2 | 2 |
Number of Parametric Families | 1 | 1 | 1 |
Level of Detail | 100 | 150 | 300 |
Number of Materials | 1 | 2 | 3 |
Optional add-ons
You can add these on the next page.
Fast Delivery
+$20 - $60
39 reviews
(35)
(3)
(0)
(1)
(0)
This project doesn't have any reviews.
JM
Jared M.
Jul 8, 2026
Create a 1-hour Blender course using Claude
JF
Jc F.
May 26, 2026
3D Rendering Specialist Needed for Teeth and Grillz Project
Great experience working on this teeth and grillz 3D rendering project. The task was clear, creative, and fun to work on. I appreciated the opportunity and would be happy to collaborate again.
DO
Doris O.
Mar 17, 2026
3D rendering of bridge
Mubeen did a great job on the 3D rendering in the deadline I wanted and great communication
MM
Mercedes M.
Dec 19, 2025
Revit Modeling 2024 or earlier: Pendant Light Fixture
FS
Felicia S.
Nov 20, 2025
3D renders - bathroom, kitchen & exterior
About Mubeen
Architect | 3D Designer/Visualizer | Project Manager
100%
Job Success
Lahore, Pakistan - 8:31 pm local time
My services include:
🔲 Architectural Design
🔲 Interior Design
🔲 Landscape Design
🔲 Floor plan / Layout Design
🔲 Renovation
🔲 Project Management
🔲 Construction/Permit/Working Sets
🔲 Building Information Modelling
🔲 3D modelling, rendering, and animation
🔲 Urban Planning
Following are the software I am proficient at:
◤ AutoCAD
◤ Revit
◤ 3DS Max + V-Ray/Corona
◤ Blender
◤ SketchUp Pro/Layout + Lumion/Enscape
◤ Photoshop / Illustrator
Why choose me?
⚫ Experience: I have 6+ years of field experience and 4+ years of Upwork activity.
⚫ Proven Excellence: I am Top-rated, and my past projects reflect my commitment to delivering quality results.
⚫ Methodology: My workflows are streamlined with constant and clear communications, and I provide optimised and processed deliverables.
⚫ Skillset: I have a wide range of architectural skills, which include designing, visualization, BIM and CAD drafting, structural understanding, construction details, and project management. So I am a full package.
I would love to work on your projects!
Steps for completing your project
After purchasing the project, send requirements so Mubeen can start the project.
Delivery time starts when Mubeen receives requirements from you.
Mubeen works on your project following the steps below.
Revisions may occur after the delivery date.
Client Data
I will understand the revit family that needs to be built from client's provided data
Nested family
I will create nested families that are important to create the final family (configuration)