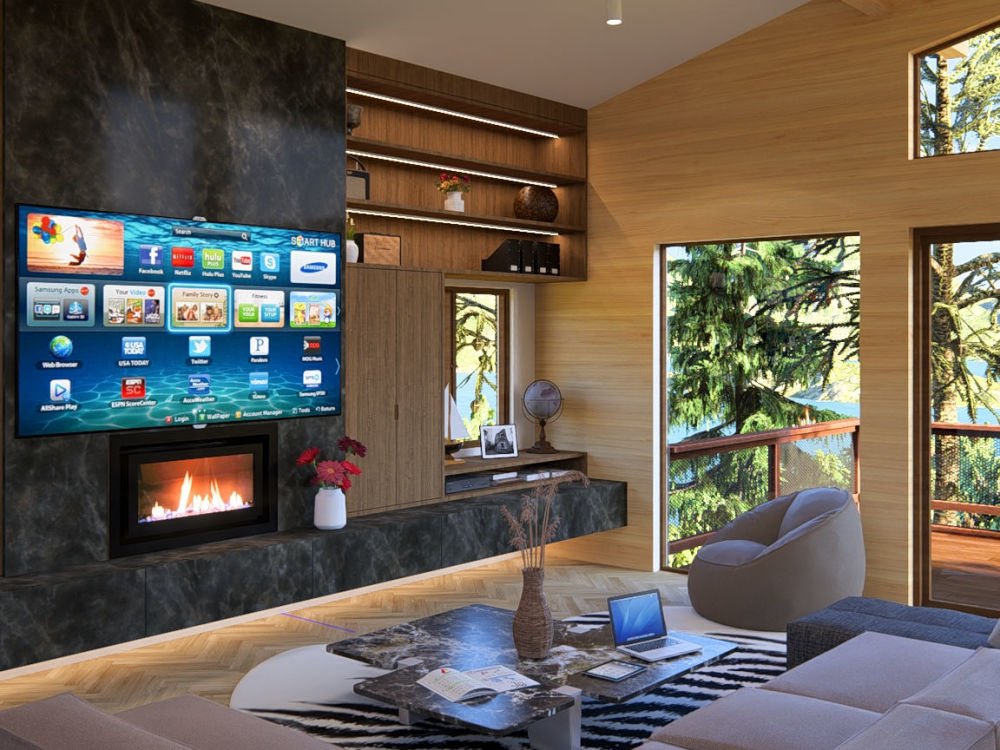
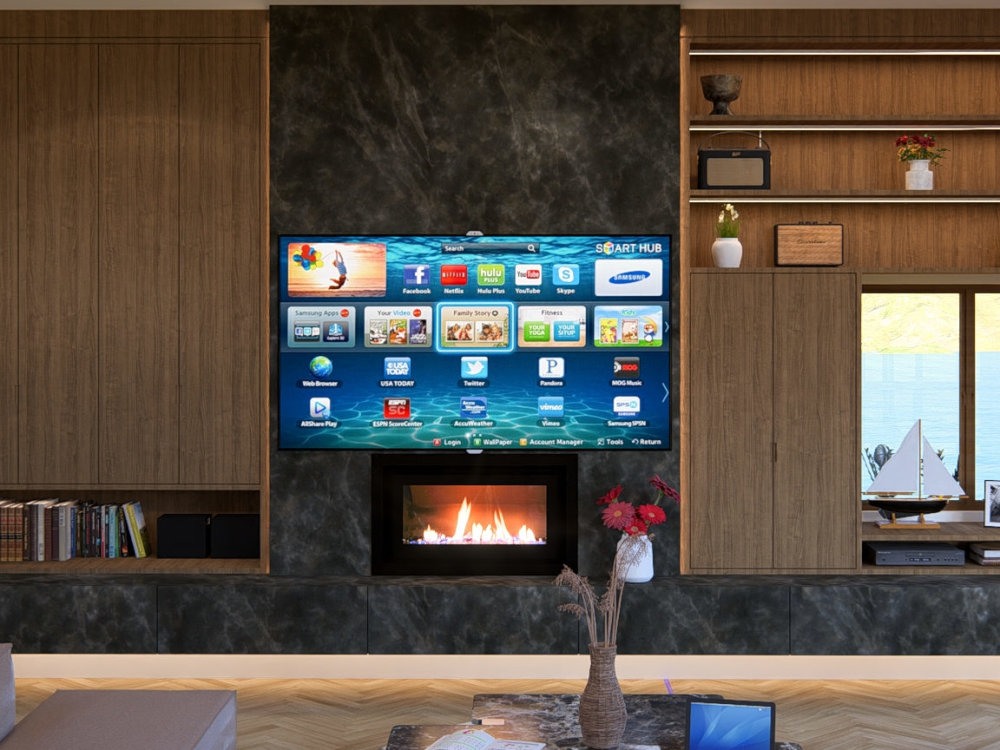
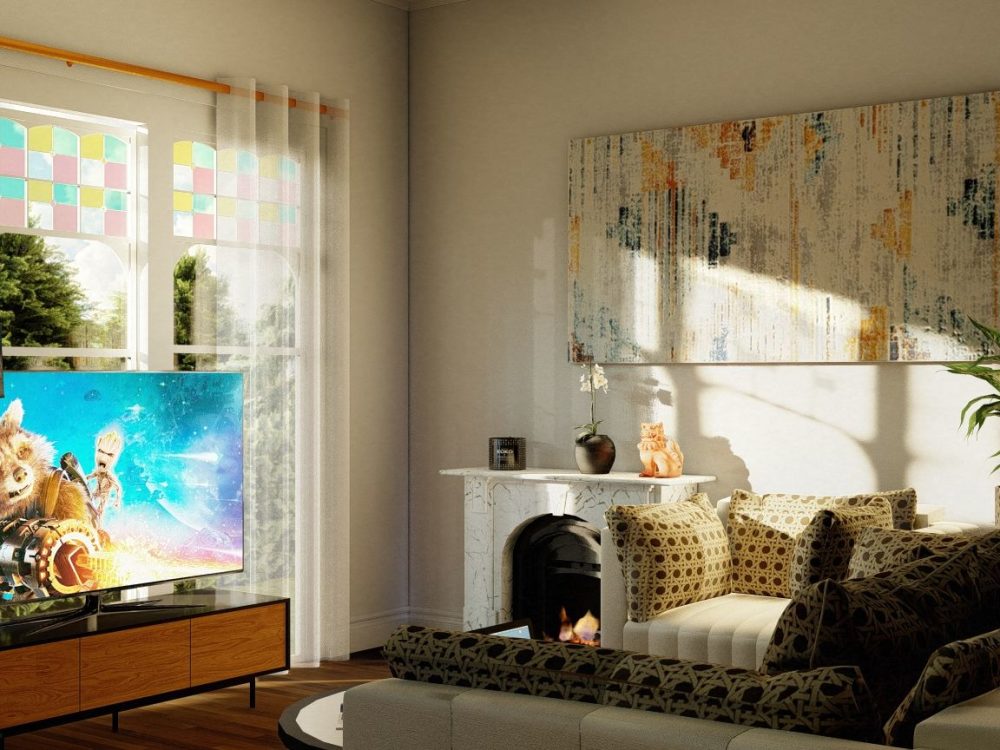
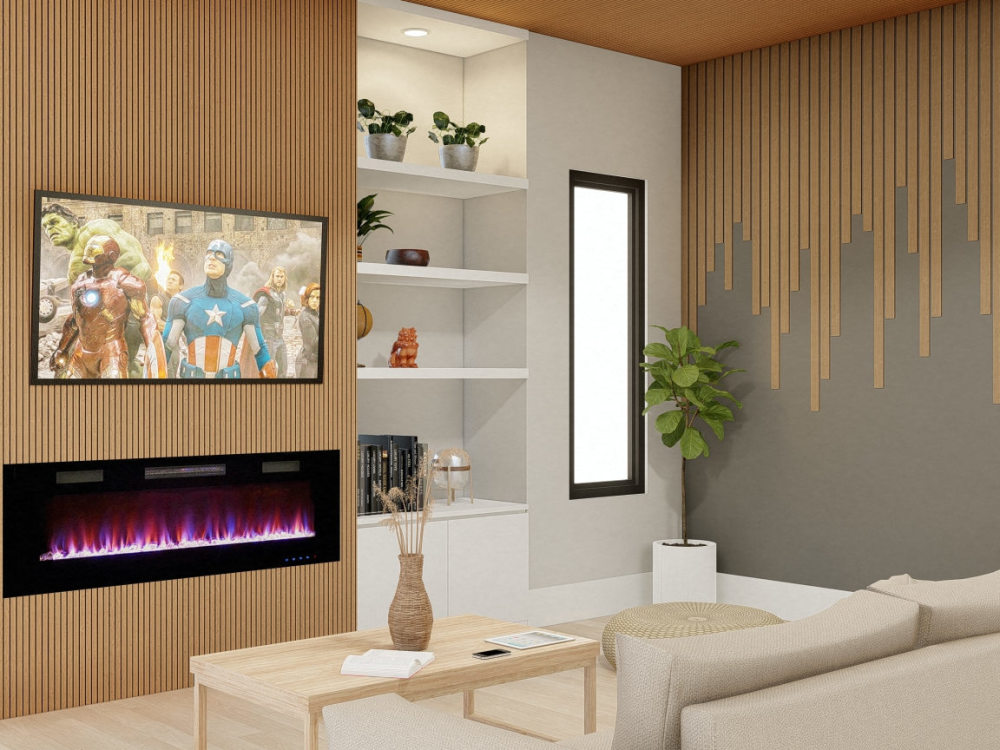
You will get a Photo Realistic Living room Design
Top Rated

Project details
You will receive a photo-realistic rendering of the living room.
I am capable of providing a 2D floor plan and elevation as well.
I am capable of providing a 2D floor plan and elevation as well.
Project Scale
RoomBuilding Type
ResidentialFile Format
DAE, DWG, JPG, PDF, SKPWhat's included $60
These options are included with the project scope.
$60
- Delivery Time 1 day
- Number of Revisions 2
- Number of Renderings 5
- 3D Modeling
- Environment
- Furniture & People
- Texturing & Lighting
Optional add-ons
You can add these on the next page.
Additional Revision
+$10
Architectural Walkthrough
+$30
2D Floor plan and Elevation
(+ 1 Day)
+$40
48 reviews
(40)
(4)
(3)
(0)
(1)
This project doesn't have any reviews.
MK
Moe K.
Apr 22, 2026
Facade 3D Rendering
Excellent architect to work with. Quickly understands requirements and delivers high-quality work with great attention to detail. Communication was smooth and efficient throughout the project. Highly recommended.
MR
Mark R.
Mar 14, 2026
barn plans to complete the design
MR
Mark R.
Jan 13, 2026
CAD files for home
readily available and good response.
SP
Steven P.
Oct 9, 2025
Carnelian Bay Phase 1 Floorplans and Modification
AH
Alan H.
Jun 24, 2025
Help with kitchen layout and design
About Jay-R
Licensed Architect | Interior Design | CAD Drafter | 3D Visualization
100%
Job Success
Vigan, Philippines - 2:57 pm local time
🥇 TOP RATED PLUS CAD Expert ✔
🥇 TOP RATED PLUS 3D Modeling and Rendering Expert ✔
🥇 TOP RATED PLUS Architectural Designer ✔
🥇 TOP RATED PLUS Architectural Interior Designer ✔
Professional Summary:
As a licensed architect with over 8 years of experience, I excel in architectural interior design, 3D modeling/rendering, and CAD drafting. My work spans residential, commercial, and industrial projects, where I consistently deliver innovative and high-quality designs.
Technical Proficiencies:
Software: AutoCAD (2D Design), Sketchup (3D Modeling), Lumion (Rendering & Walkthroughs)
Design Expertise: Interior & Exterior Design, Landscape Design, Architectural Drawings
Key Services:
High-Quality 3D Rendering
Detailed 3D Modeling
Walkthrough/Animation/House Tours
Comprehensive 2D Blueprints (Architectural, Structural, Electrical, Plumbing)
Notable Achievements:
Successfully led the design and execution of multiple high-profile projects, enhancing client satisfaction and project efficiency.
Recognized for innovative design solutions that integrate functionality with aesthetic appeal.
I am passionate about transforming ideas into reality and am eager to collaborate on your next project. Thank you for considering my expertise, and I look forward to the opportunity to contribute to your success.
Warm regards,
👷♂️ Architect Jay
Steps for completing your project
After purchasing the project, send requirements so Jay-R can start the project.
Delivery time starts when Jay-R receives requirements from you.
Jay-R works on your project following the steps below.
Revisions may occur after the delivery date.
3D Model
Creating 3D Model base on your Floor plan
Photo Realistic Rendering
Creating Photo Realistic Rendering base on 3D Model and Inspirational phots or Mood baords