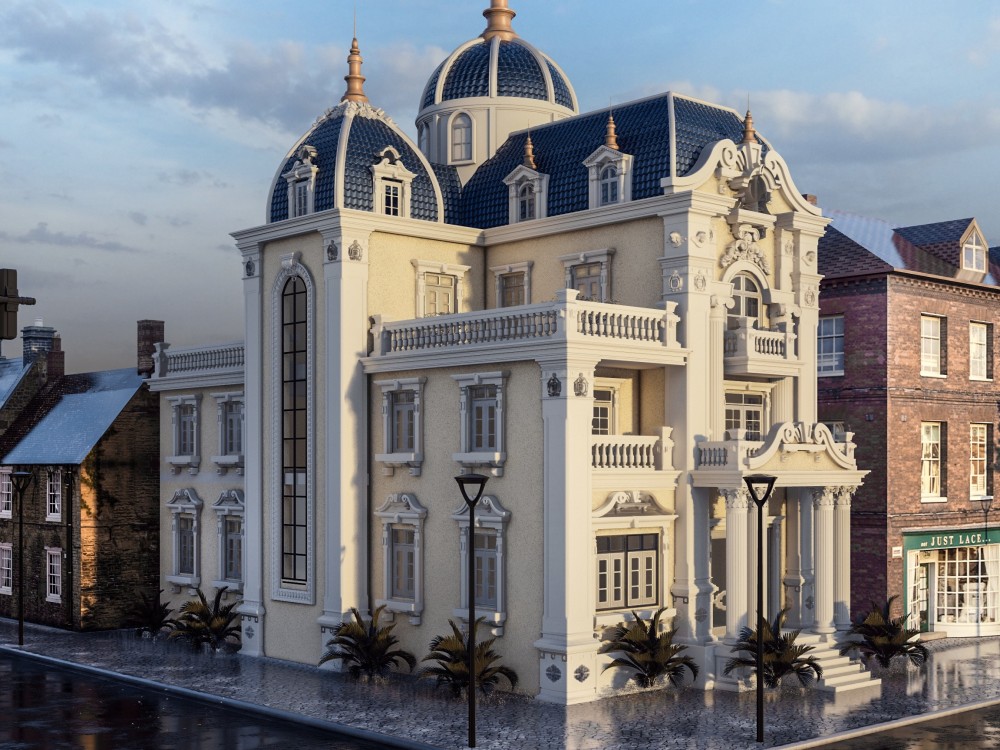
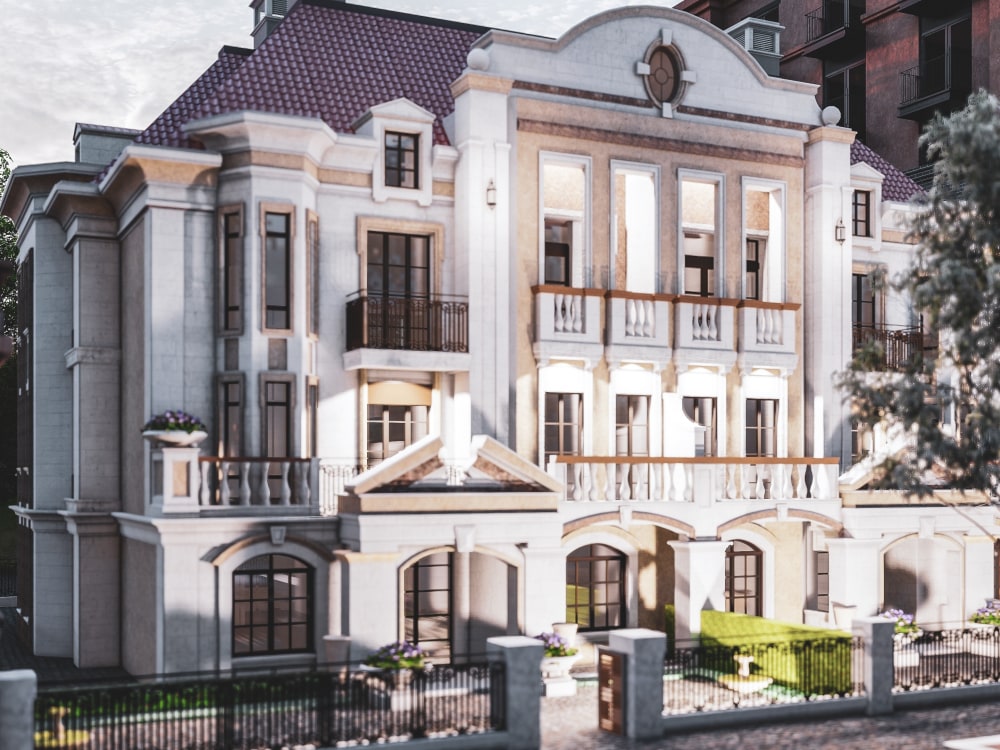
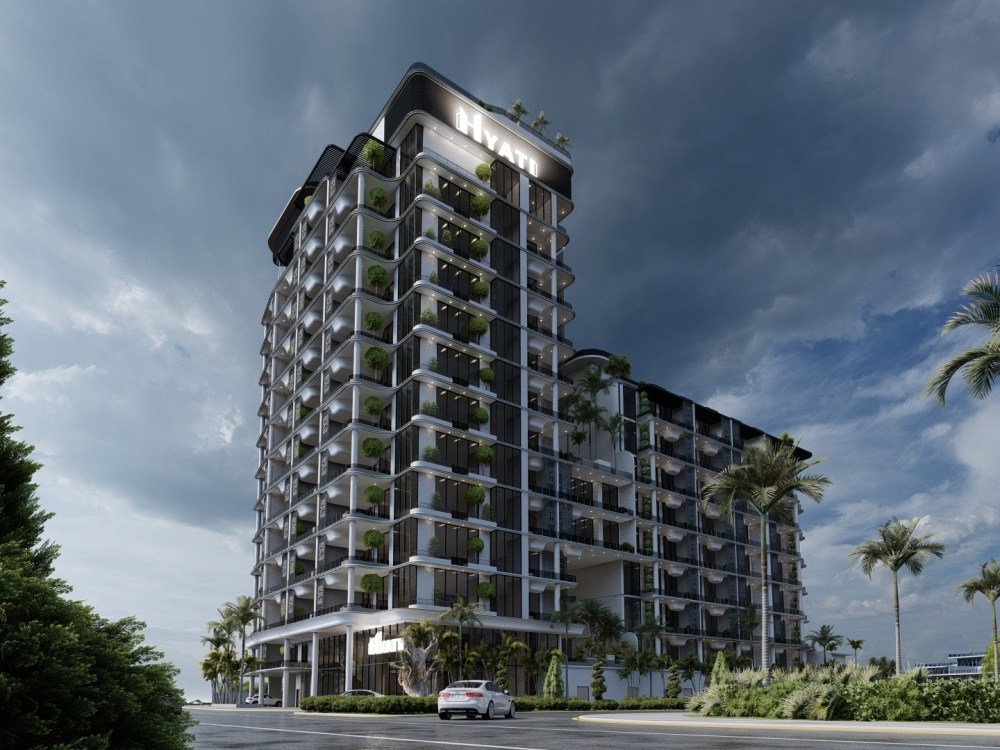
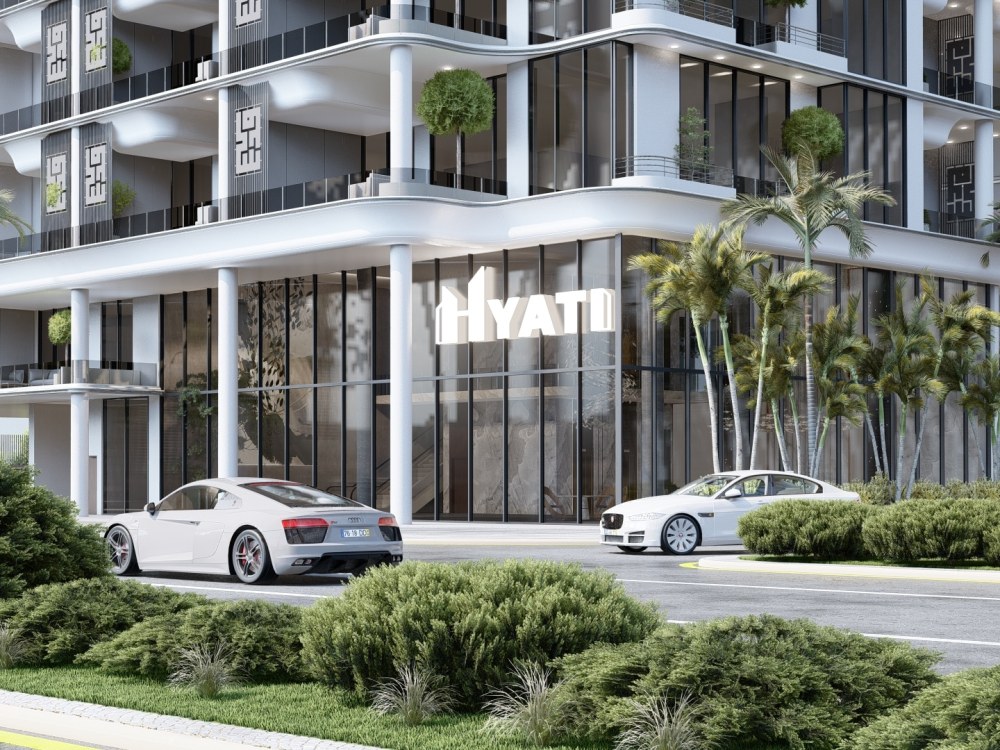
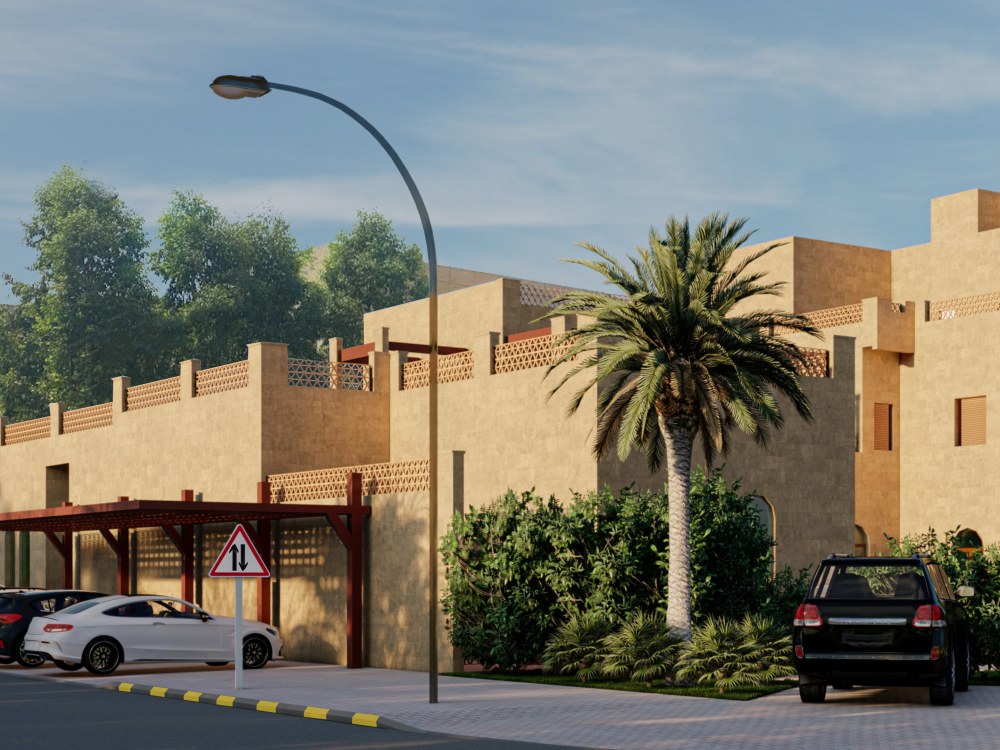
You will get a Photorealistic Exterior rendering of a Building.

Project details
IMPORTANT: Contact me before buying the project so we can discuss details.
You will get photo-realistic 3D renderings for your architectural project, With expertise in 3D modeling and rendering, I specialize in delivering top-tier, lifelike visuals that bring your building designs to life.
Services I Offer:
-3D Modeling and Rendering
-Lighting Specialist
-Multiple Daytime Renderings
-Extreme Facade Details
Client Satisfaction Guaranteed!
I am dedicated to meeting your expectations and exceeding them. My commitment to quality and attention to detail ensures that the final output meets the highest standards.
Looking forward to working with you! Have a great day!
You will get photo-realistic 3D renderings for your architectural project, With expertise in 3D modeling and rendering, I specialize in delivering top-tier, lifelike visuals that bring your building designs to life.
Services I Offer:
-3D Modeling and Rendering
-Lighting Specialist
-Multiple Daytime Renderings
-Extreme Facade Details
Client Satisfaction Guaranteed!
I am dedicated to meeting your expectations and exceeding them. My commitment to quality and attention to detail ensures that the final output meets the highest standards.
Looking forward to working with you! Have a great day!
Project Scale
BuildingBuilding Type
Commercial, Hospitality, ResidentialFile Format
3DS, DAE, DWG, OBJ, RVT, SKPWhat's included
| Service Tiers |
Starter
$120
|
Standard
$200
|
Advanced
$450
|
|---|---|---|---|
| Delivery Time | 2 days | 3 days | 4 days |
Number of Revisions | 1 | 2 | 3 |
Number of Renderings | 1 | 2 | 5 |
3D Modeling | |||
Environment | |||
Furniture & People | |||
Texturing & Lighting | |||
Architectural Walkthrough | - | - | - |
Source Files | - | - | - |
Optional add-ons
You can add these on the next page.
Additional Revision
+$15About Ibrahim
Building & Landscape Architecture | 3D Modeling, BIM , 2D drawings
Beirut, Lebanon - 5:09 pm local time
Services i offer:
- Initial Concept Planning and Brief Preparation of the Project.
-Commercial and Residential Designing
-Autocad Drafting (2D)
-Landscape Designing
-Architectural and Interior Designing
- Architectural Photo Editing and Retouching.
-3D Modelling (Including animations)
-3D Visualisation ( Lumion 11 pro)
-Different File Conversions
Softwares I use :
-Autodesk Autocad
-Autodesk Revit
-Autodesk 3Ds MAX (Vray included)
-Lumion 11 pro
-Adobe Photoshop
-Rhino (Grasshopper included)
Why you should hire me:
- 91% Job Success Score.
- Fast Communication.
- Free Initial Consultation.
- Proficient skills in the field
I am looking forward to offer services most efficiently. If you need work relevant to our interest at very reasonable rates, feel free to contact me.
Thank you,
Ibrahim
Steps for completing your project
After purchasing the project, send requirements so Ibrahim can start the project.
Delivery time starts when Ibrahim receives requirements from you.
Ibrahim works on your project following the steps below.
Revisions may occur after the delivery date.
3D Modeling
Complete 3D modeling of the required building with the clients approval
Adding Enviroment and Landscape
Adding the needed Landscaping details,vegetation,people,cars,etc to the project.