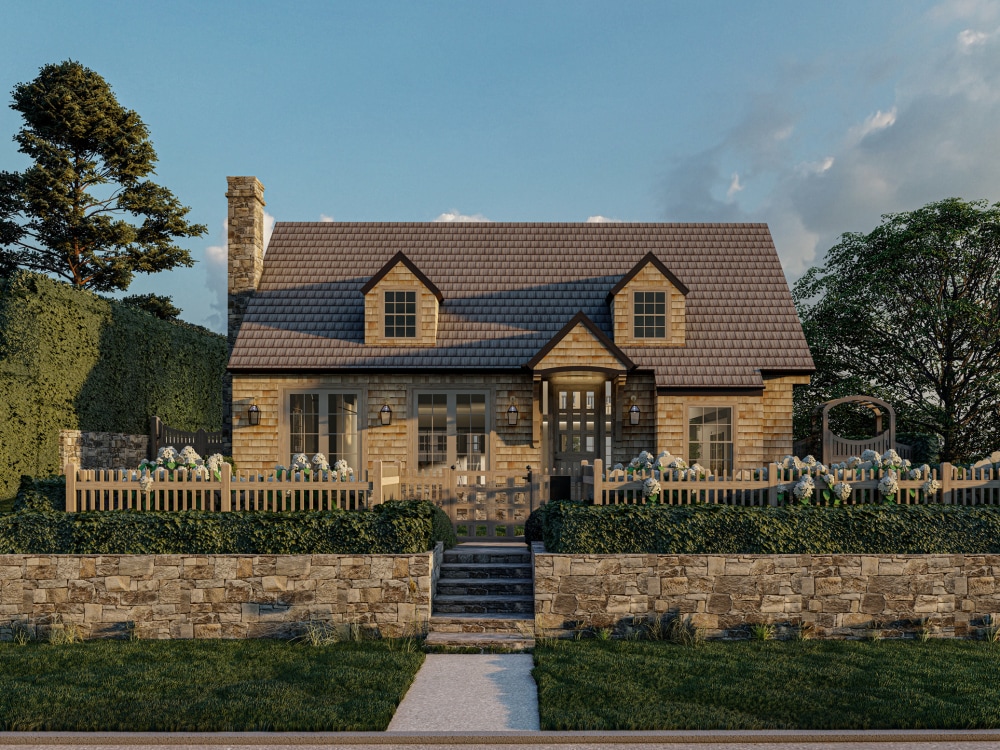
You will get a photorealistic rendering for your architectural project
Top Rated
Project details
You will get a skilled 3D rendering artist to create photorealistic images for your architectural project. I have been working with US, Canada and Australian architects, designers and engineers for past 12 years with 100% client’s satisfaction, which has equipped me to come up with innovative solutions of different problems occurring during the process.
Type
Commercial, Office & Work Space, ResidentialFile Format
DWG, SKP, JPG, PDF, PSDSoftware
SketchUp, V-Ray, LumionWhat's included
| Service Tiers |
Starter
$95
|
Standard
$150
|
Advanced
$220
|
|---|---|---|---|
| Delivery Time | 4 days | 3 days | 3 days |
Number of Revisions | 1 | 2 | 3 |
Number of Renderings | 1 | 2 | 3 |
3D Modeling | |||
Environment | - | ||
Source File | - | - | |
Landscape Walkthrough | - | - |
Optional add-ons
You can add these on the next page.
Fast Delivery
+$20 - $50
Additional Revision
+$30
Additional Rendering
(+ 2 Days)
+$40
Source File
(+ 2 Days)
+$40
Landscape Walkthrough
(+ 4 Days)
+$200
186 reviews
(174)
(10)
(2)
(0)
(0)
This project doesn't have any reviews.
LP
Luke P.
Jun 1, 2026
Home Design With In-Law Suite
JM
Javier M.
May 15, 2026
Residential Pool & Backyard Layout Designer for Lake-Facing Custom Home, Texas
Sohaib did a fantastic job. I am not an easy client to please. Sohaib listened to all my feedback and applied it right away. He is creative, and has exquisite taste! I have already hired Sohaib 2 times, and will likely be hiring him again soon! Stop looking around.....this is your guy! Thank you, Sohaib.
IK
Islam K.
May 4, 2026
3D House Model + 2D Floor Plans + Design Input
Good experience
DP
Dimitra P.
Feb 11, 2026
Medical Office Interior Designer – Small Boutique Longevity / Aesthetic Clinic (CA)
JM
Javier M.
Feb 6, 2026
Residential Pool & Backyard Layout Designer for Lake-Facing Custom Home, Texas
Sohaib did a FATASTIC work on my backyard design for my large custom home! He was professional, worked fast, and has master level experience in AutoCAD. He has great ideas, and incredible taste for design. He incorporated all of the items on my wish list seamlessly. I would easily recommend Sohaib to anyone considering his services. Don't look for anyone else....if Sohaib is available, HIRE him FAST! You can thank me later.
About Sohaib
Architectural Designer | Interior, Landscape & Hardscape
97%
Job Success
Lahore, Pakistan - 3:59 pm local time
$100K+ Earnings | 300+ Successful Projects | 4800+ Hours on Upwork
Hundreds of completed Upwork projects
I design architectural and landscape plans with permit drawings and high-quality 3D visualization for residential projects, including backyard layouts, pools, and hardscape design.
If you need clear site plans for approval or realistic visuals to plan your outdoor space, I help you move from concept to execution with confidence.
I provide high-end Architectural Design, Interior Design, and Landscape solutions tailored for developers, homeowners, and real estate professionals. By combining technical precision in AutoCAD with creative 3D artistry in SketchUp and Lumion, I ensure your project is not just designed but vividly brought to life.
🛠️ What I Can Do for You:
Site Plans & Permit Drawings (Landscape/Hardscape)
Landscape & Backyard Design (Pools, Patios, Hardscape)
Architectural Floor Plans & Exterior Design
3D Modeling & Photorealistic Rendering (SketchUp, Lumion)
AutoCAD Drafting & Design Documentation
🚀 Why Clients Work With Me:
Designs aligned with landscape/hardscape permit requirements
Clean, organized drawings for smooth approval process
Realistic 3D visuals for better decision-making
Fast communication and reliable delivery
📐 Tools I Use:
AutoCAD | SketchUp | Lumion | Enscape
Landscape & hardscape permit drawings (no stamping)
Experience with US-based residential projects
Steps for completing your project
After purchasing the project, send requirements so Sohaib can start the project.
Delivery time starts when Sohaib receives requirements from you.
Sohaib works on your project following the steps below.
Revisions may occur after the delivery date.
I will need the project plan and related files to start working on it.