You will get a Professional 3D Floor Plan Rendering to Bring Your Space to Life!
Top Rated

Project details

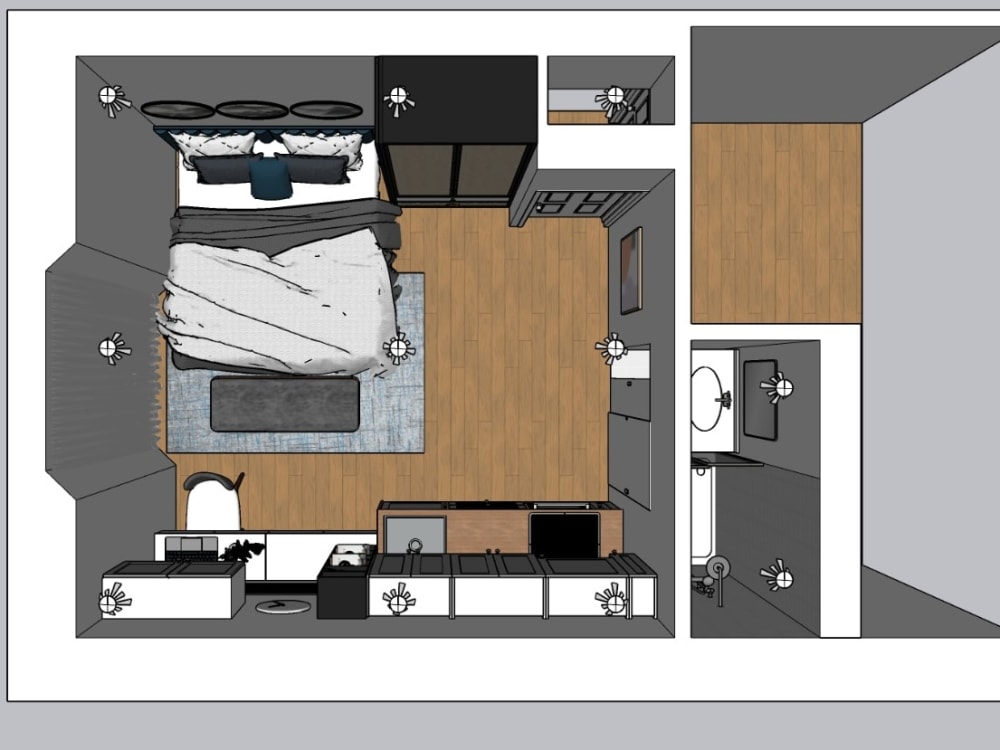
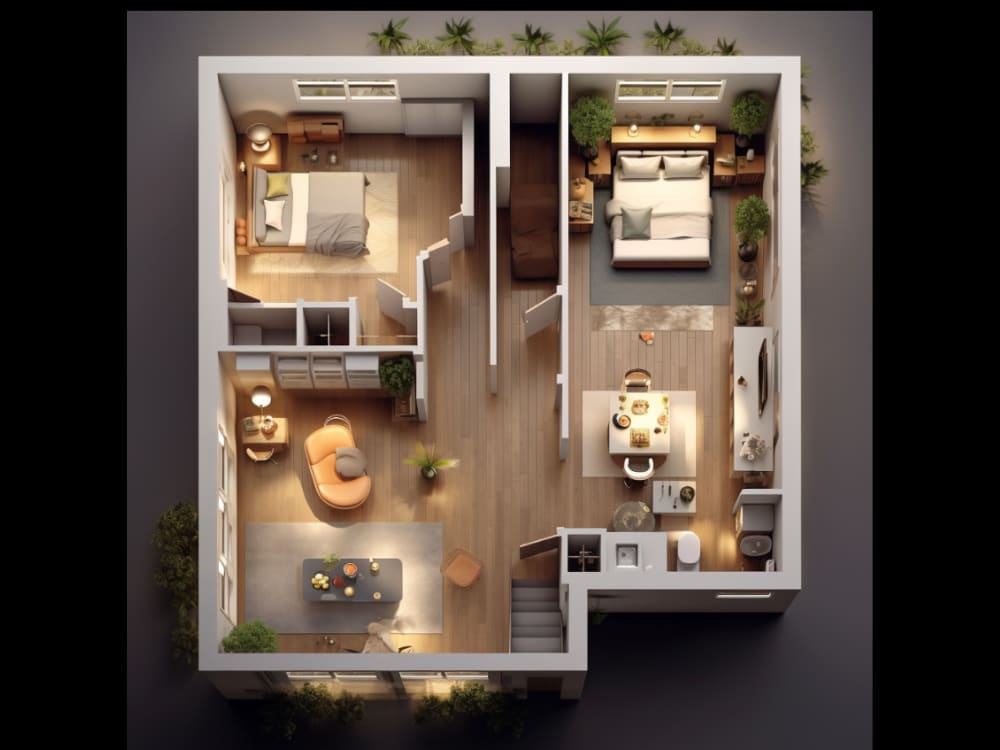
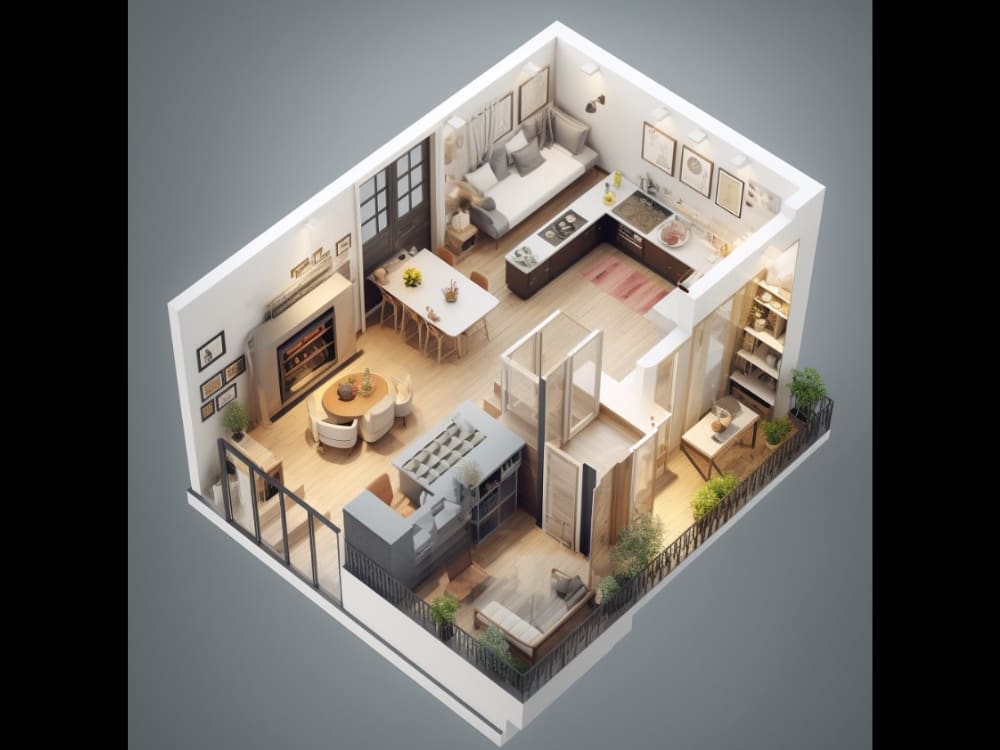
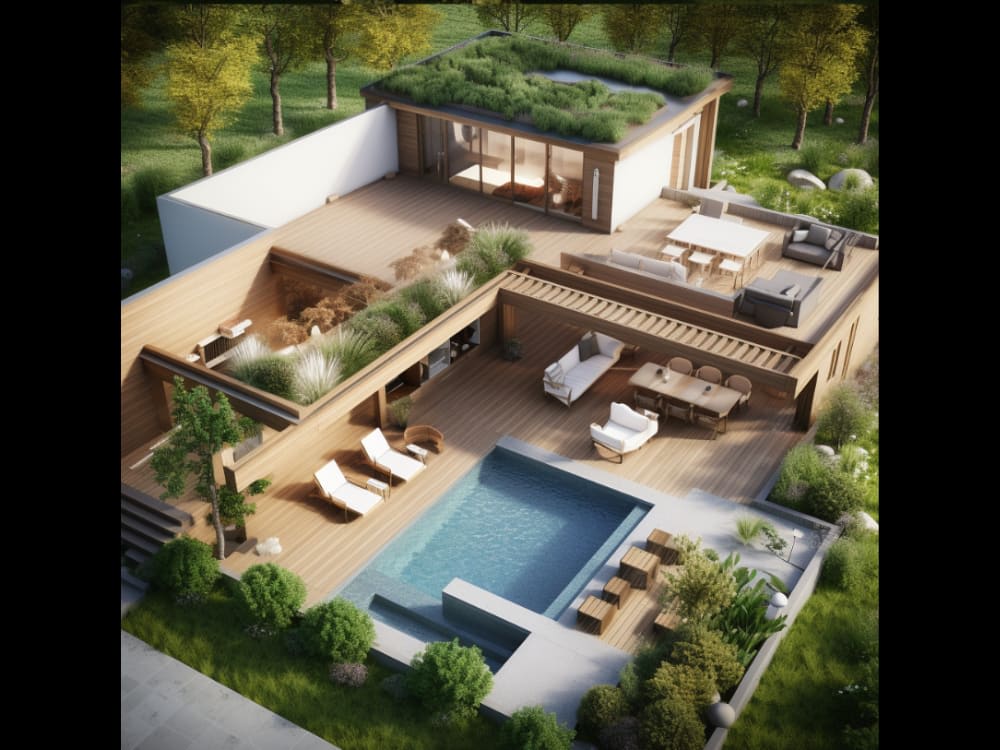
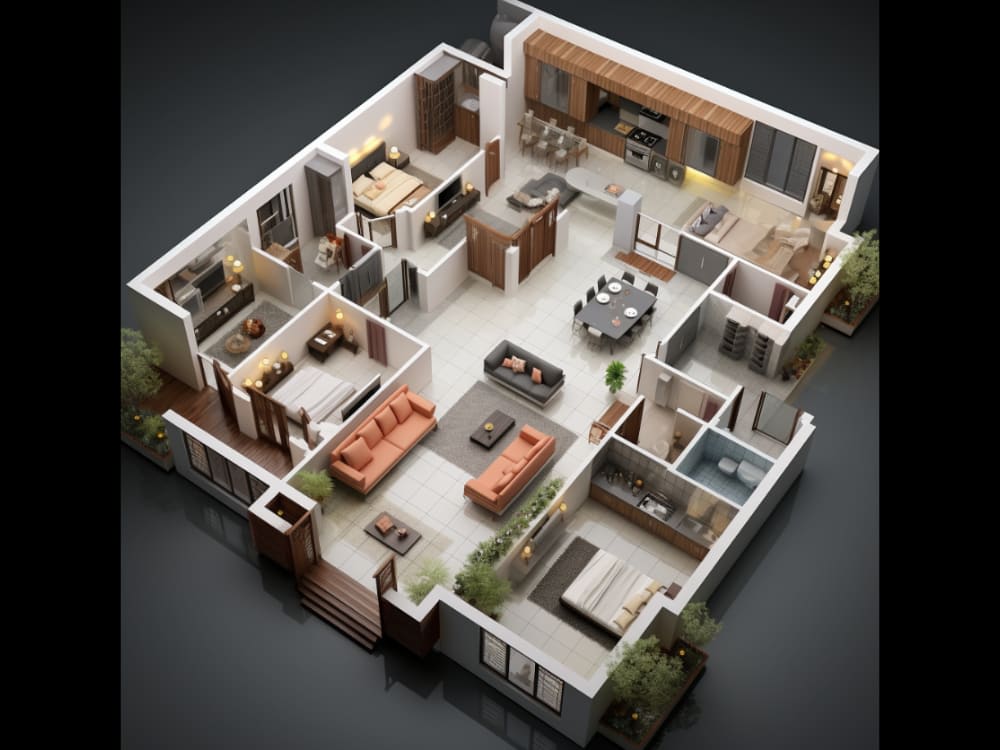
Immerse yourself in the realm of creative visualization with my 3D Floor Plan Rendering gig.
Why choose my gig?
🟢 Realistic Visualizations: Witness your ideas come to life with photorealistic renderings that showcase textures, lighting, and ambiance in stunning detail.
🟢 Design Clarity: Communicate your vision effectively with clients, stakeholders, or contractors by presenting an intricate 3D model that leaves no room for ambiguity.
🟢 Space Optimization: Explore the functionality of your design, ensuring every corner serves a purpose, and layouts are optimized for practicality.
🟢 Material and Color Testing: Experiment with different materials, color palettes, and finishes in the virtual realm before making real-world decisions.
🟢 Enhanced Collaboration: Foster productive discussions with colleagues and clients by providing them with an engaging and interactive visualization tool.
🟢 Tailored Approach: I customize each rendering to match your design style, whether it's modern, minimalistic, traditional, or avant-garde.
Place an Order Today!
Why choose my gig?
🟢 Realistic Visualizations: Witness your ideas come to life with photorealistic renderings that showcase textures, lighting, and ambiance in stunning detail.
🟢 Design Clarity: Communicate your vision effectively with clients, stakeholders, or contractors by presenting an intricate 3D model that leaves no room for ambiguity.
🟢 Space Optimization: Explore the functionality of your design, ensuring every corner serves a purpose, and layouts are optimized for practicality.
🟢 Material and Color Testing: Experiment with different materials, color palettes, and finishes in the virtual realm before making real-world decisions.
🟢 Enhanced Collaboration: Foster productive discussions with colleagues and clients by providing them with an engaging and interactive visualization tool.
🟢 Tailored Approach: I customize each rendering to match your design style, whether it's modern, minimalistic, traditional, or avant-garde.
Place an Order Today!
Project Scale
ApartmentBuilding Type
Commercial, Office & Work Space, ResidentialFile Format
3DS, BLEND, DWG, JPG, OBJ, PDF, RVT, SKPWhat's included
| Service Tiers |
Starter
$80
|
Standard
$150
|
Advanced
$250
|
|---|---|---|---|
| Delivery Time | 3 days | 5 days | 7 days |
Number of Revisions | 1 | 3 | 3 |
Number of Renderings | 2 | 3 | 5 |
3D Modeling | |||
Environment | |||
Furniture & People | |||
Texturing & Lighting | |||
Architectural Walkthrough | - | - | - |
Source Files | - | - | - |
Optional add-ons
You can add these on the next page.
Additional Revision
+$5
Additional Rendering
(+ 1 Day)
+$10
Architectural Walkthrough
(+ 3 Days)
+$80
Source File
(+ 1 Day)
+$15
473 reviews
(417)
(46)
(8)
(1)
(1)
CL
Carolina L.
Jul 22, 2024
Great to work with! I would hire him again!!
JA
Jacob A.
Oct 25, 2023
SA
Shaima A.
Jul 13, 2026
Master Bathroom 2D floor plan layout and 3D images
TC
Timothy C.
Jul 11, 2026
Digital Drafting for Residential Extension Poughkeepsie
Professional, fast and communicative. Skilled and talented.
NN
Noh N.
Jul 11, 2026
Cafe Interior Design
TC
Timothy C.
Jul 4, 2026
Digital Drafting for Tiny House No Title Block
SV
Santiago V.
Jun 24, 2026
Fly Seating system Revit modeling
About Zain
Architect and Interior Designer.
99%
Job Success
Lahore Cantt, Pakistan - 8:40 pm local time
• I can help you to envision what you have imagined or any kind of 2D drawings. You will be able to visualize your building in 3D and relish photo-realistic renders and detailed 3d models that I will create for you. I can provide you with:
1. Images
2. 3D Rendered Views
3. 3D Models
4. Walkthrough Animations
___________________________________________________________________________
• I can help you with your:
1. Interior designs
2. Exterior designs
3. Landscape designs, etc. ___________________________________________________________________________
• I have +5 years of experience working with:
1. Autocad (2D Plans/Sections/Elevations )
2. Revit ( Modeling and Realistic Renders )
3. Sketchup ( 3D Modeling )
4. Vray ( Realistic Renders )
5. Twinmotion/Lumion ( Animations, Rendering exterior shots and Landscape designs )
6. Photoshop ( Illustrations, View Modifications ) ___________________________________________________________________________
📞 If you wish to work with me you can leave a message here on Upwork. I will contact you after ASAP. Looking forward to provide my clients with the best of work according to your satisfaction.
Steps for completing your project
After purchasing the project, send requirements so Zain can start the project.
Delivery time starts when Zain receives requirements from you.
Zain works on your project following the steps below.
Revisions may occur after the delivery date.
Purchase the Project!
The client will purchase the project and place their order.
Provide the required information.
The client will provide all the required data and information regarding their project.