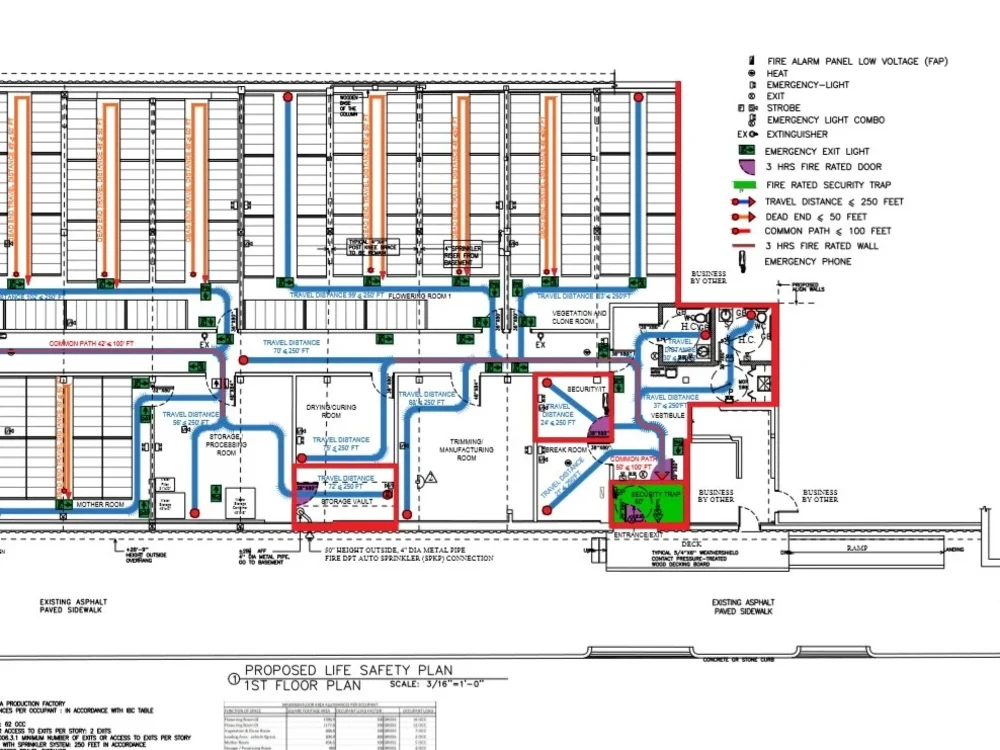
You will get a professional fire safety drawings.
Project details
You will get fire safety drawings.
According to IBC code
Sprinklers and fire devices drawings
Layouts and final sheets quality control
According to IBC code
Sprinklers and fire devices drawings
Layouts and final sheets quality control
Project Scale
BuildingBuilding Type
Commercial, Industrial, ResidentialFile Format
DWG, JPG, PDF, RVTWhat's included
| Service Tiers |
Starter
$400
|
Standard
$600
|
Advanced
$800
|
|---|---|---|---|
| Delivery Time | 15 days | 12 days | 7 days |
Number of Revisions | 2 | 2 | Unlimited |
High Level of Details | |||
Graphic Enhancements | |||
Source Files | |||
Layout Sheets |
Frequently asked questions
58 reviews
(53)
(4)
(1)
(0)
(0)
This project doesn't have any reviews.
BA
Brent A.
Oct 26, 2025
Window wall elevation
CC
Canio C.
May 8, 2025
SMD - PTP
IH
Imad H.
Aug 4, 2023
Bodour xena
efficient and friendly, highly recommended!
BA
Brent A.
Apr 8, 2023
School Layout in Existing Building
PC
Pak Hon C.
Jul 11, 2022
Modern Detached Homes Design / House Design
About Bodour
Architect and 3D Designer
Istanbul, Turkey - 11:31 am local time
What I can do :
- Initial designs and designs development.
- 3d design and Vray rendering.
- Plans design and 2d drawings.
- Elevations and sections design and 2d drawings.
- Stairs drawings and details.
- Wall sections including windows, doors details and layers of finishing.
- False and suspended ceiling plans.
- Doors and windows schedules.
- Walls typology drawings
- Miscellaneous details.
- Furniture plans drawings and rendered furniture plans by using Photoshop.
- Fire safety plans according to deliverable from fire safety consultants.
- Managing project steps till achieving the final outcome
I also provide full packages for.
- Initial 2d & 3d concept designs and design development including Vray rendering.
- Full packages for permits and executive drawings.
- Architectural construction drawings and site shop drawings.
My skills set:
- Autocad
- Revit
- 3d max
- Photoshop, illustrator & InDesign
-QGIS
- V ray rendering engine
Please do not hesitate to contact me even for a question and I provide 100 % support after the contract ends.
Steps for completing your project
After purchasing the project, send requirements so Bodour can start the project.
Delivery time starts when Bodour receives requirements from you.
Bodour works on your project following the steps below.
Revisions may occur after the delivery date.
phases
You will get fire safety drawings. According to IBC code Sprinklers and fire devices drawings