You will get Interior Designer, Space planning, Floor design
Top Rated
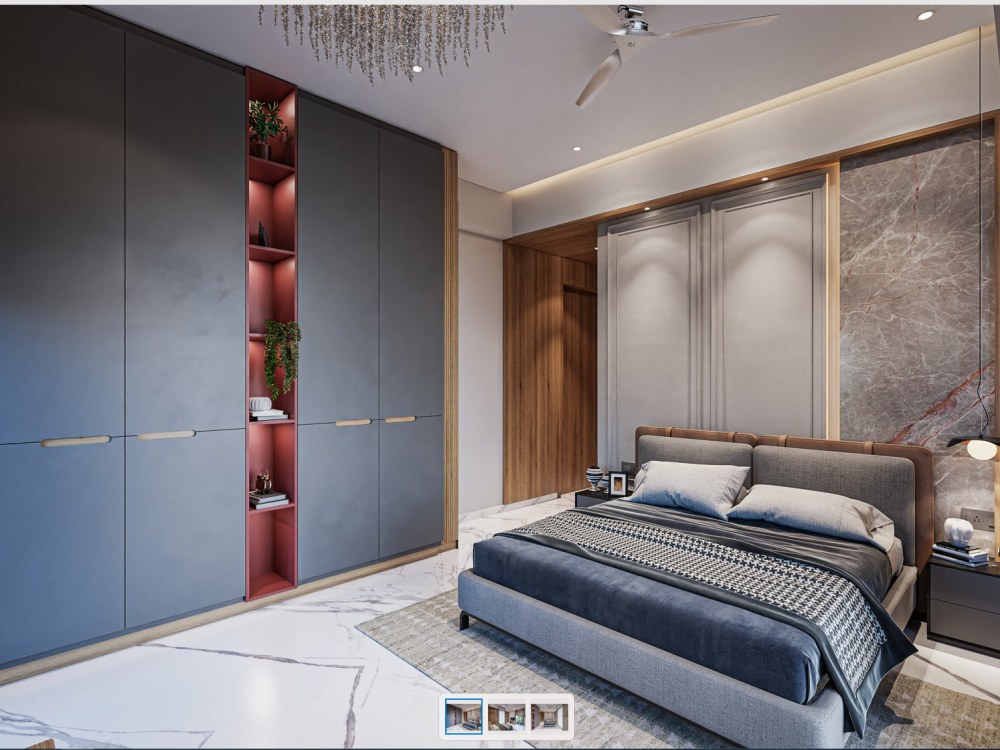
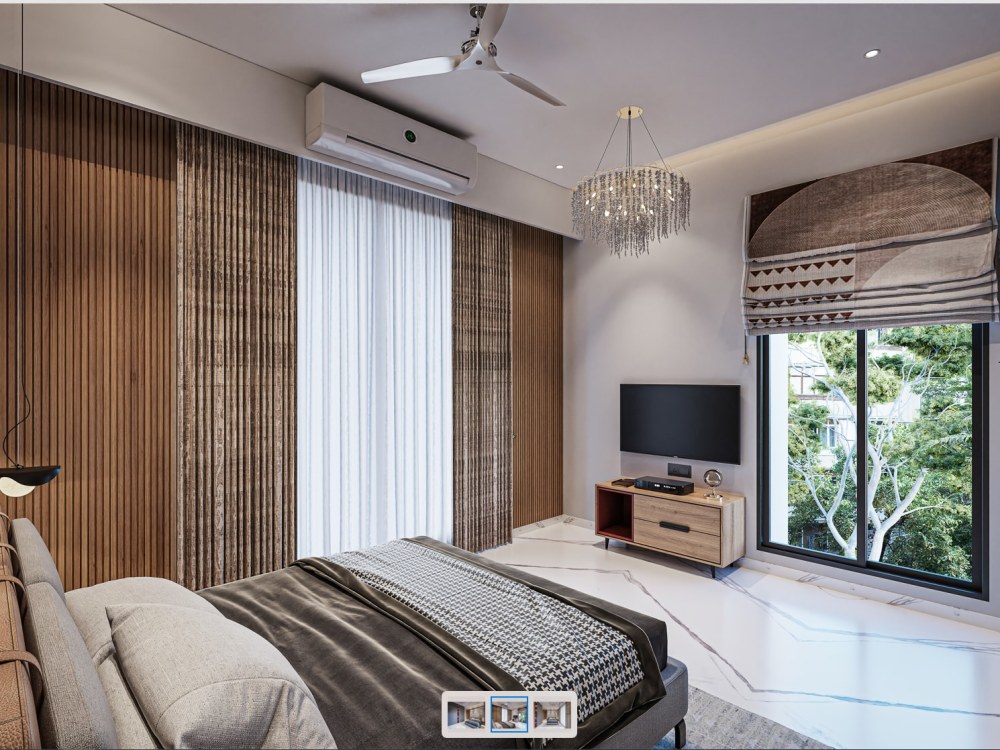
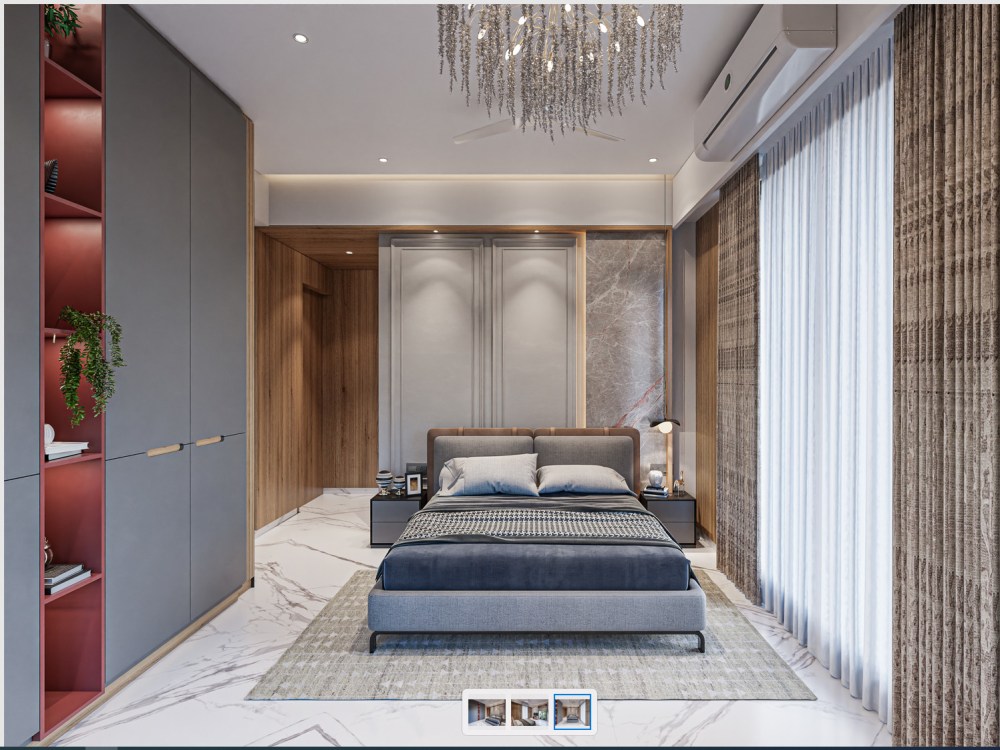
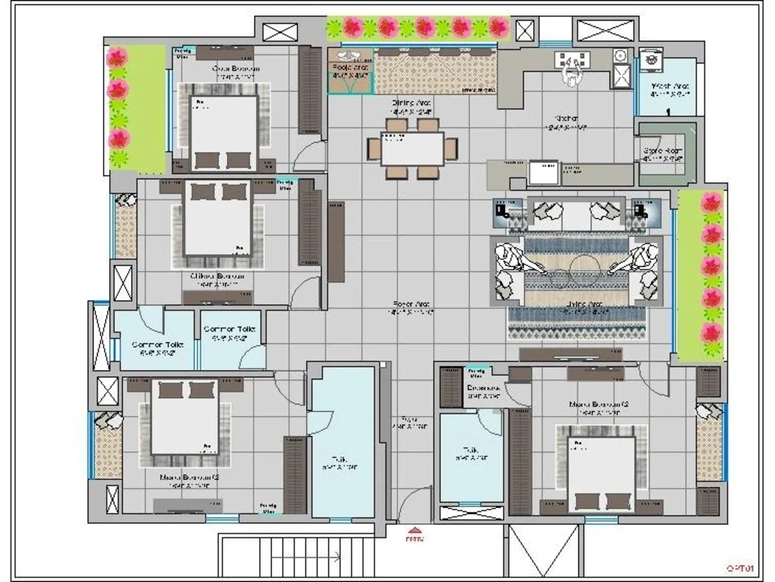
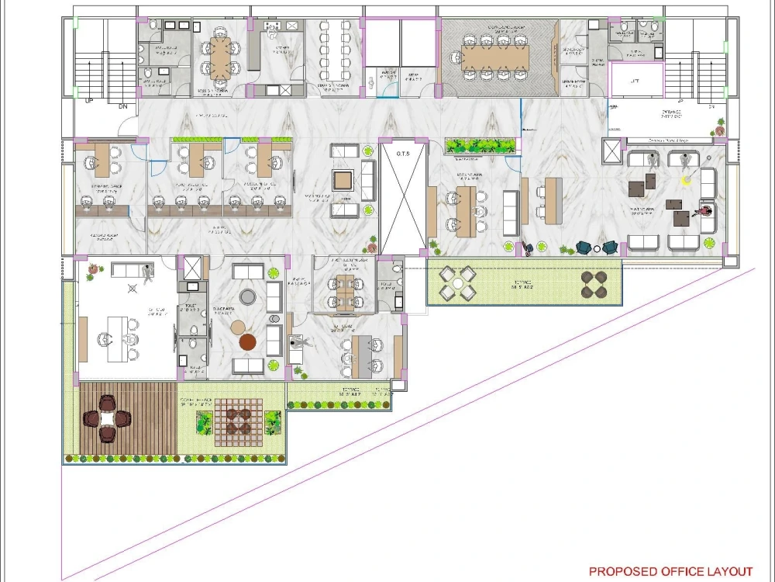
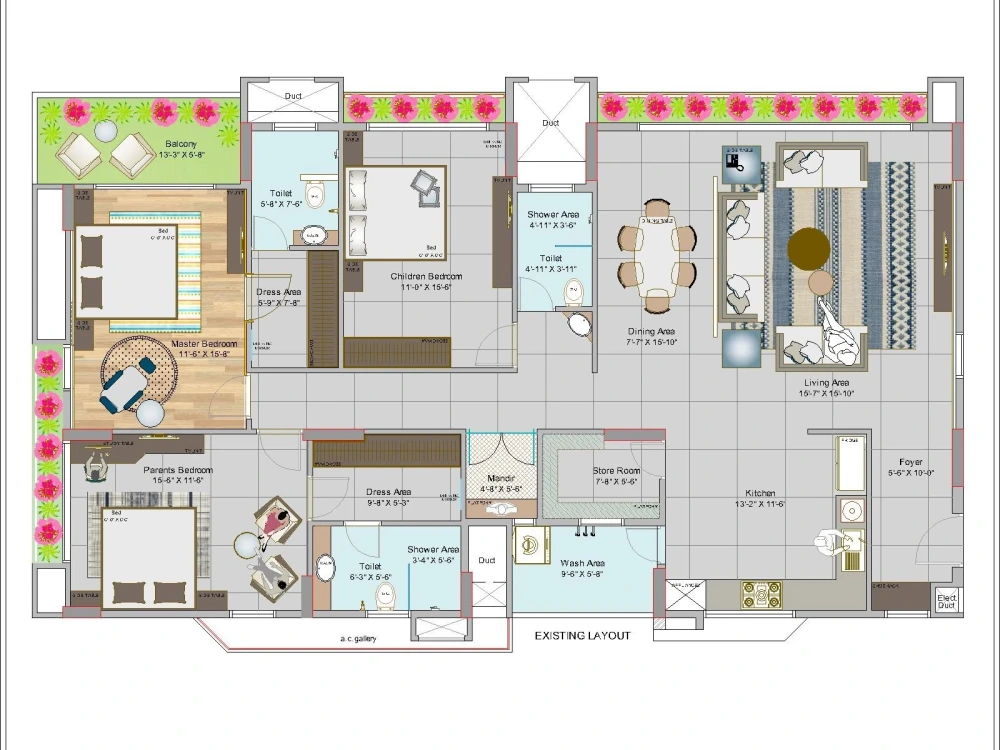
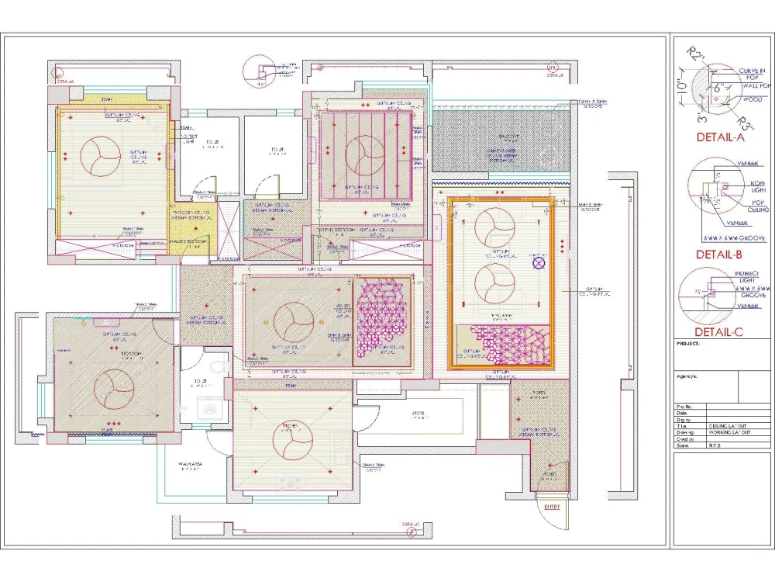
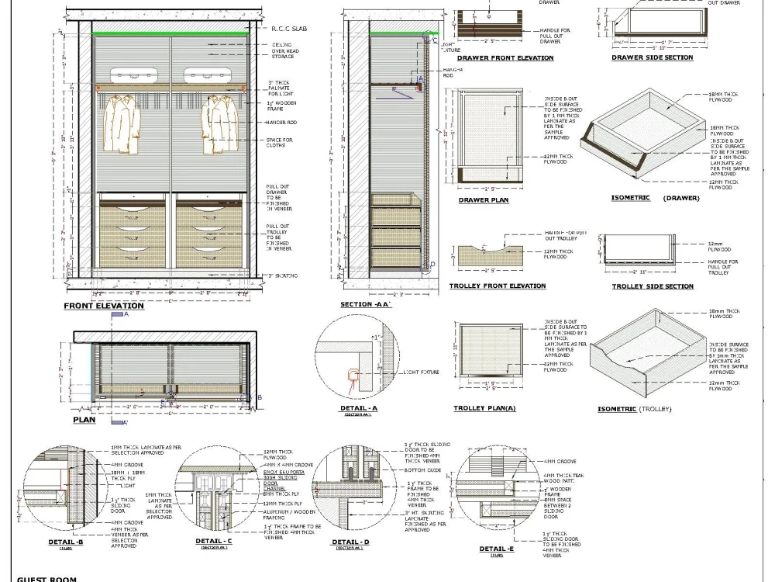
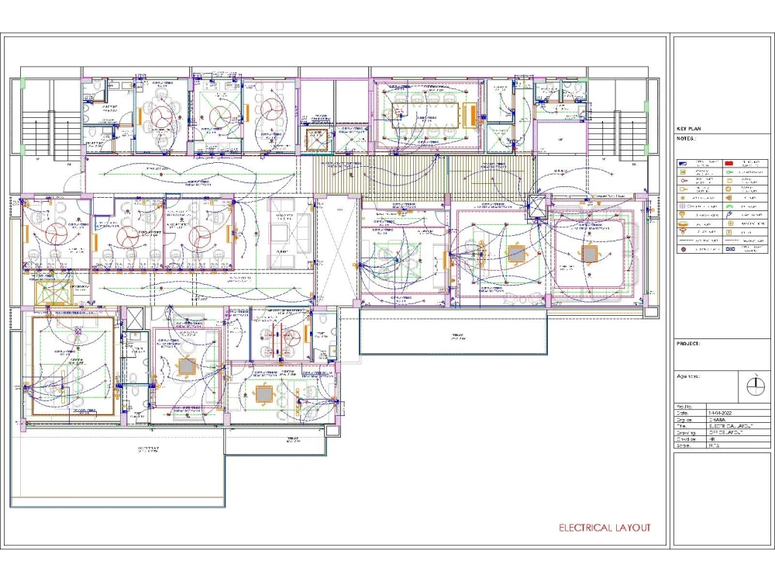
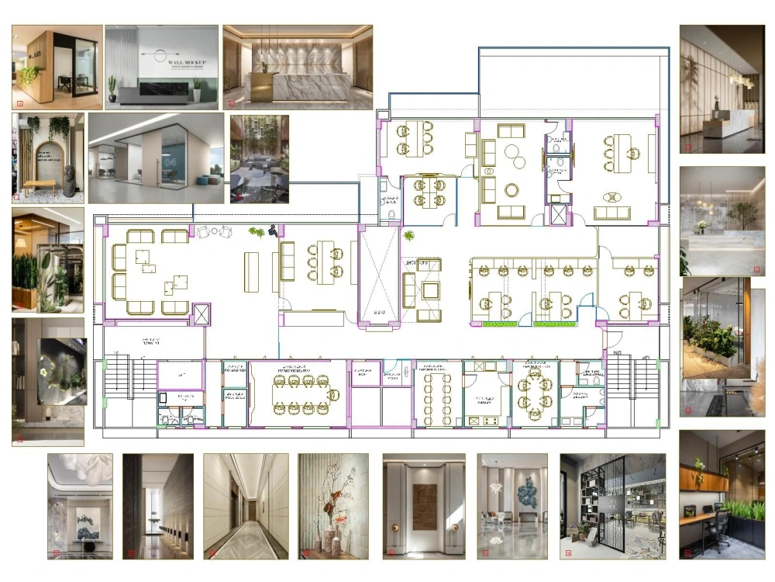
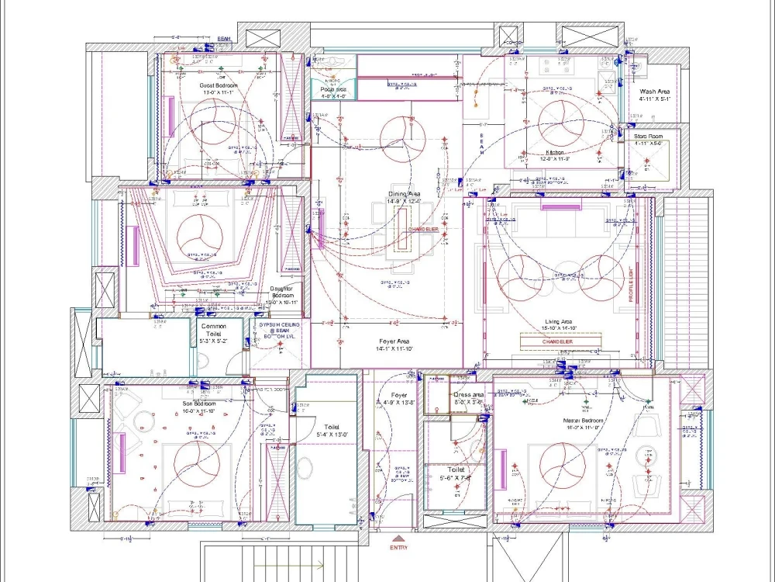
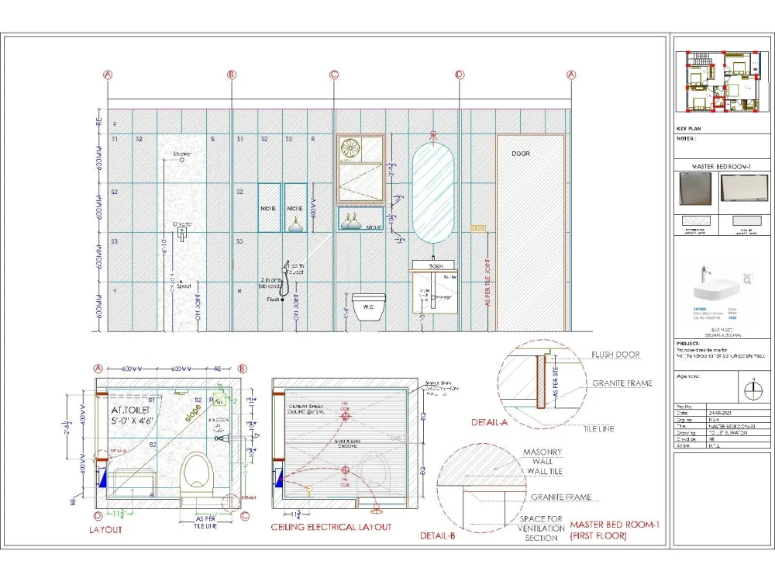
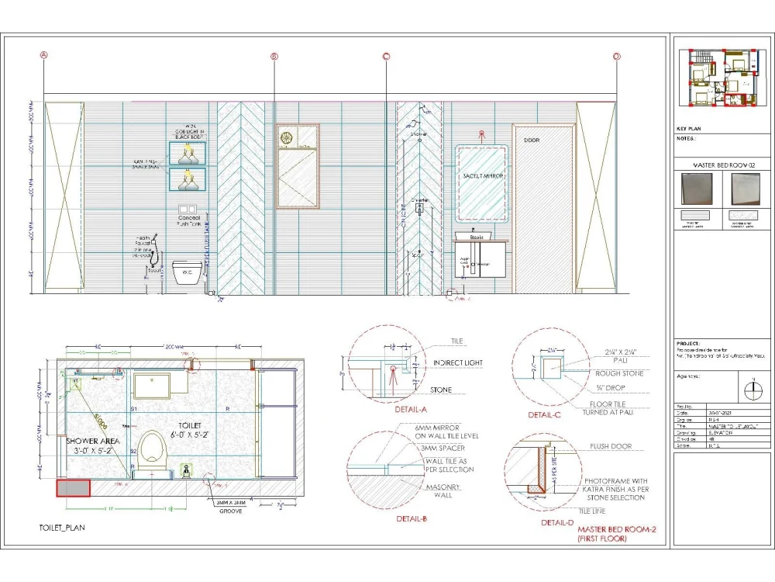
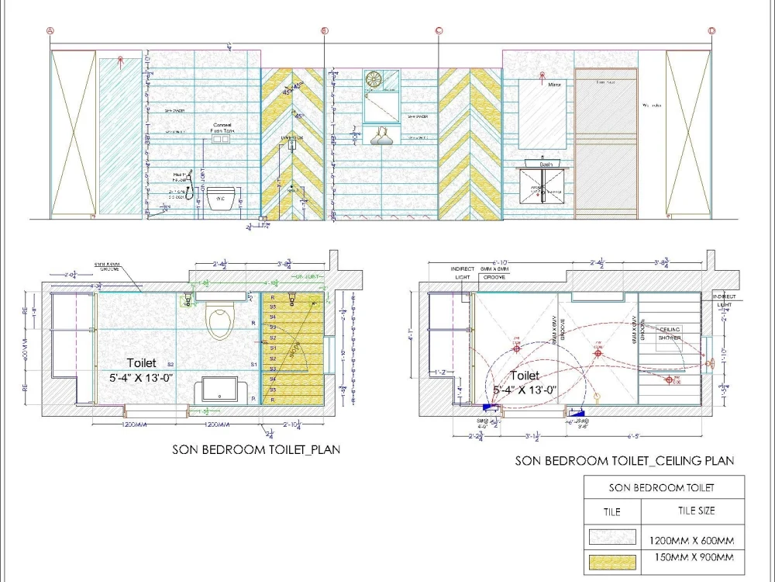
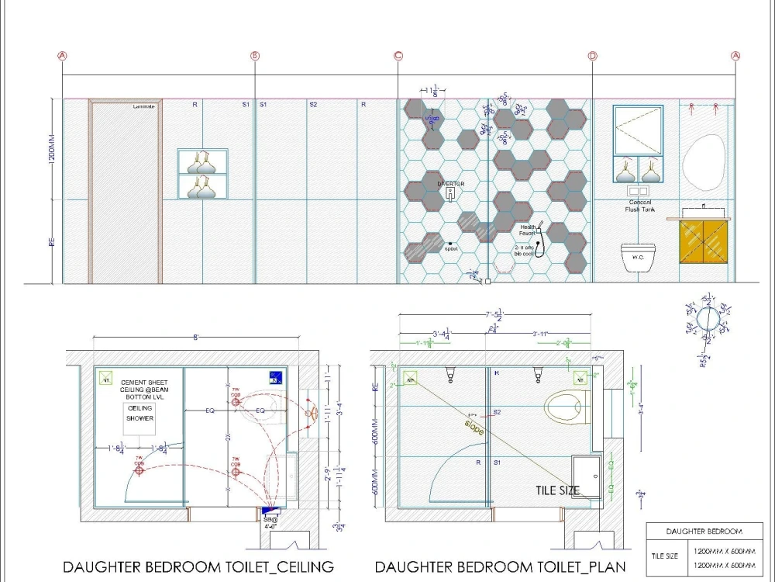
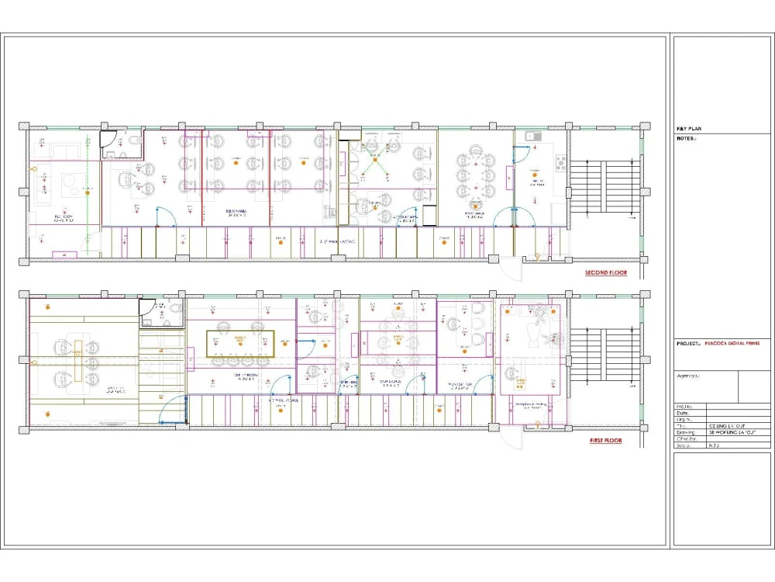
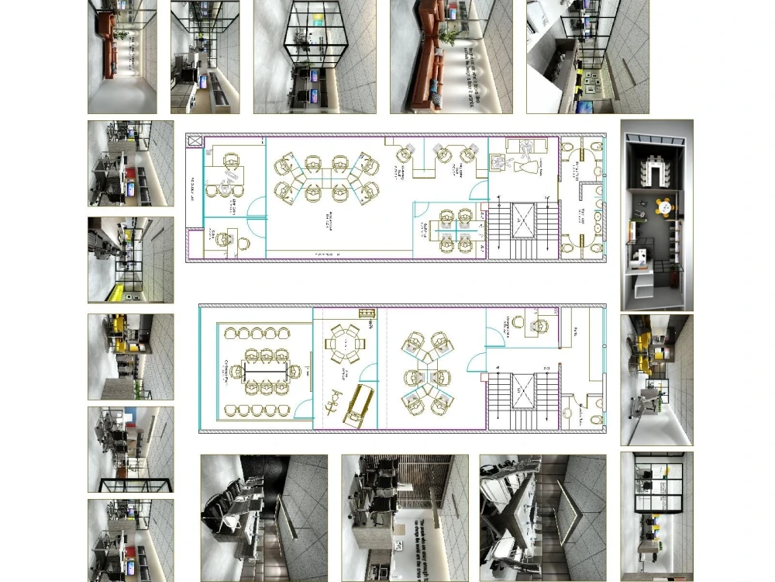
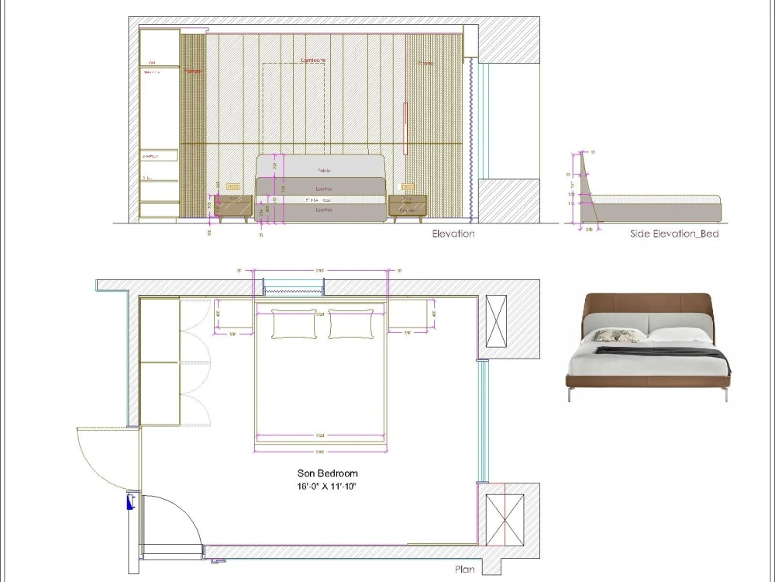
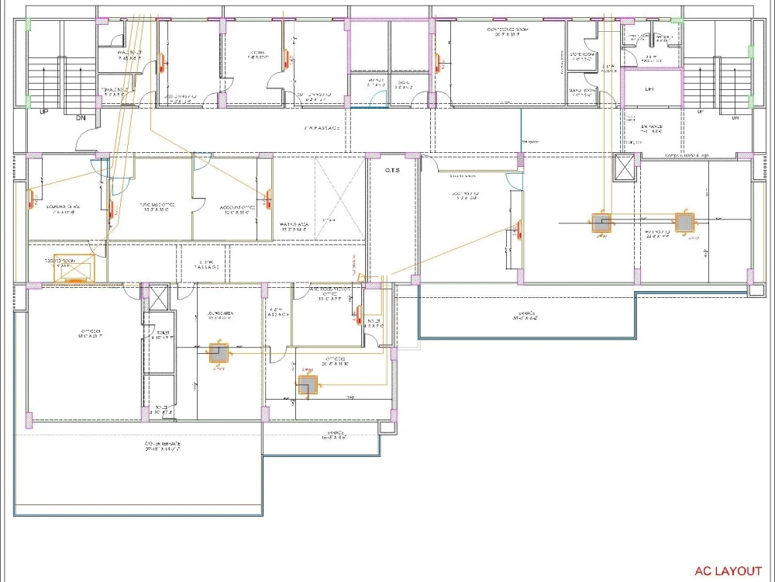

Project details
Hi! My name is Dhara.
I have been in the Interior Design industry from 7 years and have been designing homes/Offices since then!
I have done over more residential jobs throughout my career in Residential Remodeling.
The main program I use for my floor plans is Autocad, I have been using this software from 11 years and can turn a plan around quickly.
*Areas that I specialize in Garage, Hall, Bathrooms, Kitchens, Basements,Bedrooms, Bedroom, Snug room with walk-in-wardrobes,Living area,Snug room. I can do decks and roofs as well.
*Interior Design: Full Home Designs, Individuals designs, Mood board with interactive PDF. The Mood board will come with the extra cost
I am very passionate about what I do and look forward to working with you!
My main field of work is the AUTOCAD Drawings.
I have an unforgettable timeline of working in interior company that through the year become the leader of the market in Here.
Now, with a huge potential and inspiration, I am open to share my knowledge and experience as a Freelancer, bringing the BEST result on the market.
i am very happy to work with you, feel free to ask me related work anytime.
I have been in the Interior Design industry from 7 years and have been designing homes/Offices since then!
I have done over more residential jobs throughout my career in Residential Remodeling.
The main program I use for my floor plans is Autocad, I have been using this software from 11 years and can turn a plan around quickly.
*Areas that I specialize in Garage, Hall, Bathrooms, Kitchens, Basements,Bedrooms, Bedroom, Snug room with walk-in-wardrobes,Living area,Snug room. I can do decks and roofs as well.
*Interior Design: Full Home Designs, Individuals designs, Mood board with interactive PDF. The Mood board will come with the extra cost
I am very passionate about what I do and look forward to working with you!
My main field of work is the AUTOCAD Drawings.
I have an unforgettable timeline of working in interior company that through the year become the leader of the market in Here.
Now, with a huge potential and inspiration, I am open to share my knowledge and experience as a Freelancer, bringing the BEST result on the market.
i am very happy to work with you, feel free to ask me related work anytime.
Project Scale
BuildingBuilding Type
Commercial, Office & Work Space, ResidentialFile Format
DWG, JPG, PDFWhat's included
| Service Tiers |
Starter
$100
|
Standard
$180
|
Advanced
$250
|
|---|---|---|---|
| Delivery Time | 1 day | 3 days | 4 days |
Number of Revisions | 0 | 0 | 1 |
Number of 2D Drawings | 1 | 1 | 1 |
High Level of Details | - | - | |
Graphic Enhancements | - | - | |
Source Files | - | - | |
Layout Sheets | - | - | - |
Optional add-ons
You can add these on the next page.
Fast Delivery
+$20 - $30
Additional Revision
+$10
Additional 2D Drawing
(+ 1 Day)
+$10
High Level of Details
+$5
Graphic Enhancements
+$5
Source File
+$5
27 reviews
(23)
(3)
(1)
(0)
(0)
This project doesn't have any reviews.
LG
Lachlan G.
Jul 5, 2026
Space Planning and Furniture Layouts
While it did take a few revisions and feedback to get accuracy with spatial planning, Dhara was responsive and communicative throughout this test project.
VV
Vamsi V.
Oct 28, 2025
Interior Lounge Design Specialist Needed
MA
Moayed A.
May 21, 2025
2D Furniture Layout Design for 2-Bedroom Apartment
Dharra is very cooperative and dedicated throughout the project. While her technical skills are still developing, she showed great willingness to listen, improve, and deliver what was required.
I believe with more experience, she has strong potential to grow and become a valuable designer.
I believe with more experience, she has strong potential to grow and become a valuable designer.
JG
Julie G.
Apr 20, 2025
Design Plan for Dog Boarding and Park Facility
JN
Jeff N.
Nov 20, 2024
Design Work
Very good
About Dharra
Interior Designer| Architect | Space Design | Realistic 3D Rendering
100%
Job Success
Auckland, New Zealand - 12:31 am local time
I am a passionate Interior Designer and Architectural Designer with over 9.5 years of professional experience delivering creative, functional, and visually compelling spaces. My experience spans residential, commercial, hospitality, retail, and workspace projects across India, as well as international projects in the USA, UAE, Canada, Australia, New Zealand, and the Netherlands.
I specialize in transforming ideas into practical and aesthetically pleasing designs through detailed planning, technical drawings, and photorealistic 3D visualizations.
What I Can Help You With:
✔ 2D Floor Plans, Site plan, Elevations & Sections
✔ Photorealistic Interior & Exterior Renderings
✔ Interior Design & Space Planning
✔ Residential & Commercial Design
✔ Kitchen & Bathroom Design
✔ Airbnb & Vacation home Design
✔ Architectural Drafting & Working Drawings
✔ Furniture Layout & Custom Furniture Design
✔ Ceiling, Lighting, Electrical & Plumbing Layouts
✔ Landscape Design
✔ Mood Boards & Material Selection
✔ Construction Documentation
Software Expertise
• AutoCAD
• SketchUp
• 3ds Max + V-Ray
• Lumion
• Blender
• Adobe Photoshop
Why Choose Me?
✅ 9.5+ Years of Industry Experience
✅ Top Rated Freelancer
✅ Quick Response & Clear Communication
✅ Fast Turnaround Times
✅ High-Quality Deliverables
✅ Attention to Detail
✅ Client-Focused Approach
Throughout my career, I have worked as an Interior Designer, Senior Interior Designer, and Project Manager, managing projects from concept development and client presentations to technical detailing, site coordination, and execution.
I believe every space should reflect its users' lifestyle, culture, and aspirations while maintaining functionality and timeless design principles.
If you're looking for a reliable designer who can bring your vision to life with creativity, precision, and professionalism, I'd be happy to discuss your project.
📩 Let's connect and create something exceptional together.
Portfolio:
behance.net/dharasavaliya
Best Regards,
Dhara Savaliya
Interior Designer | Architectural Designer | 3D Visualization Specialist
Steps for completing your project
After purchasing the project, send requirements so Dharra can start the project.
Delivery time starts when Dharra receives requirements from you.
Dharra works on your project following the steps below.
Revisions may occur after the delivery date.
Furniture Layout
Furniture Layout to end of the project