You will get a professional 3D Landscape Design for your backyard, patio, pool
Top Rated
Top Rated
Project details
I’m Oscar Daniel, a Top-Rated Plus Architect & Landscape Designer with 200+ projects completed worldwide.
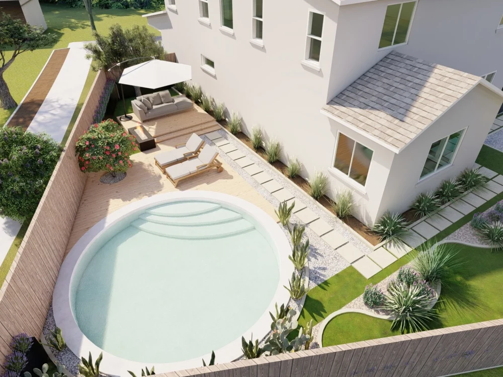
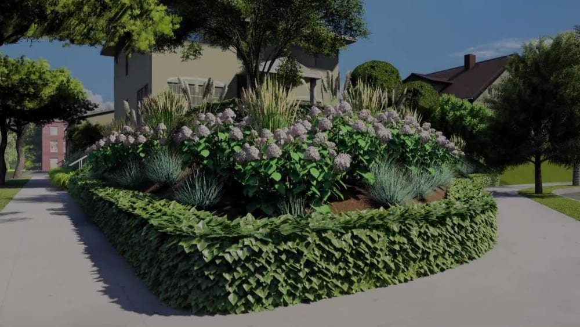
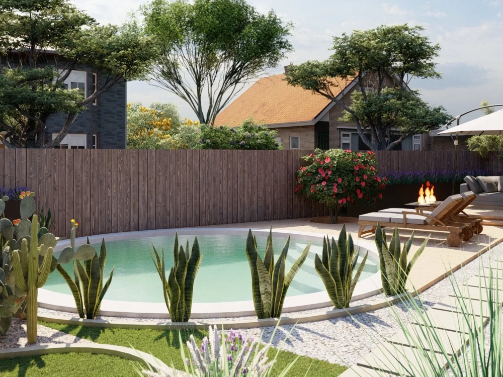
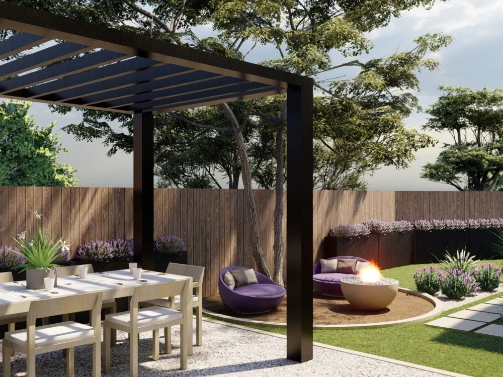
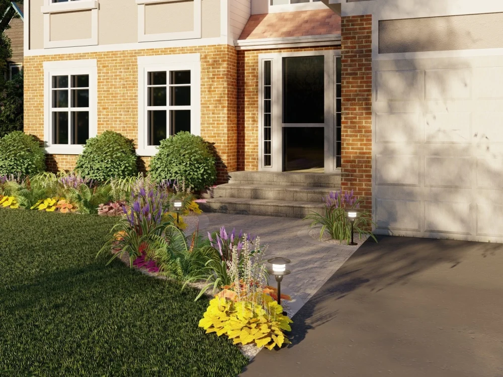
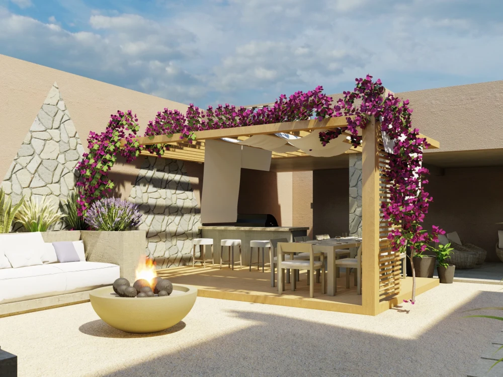
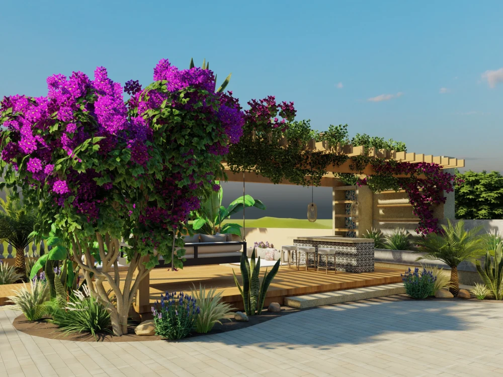
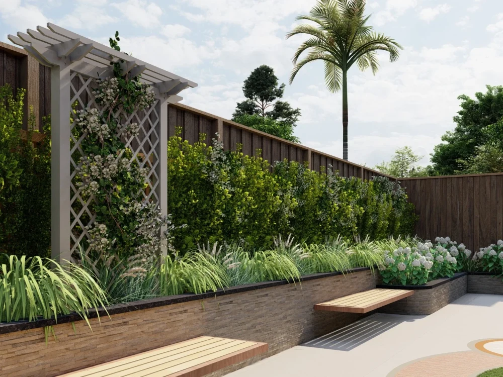
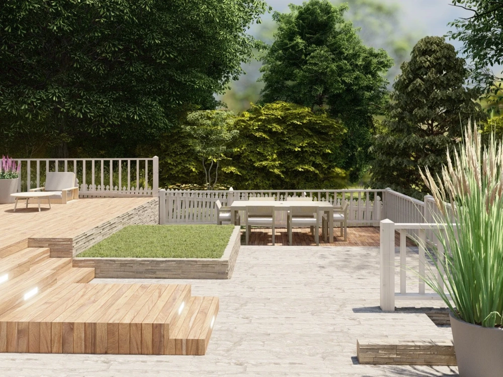
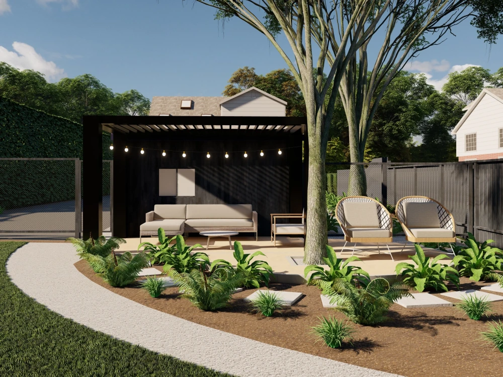
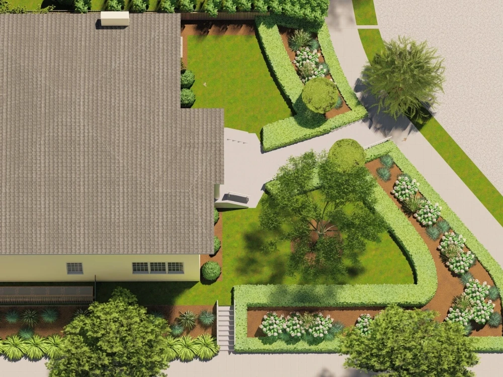
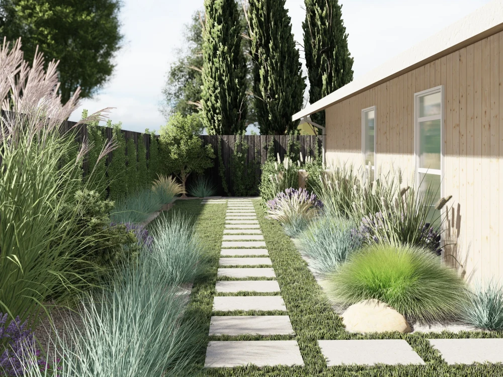
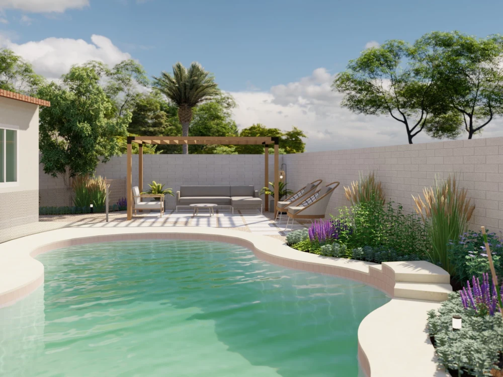
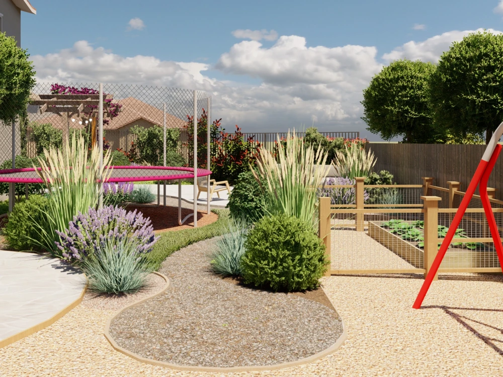
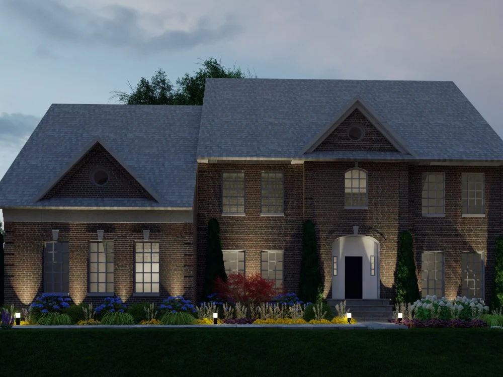
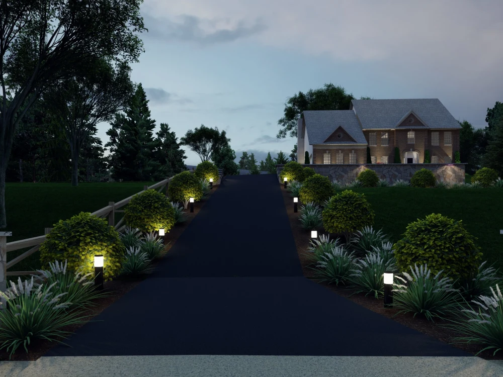
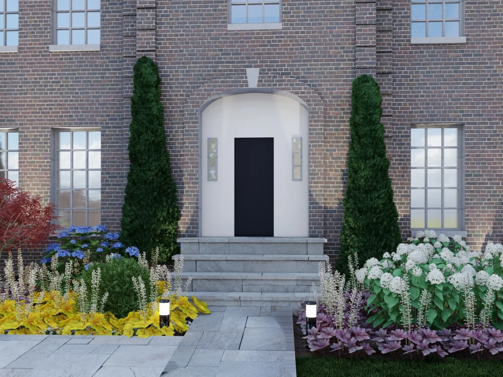
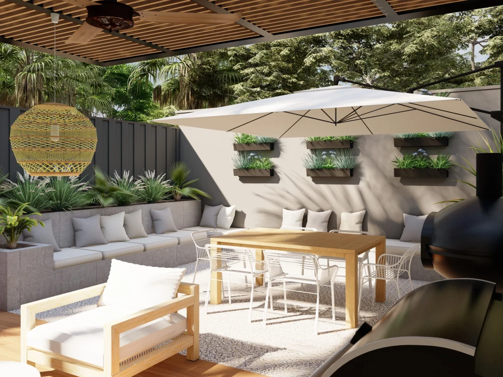
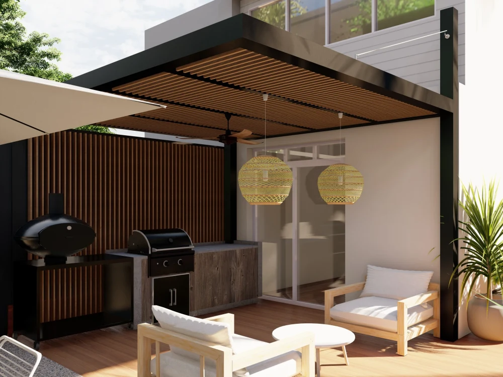
I’ll help you reimagine your backyard, patio, or pool into a stunning, functional outdoor space. Using AutoCAD, SketchUp, and Lumion, I deliver hyper-realistic 3D renderings and detailed 2D CAD plans with specs and dimensions, ready for construction.
My Process
1️⃣ Discovery – Share your ideas, site photos, and inspiration.
2️⃣ 3D Concept – Visualize your design with realistic renderings.
3️⃣ Refinement – Adjust details based on your feedback.
4️⃣ Final CAD Plans (optional) – Full measurements, specs, and construction details.
Packages
Starter — up to ≈500 sq. ft. / 50 m² • $200 (3D) + $100 CAD • 5 days
Standard — up to ≈2,000 sq. ft. / 180 m² • $400 (3D) + $200 CAD • 8 days
Advanced — up to 0.5 acre • $800 (3D) + $300 CAD • 12 days
For properties over 1 acre, I offer custom packages tailored to your needs.
📞 Let’s connect via Zoom or chat to discuss your ideas and create a design you’ll love.
I’ll help you reimagine your backyard, patio, or pool into a stunning, functional outdoor space. Using AutoCAD, SketchUp, and Lumion, I deliver hyper-realistic 3D renderings and detailed 2D CAD plans with specs and dimensions, ready for construction.
My Process
1️⃣ Discovery – Share your ideas, site photos, and inspiration.
2️⃣ 3D Concept – Visualize your design with realistic renderings.
3️⃣ Refinement – Adjust details based on your feedback.
4️⃣ Final CAD Plans (optional) – Full measurements, specs, and construction details.
Packages
Starter — up to ≈500 sq. ft. / 50 m² • $200 (3D) + $100 CAD • 5 days
Standard — up to ≈2,000 sq. ft. / 180 m² • $400 (3D) + $200 CAD • 8 days
Advanced — up to 0.5 acre • $800 (3D) + $300 CAD • 12 days
For properties over 1 acre, I offer custom packages tailored to your needs.
📞 Let’s connect via Zoom or chat to discuss your ideas and create a design you’ll love.
Type
Hospitality, Office & Work Space, ResidentialFile Format
DWG, SKP, JPG, PDF, PSDSoftware
Autodesk AutoCAD, SketchUp, LumionWhat's included
| Service Tiers |
Starter
$180
|
Standard
$350
|
Advanced
$650
|
|---|---|---|---|
| Delivery Time | 5 days | 8 days | 10 days |
Number of Design Alternatives | 1 | 1 | 1 |
Number of Revisions | 1 | 1 | 1 |
Number of Sq. Ft. | 750 | 1500 | 3000 |
High Level of Details | |||
3D Modeling | |||
Source Files | - | - | - |
Optional add-ons
You can add these on the next page.
Additional Design Alternative
+$80
Additional 2D Drawing
(+ 3 Days)
+$120
Additional Revision
+$30
Source File
(+ 1 Day)
+$150Frequently asked questions
109 reviews
(101)
(5)
(3)
(0)
(0)
DB
Debbie B.
Sep 13, 2024
Oscar was wonderful to work with. Highly communicative and professional. He finished everything on time and did an excellent job. Would easily work with him again.
JH
John H.
Jun 3, 2022
JM
Joanna M.
Apr 12, 2022
KS
Katy S.
Mar 22, 2022
Oscar was wonderful and is very talented! Based on the results, I asked him to do an additional job and am considering asking him to do my backyard as well. I would highly recommend Oscar to a friend.
JM
Joel M.
Jan 3, 2022
Excellent rendering and pool/ landscape design
JS
Jeffrey S.
Apr 2, 2026
Landscape Design and Plan
BV
Bailey V.
Mar 5, 2026
CAD Rendering Specialist Needed
Oscar does a great job
oG
oleg G.
Feb 19, 2026
Vacation House front and backyard design
AG
Abhishek G.
Feb 2, 2026
Interior Design for 2801 Le Clerc Mood
RN
Randy N.
Jan 14, 2026
Landscape Design Proposals for Garden Areas
About Oscar Daniel
Residential Architect | Permit Drawings | Landscape Design | Revit
100%
Job Success
Bogota, Colombia - 12:05 am local time
With 15+ years of experience, 250+ completed projects, and $100K+ earned on Upwork, I support residential projects across the U.S., Canada, Australia, Europe, and the Middle East. From home additions and ADUs to outdoor living spaces and landscape design, my focus is accurate documentation, reliable communication, and buildable solutions.
For larger production workloads, I collaborate with a small team of architects and CAD specialists to maintain quality and consistent turnaround times.
Services
• Home Additions & Renovations
• ADUs & JADUs
• Permit-Ready Drawing Sets
• Construction Documentation & Redlines
• Floor Plans, Elevations, Sections & Details
• Landscape Plans & Hardscape Layouts
• Planting Plans & Outdoor Living Design
• SketchUp & Revit Modeling
• Photorealistic 3D Renderings
Software
Revit • AutoCAD • SketchUp • Lumion • Enscape • Bluebeam
Client Review
★★★★★ “Oscar helps you transition from a sketchy idea to a fully developed architectural project that can be executed by a contractor with ease.”
Need help defining your project first? Book a 30-minute consultation to review your scope, identify permit requirements, and establish the most efficient workflow before production begins.
Steps for completing your project
After purchasing the project, send requirements so Oscar Daniel can start the project.
Delivery time starts when Oscar Daniel receives requirements from you.
Oscar Daniel works on your project following the steps below.
Revisions may occur after the delivery date.
1. Gather all the information / Mood board
2. Planting and Furniture Selection (According to your zone).