You will get A quick and simple floor plan of your house with free moodboard creation
Top Rated
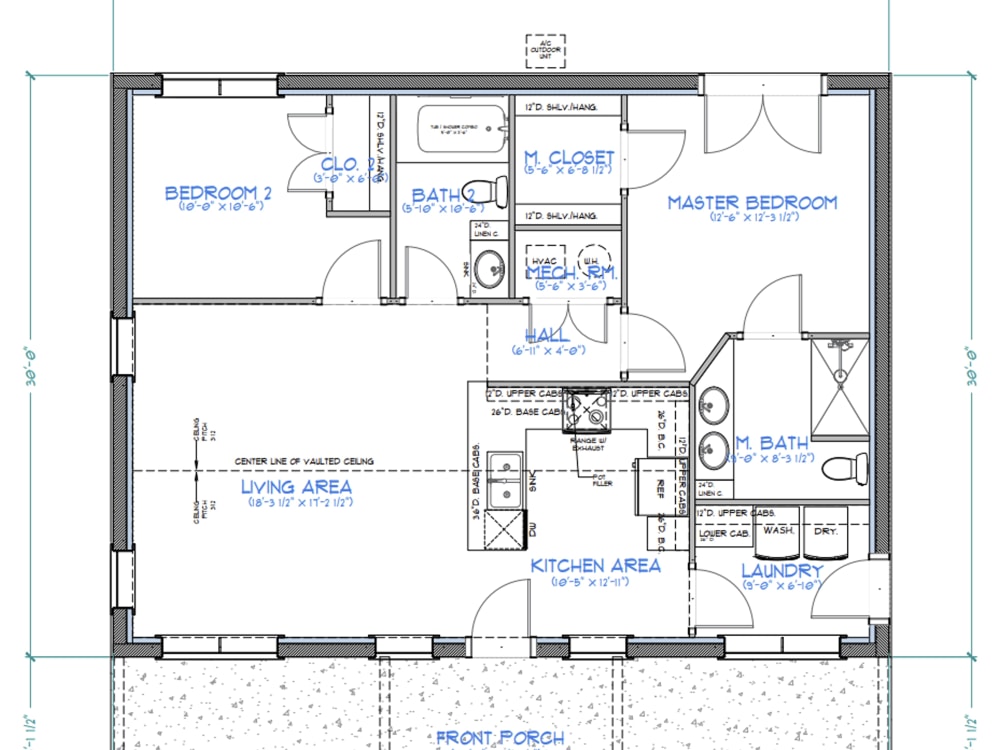
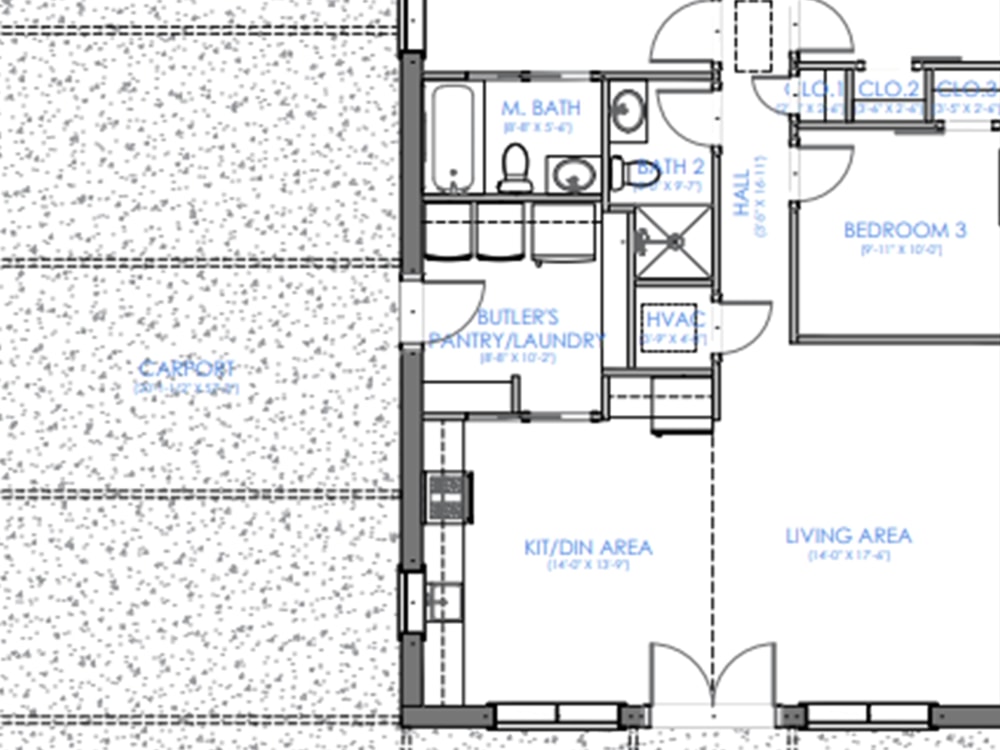
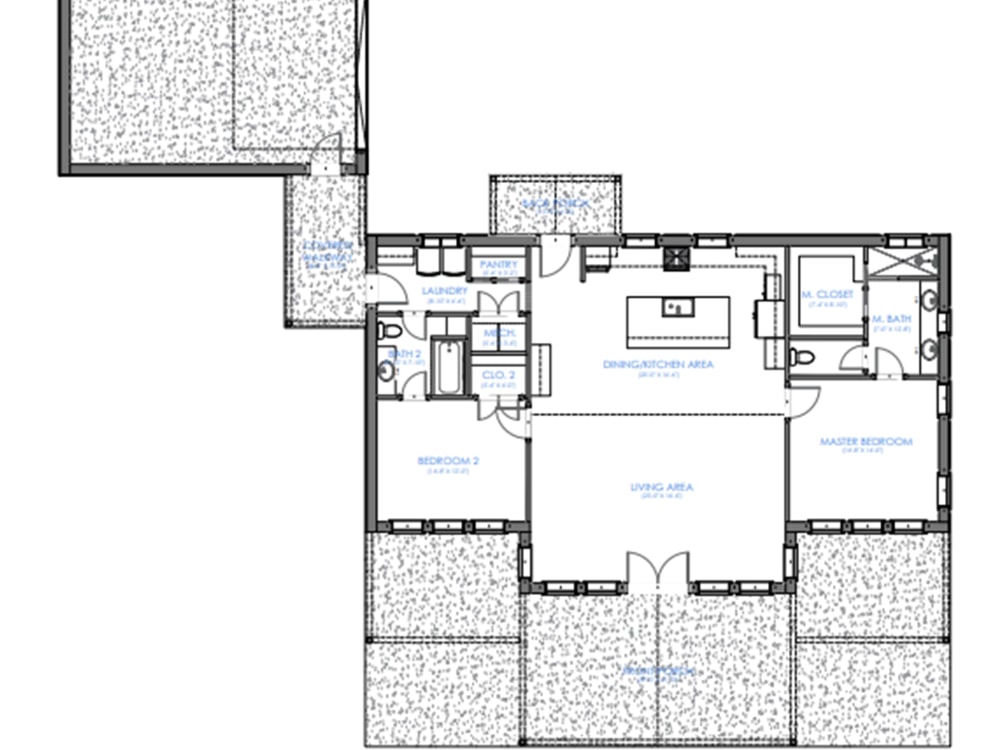
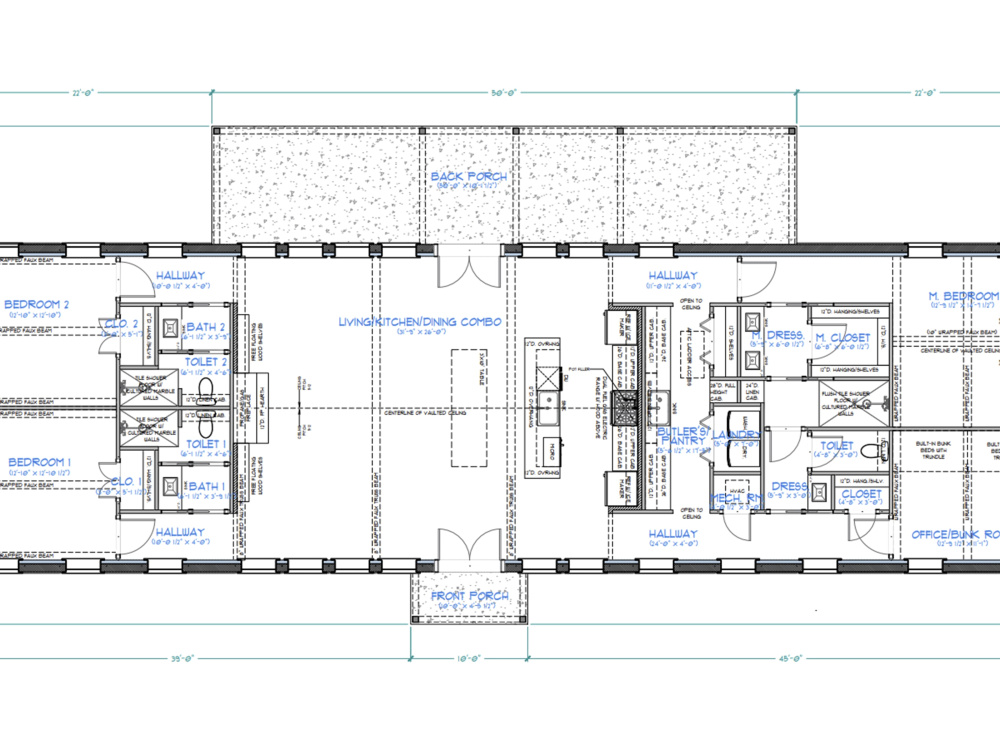
Top Rated
Project details
Quick & Affordable Initial House Floor Plans
Need help in planning your house? You’re in the right place!
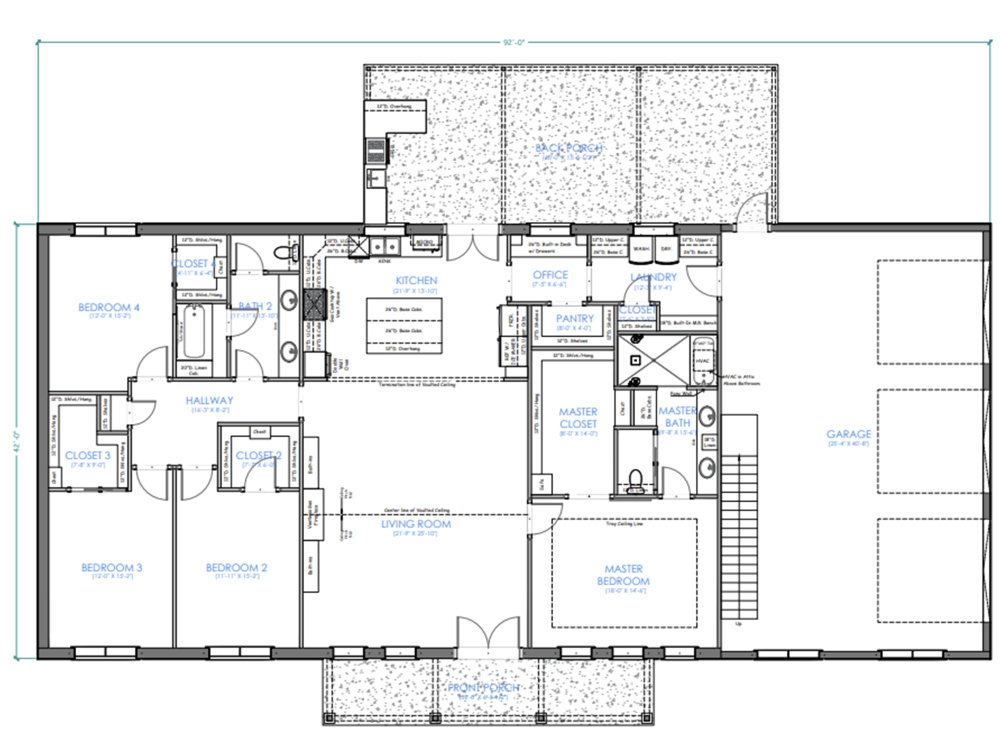
I can help you draw an initial floor plan for you house that includes rooms with measurements. This will help you visualize what room goes where and how the circulation goes inside the house. As a designer, I can optimize the house floor plan and offer proposals on the layout. This can also help you plan what size of furniture will fit the areas.
What's included in this package is a scaled floor plan of your house. I have three (3) tiers for this package: floor plans having 2000sqft , 2001 to 4000sqft, and 4001 to 6000sqft.
With your provided list of rooms/areas and house description, I will send back a scaled floor plan drawing of your home.
NOTE: I can only include areas/rooms that will realistically fit in the area you will be providing. As a designer, we follow a set of standard building code/design guidelines to make sure that the house is habitable and safe. In cases that the house area/square footage is too small to fit all the rooms that the client requested, I will have to decide what rooms to prioritize and include in the plan.
Need help in planning your house? You’re in the right place!
I can help you draw an initial floor plan for you house that includes rooms with measurements. This will help you visualize what room goes where and how the circulation goes inside the house. As a designer, I can optimize the house floor plan and offer proposals on the layout. This can also help you plan what size of furniture will fit the areas.
What's included in this package is a scaled floor plan of your house. I have three (3) tiers for this package: floor plans having 2000sqft , 2001 to 4000sqft, and 4001 to 6000sqft.
With your provided list of rooms/areas and house description, I will send back a scaled floor plan drawing of your home.
NOTE: I can only include areas/rooms that will realistically fit in the area you will be providing. As a designer, we follow a set of standard building code/design guidelines to make sure that the house is habitable and safe. In cases that the house area/square footage is too small to fit all the rooms that the client requested, I will have to decide what rooms to prioritize and include in the plan.
Field of Expertise
ArchitecturalBuilding Type
ResidentialBIM Software
Autodesk AutoCADFile Format
OtherWhat's included
| Service Tiers |
Starter
$100
|
Standard
$200
|
Advanced
$300
|
|---|---|---|---|
| Delivery Time | 1 day | 1 day | 1 day |
Number of Revisions | 1 | 1 | 1 |
Optional add-ons
You can add these on the next page.
Additional Revision
+$50
39 reviews
(34)
(4)
(0)
(1)
(0)
This project doesn't have any reviews.
BF
Brae F.
Jan 28, 2026
SketchUp Modelling - Interpreting Construction Drawings to be modelled and using Geometry
SH
Scott H.
Jan 19, 2026
Drafting of a Residential House (US)
Jason was really incredible to work with! I can't recommend him and his team enough!
FL
Family L.
Jan 4, 2026
992 House Remodel
PD
Pierre D.
Sep 27, 2025
30 minute consultation
DC
Danny C.
May 23, 2025
New Bathroom Project
About Jayson Ryan-Ed
Architecture l Interior Design l 3D Visuals l Architectural Detailing
100%
Job Success
Kalookan, Philippines - 11:02 am local time
A forward-thinking architect with a sharp eye for design and a passion for contemporary spaces. I specialize in Modern and Contemporary Architecture, seamlessly blending form and function to deliver purposeful, striking designs.
I bring deep expertise across:
🏗️ Architectural & Interior Design
📐 Space Planning
📄 Construction & Shop Drawings
🎨 3D Modeling and Photorealistic Rendering
🖥️ Design Presentations and Visual Storytelling
Previously part of a prestigious design firm, I served as Overall Project Architect for landmark projects like The Mind Museum and The Suites at The Fort, Taguig. My role spanned from conceptualization to construction, leading a team of four through design development, full contract documentation, and coordination with consultants and trades on-site.
My background includes diverse influences—from heritage conservation to interior design and modern-contemporary architecture, giving me a flexible, holistic approach to every project.
Today, I lead my own design and outsourcing firm, backed by a talented team of architects, designers, draftsmen, and 3D visualizers. We use AutoCAD, SketchUp, Lumion, Enscape, and Photoshop to deliver high-caliber design services to clients around the globe.
Let’s design something extraordinary.
Steps for completing your project
After purchasing the project, send requirements so Jayson Ryan-Ed can start the project.
Delivery time starts when Jayson Ryan-Ed receives requirements from you.
Jayson Ryan-Ed works on your project following the steps below.
Revisions may occur after the delivery date.
Client purchases the project and sends requirements.
Please send a brief description of the flow that you want for your house. Kindly send me a list of rooms you want to include in the floor plan as well.
Assessment and Questions
Once the order is received, the designer reviews all the information that the client provided and assess if the project is ready to move forward to the execution phase.