You will get an outstanding and professional landscape design and 3D renders
Top Rated
Project details
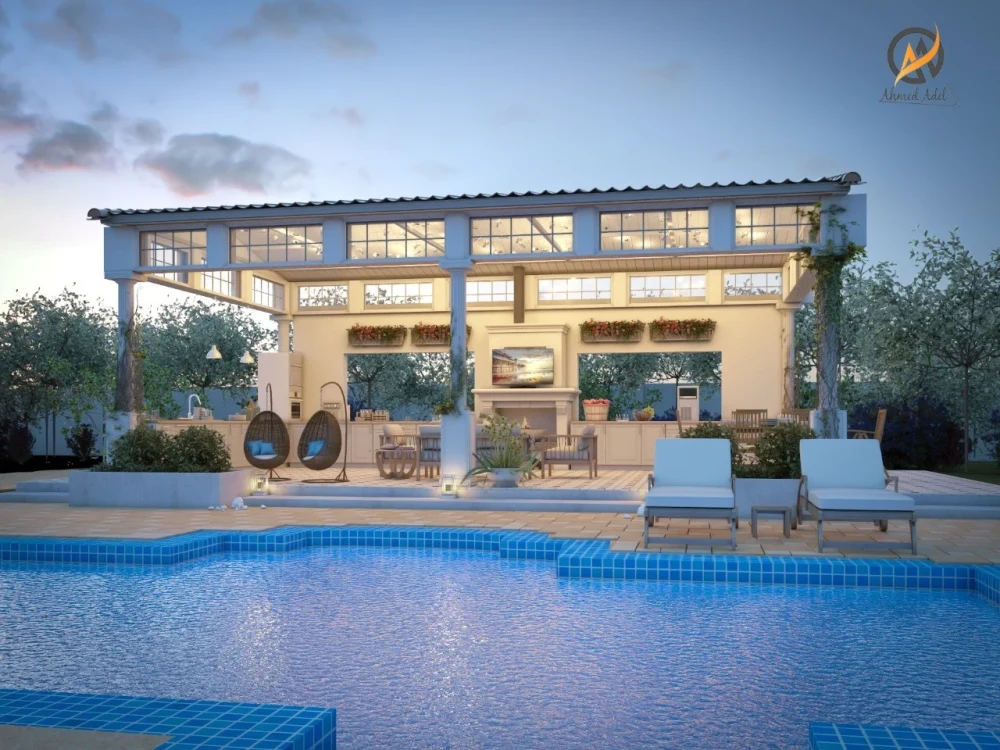
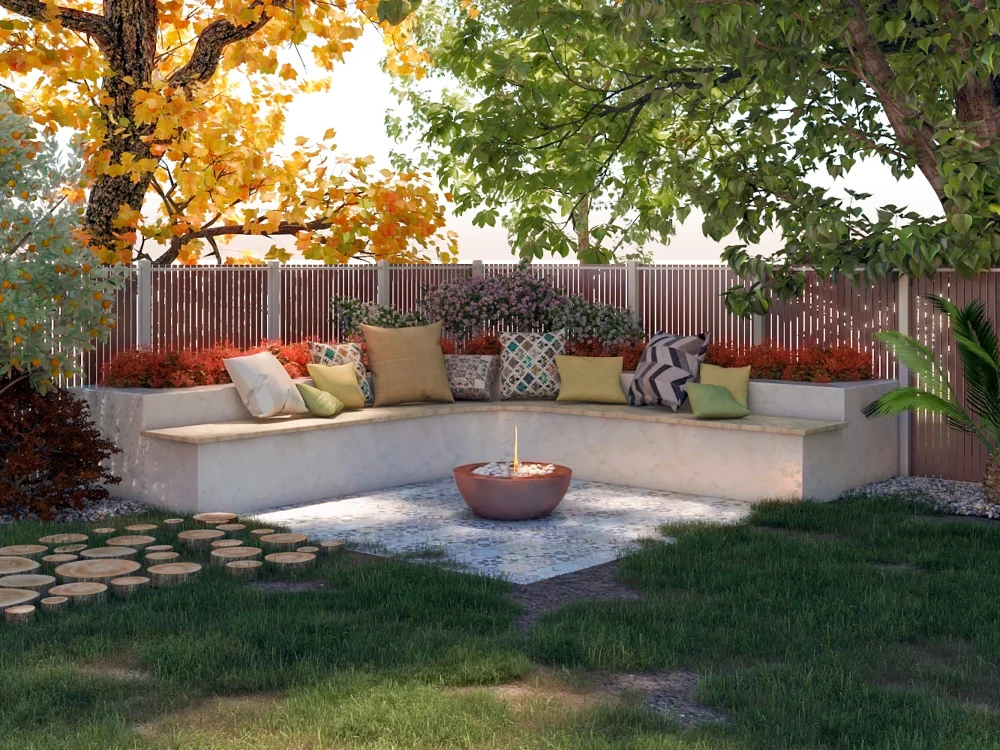
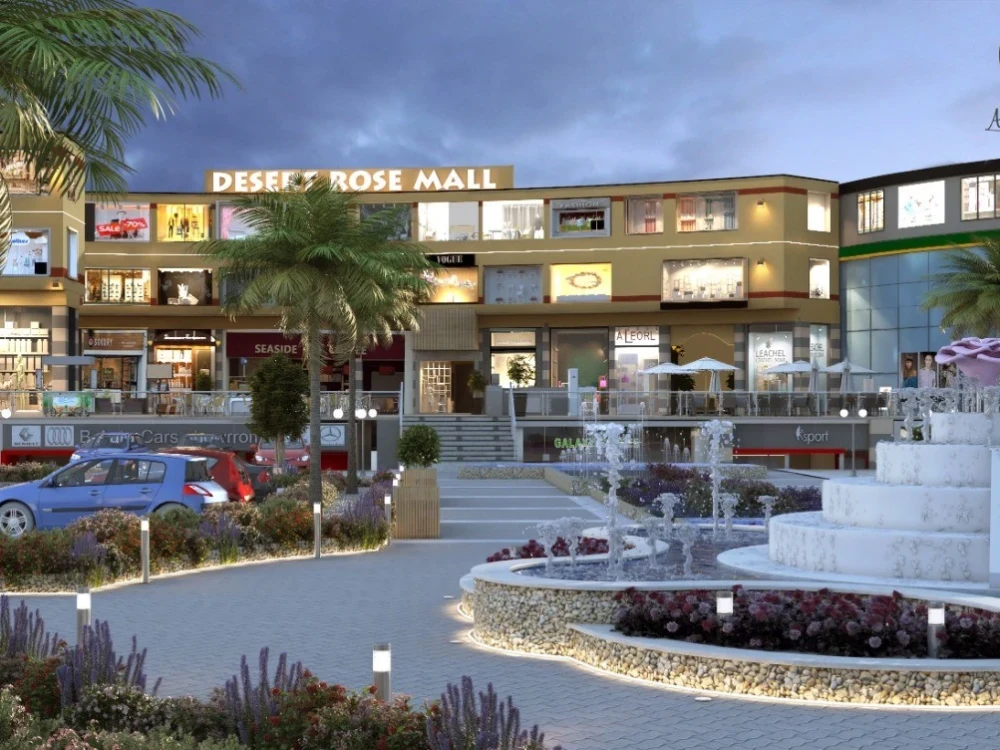
You will get a realistic 3D renders for your residential landscape project, That will help you visualize your backyard before Implementation stage , with over than 2 years of experience in landscape designs and 3D visualizations , The work I will deliver is 100% original and high quality.
Type
Commercial, Institutional & Public, ResidentialFile Format
DWG, MAX, RVT, JPG, PDFSoftware
Autodesk Revit, V-Ray, LumionWhat's included
| Service Tiers |
Starter
$100
|
Standard
$200
|
Advanced
$350
|
|---|---|---|---|
| Delivery Time | 3 days | 3 days | 5 days |
Number of Revisions | 1 | 3 | 4 |
Number of Renderings | 3 | 8 | 12 |
3D Modeling | |||
Environment | |||
Source File | - | - | |
Landscape Walkthrough | - | - |
48 reviews
(43)
(4)
(1)
(0)
(0)
AS
Adam S.
May 16, 2021
It was a pleasure to work with Ahmed. He was response to our company's messages and made the changes as requested. Additionally, he asked for some inspiration drawings to guide him in working on the design for us. Overall, we were pleased with the outcome and the final work product.
JC
Jolene C.
Mar 16, 2026
8 Muri Rd
We really enjoy working with Ahmed. He has a great ability to understand the brief almost immediately, which makes the whole design process smooth and efficient. His understanding of what we’re trying to achieve means there is very little back and forth, and he consistently delivers designs that align with our vision. It makes collaboration easy and enjoyable, and we always feel confident in the quality of work he produces.
AF
Aaron F.
Jan 28, 2026
circular 2d / 3d building plans
Love working with Ahmed, will certainly work with him in future.
JC
Jolene C.
Nov 20, 2025
20B Reef Street, Island Bay, Wellington
JC
Jolene C.
Nov 20, 2025
100 Miromiro - Retaining Wall
JC
Jolene C.
Nov 20, 2025
Landscape Design and Deck Extension Project
I have worked on several design projects with Ahmed, and his work has been consistently beautiful. Even though all our communication has taken place through this platform, he has always made the process feel seamless and efficient. We’ve relied heavily on shared drawings, photos, videos, and detailed written instructions, and Ahmed has shown an impressive ability to interpret every detail with accuracy and creativity.
His designs are thoughtful, visually stunning, and well-considered, and he always goes the extra mile to understand the vision and bring it to life. I truly appreciate his professionalism, patience, and talent, and I look forward to working with him on many more projects in the future. Highly recommended.
His designs are thoughtful, visually stunning, and well-considered, and he always goes the extra mile to understand the vision and bring it to life. I truly appreciate his professionalism, patience, and talent, and I look forward to working with him on many more projects in the future. Highly recommended.
About Ahmed
Urban Designer \ Landscape Architect \ 3D visulaizer
100%
Job Success
Giza, Egypt - 10:24 pm local time
📌I am a professional landscape architect and have 6 years of experience in landscape design / 3D visualization.
📌Professional work experience with AutoCAD, Revit Architecture, 3Ds Max, VRay, LumiON, Adobe Photoshop, Adobe InDesign, and Adobe Illustrator
📌I offer a fully Integrated design with ( soft scape - hardscape - waterscape ) and its working drawings.
📌our services :
✅- Creating mood boards.
✅- Creating design concepts for ( landscape architecture - Urban design - architectural design ).
✅- 3D visual renders for any project.
✅- Creating working drawings ( plans - elevations - sections...).
✅- providing Schedules for materials - furniture - lights fixtures ... etc.
📌Feel free to contact me I will be happy to help you.😁
Steps for completing your project
After purchasing the project, send requirements so Ahmed can start the project.
Delivery time starts when Ahmed receives requirements from you.
Ahmed works on your project following the steps below.
Revisions may occur after the delivery date.
First design proposal
Revisions and concept development stage