You will get a realistic rendering of your buildings and models
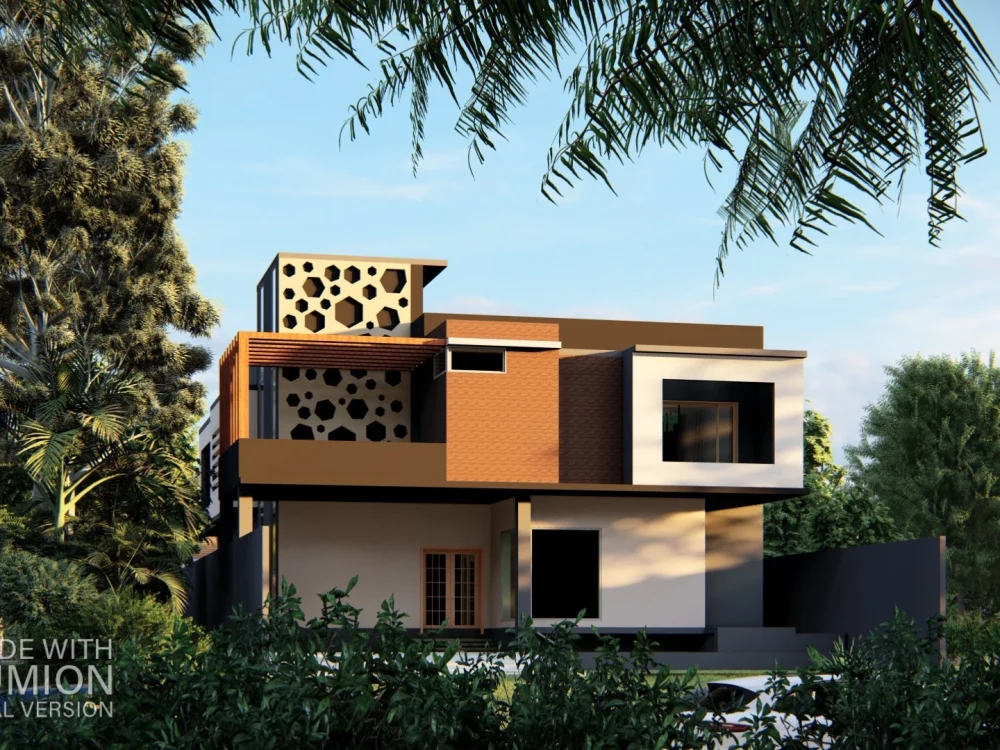
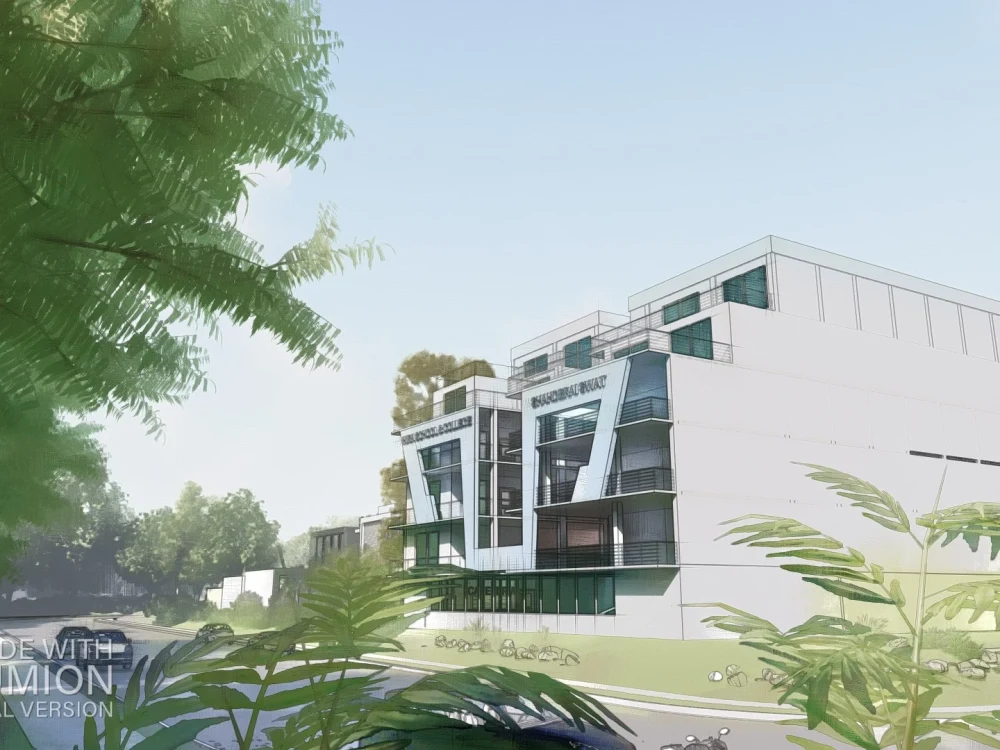
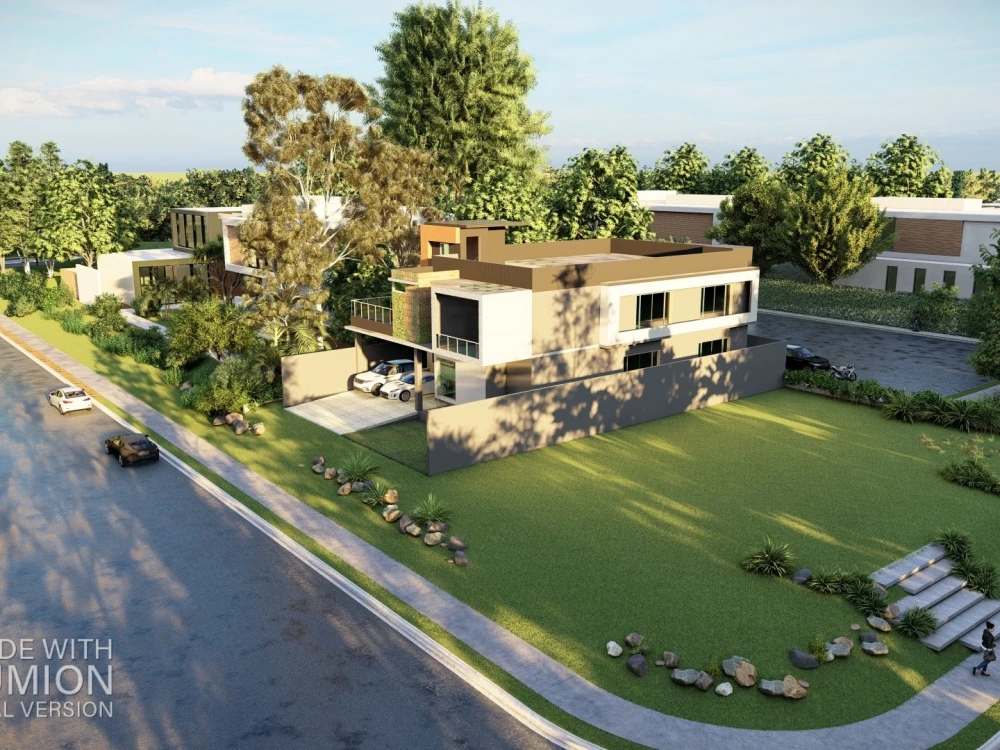
Project details
We offer 2D Drawings, 3D Modeling, Basic Revit Renderings, and Premium Lumion Renderings.
Coming next is the list of services that are included in this gig.
2D Floor Plans
3D Models
Revit Models
AutoCAD Drawings
Revit Drawing Sheets
4D BIM Simulation
Navisworks 4D Animation
Revit Basic Renderings
Lumion Standard Renderings with Materials and Environment
Revit Schedules
The following services are not included in this gig.
Building Designing
Structural Designing
MEP Modeling
Tho the mentioned services are not included but if you are in need of these services you will need to make a separate offer.
Leave a text if you are looking for similar work or need to discuss a project. We are always open to trying new challenges and handover the best possible project.
Thanks for Reading
Looking forward to hearing from you
Regards
ILUGfx Team of Graphic Designers and Civil Engineers
Coming next is the list of services that are included in this gig.
2D Floor Plans
3D Models
Revit Models
AutoCAD Drawings
Revit Drawing Sheets
4D BIM Simulation
Navisworks 4D Animation
Revit Basic Renderings
Lumion Standard Renderings with Materials and Environment
Revit Schedules
The following services are not included in this gig.
Building Designing
Structural Designing
MEP Modeling
Tho the mentioned services are not included but if you are in need of these services you will need to make a separate offer.
Leave a text if you are looking for similar work or need to discuss a project. We are always open to trying new challenges and handover the best possible project.
Thanks for Reading
Looking forward to hearing from you
Regards
ILUGfx Team of Graphic Designers and Civil Engineers
Field of Expertise
ArchitecturalBuilding Type
ResidentialBIM Software
Autodesk Revit, Autodesk AutoCAD, Autodesk Civil 3DFile Format
RVT, DWG, IFC, NWC, FBXWhat's included
| Service Tiers |
Starter
$50
|
Standard
$100
|
Advanced
$150
|
|---|---|---|---|
| Delivery Time | 7 days | 5 days | 3 days |
Number of Revisions | 2 | 4 | 5 |
Number of Project Templates | 1 | 1 | 1 |
Number of Questions Answered | 5 | 5 | 5 |
Live Consultation (Minutes) | 5 | 10 | 15 |
BIM Implementation Plan | - | - | - |
About Latif
Graphic Designer with Civil Engineering Degree
Swat, Pakistan - 11:40 pm local time
I have 4+ years experience in Graphic Designing and Professional Certification of Microsoft. I have worked with more than 200 satisfied clients from all over the world on different freelance platforms and have secured a 5 Star profiles on all the platforms including Upwork. Along with Graphic Designing I am expert in Building Information Modeling (BIM) and have worked on various projects for both national and international clients. My recent project was funded by world bank in which i was appointed as a BIM Manager,
My workflow includes a FREE Sketch in the start of every project which goes to a final Digital Product once the buyer is satisfied with the work.
If you are interested to know more about my previous work with clients, you can visit and check my portfolio on Flickr using bit.ly/iamlatifullahyt
I am always available to discuss if you have an idea which you want to execute or project which you want to work on.
Thanks
Steps for completing your project
After purchasing the project, send requirements so Latif can start the project.
Delivery time starts when Latif receives requirements from you.
Latif works on your project following the steps below.
Revisions may occur after the delivery date.
Model Sketch
i will show you an initial sketch before modeling
Modeling
After confirming the model sketch i will start working on modeling