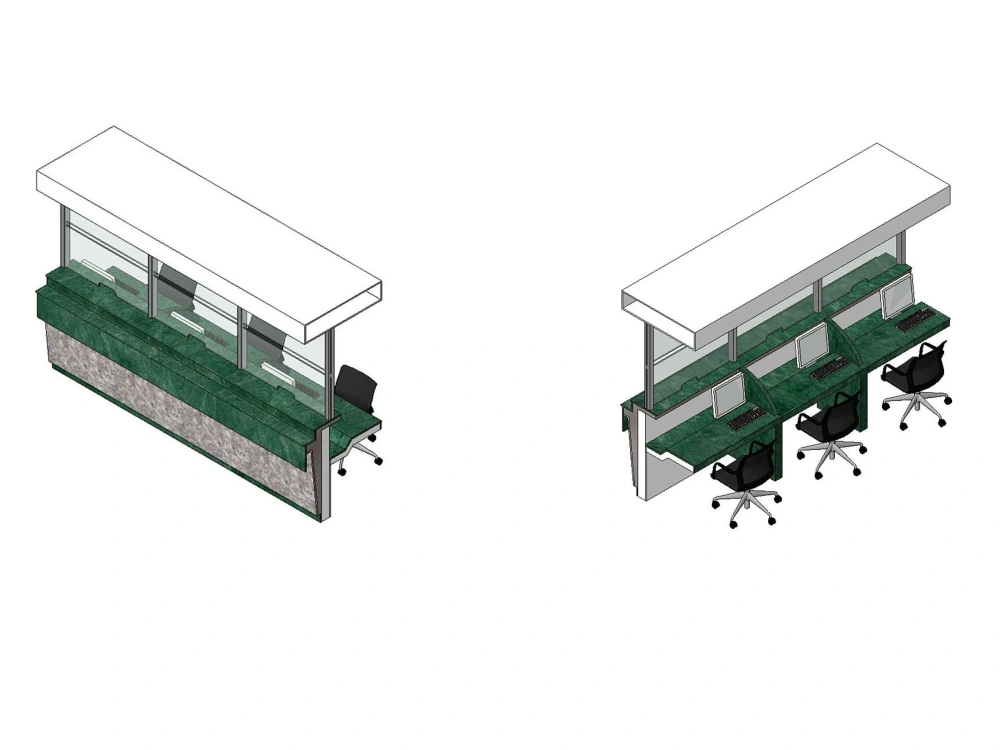
You will get a Revit Family as per your requirement
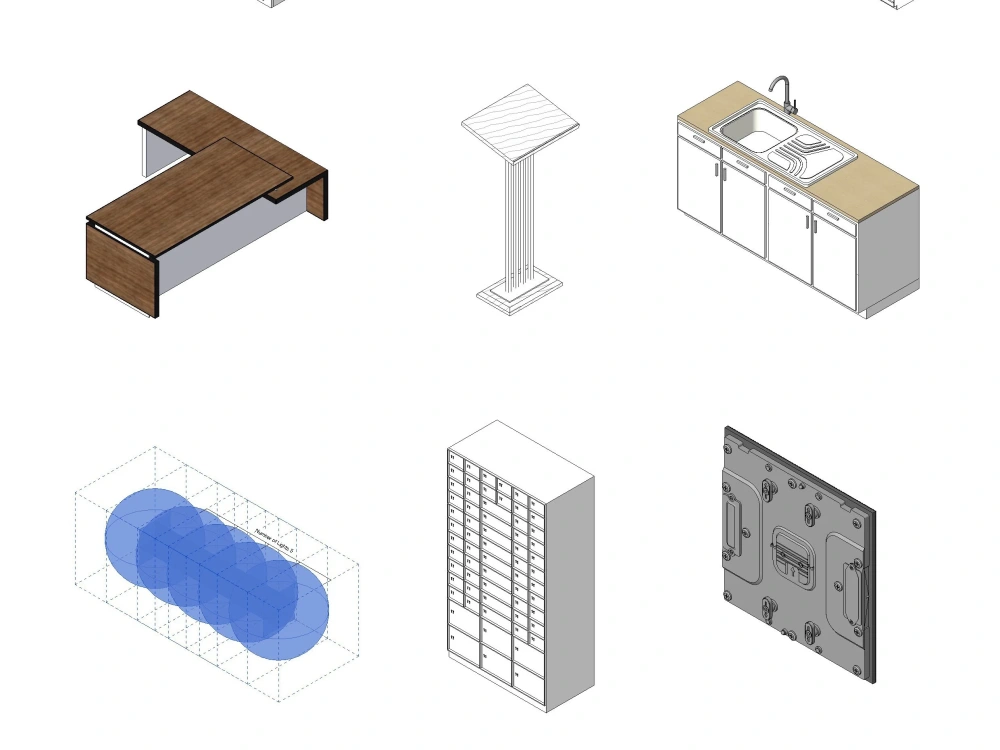
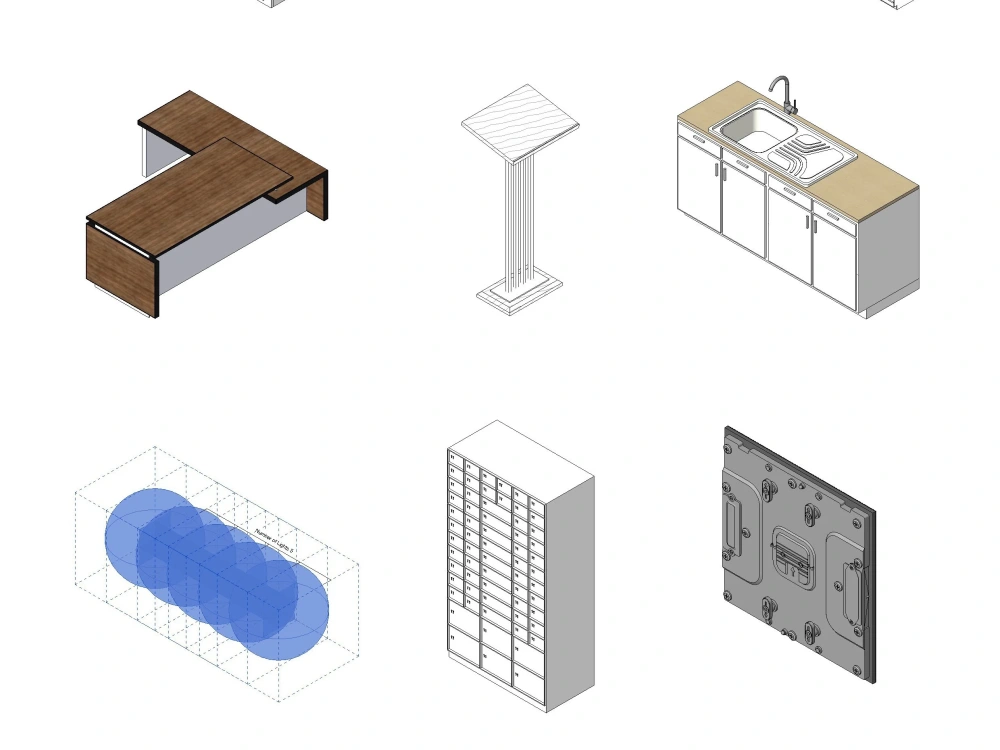
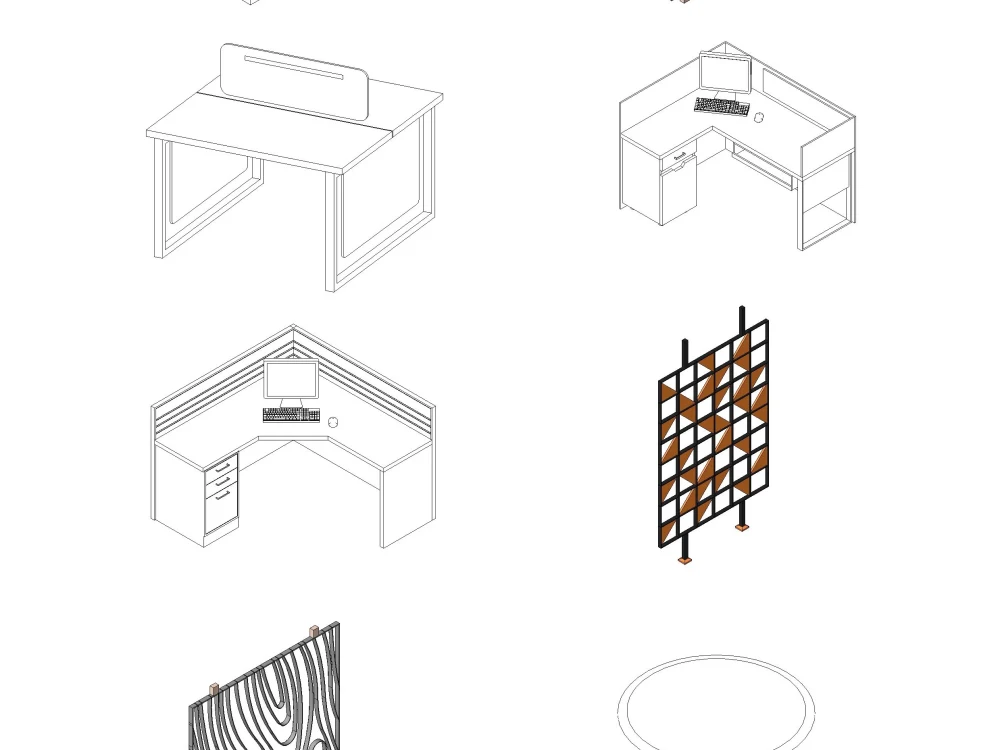
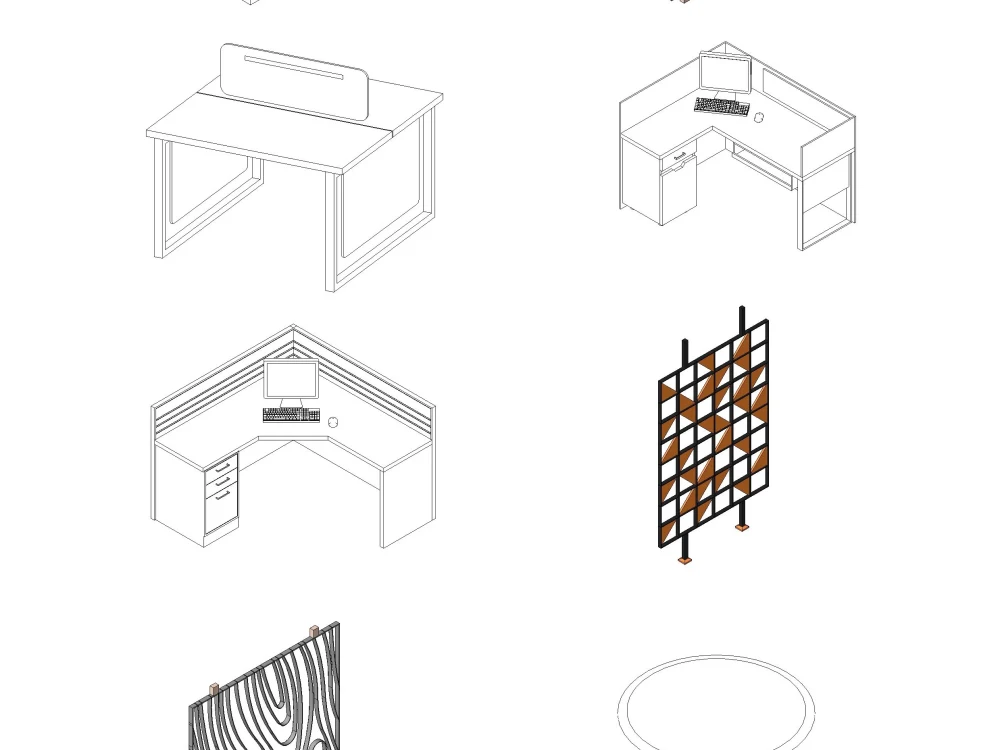

Project details
Are you facing difficulties in creating custom Revit families that align with your project's requirements? If so, I can lend a hand by designing and drawing top-notch, parametric Revit families that meet your specific needs.
Field of Expertise
ArchitecturalBIM Software
Autodesk RevitFile Format
RFAWhat's included
| Service Tiers |
Starter
$100
|
Standard
$350
|
Advanced
$600
|
|---|---|---|---|
| Delivery Time | 3 days | 5 days | 7 days |
Number of Revisions | 2 | 4 | 6 |
Number of Parametric Families | 1 | 1 | 1 |
Level of Detail | 100 | 200 | 300 |
Number of Materials | 5 | 10 | 15 |
About Waqar
Revit Expert l Architect l 3D Visualiser l Point Cloud to BIM l CAD
Lahore, Pakistan - 12:07 pm local time
From project inception to design and detailing, my skills with BIM allow me to effectively manage the entire design process, creating detailed drawings/views of the project along the way. I am proficient in generating 2D and 3D drawings, modeling building systems and components, creating schedules and cost estimates.
Throughout my career, I have demonstrated a strong commitment to excellence and an ability to deliver high-quality projects on time and with a satisfied customer. I have a keen eye for detail and a passion for creating buildings that are both functional and beautiful.
Steps for completing your project
After purchasing the project, send requirements so Waqar can start the project.
Delivery time starts when Waqar receives requirements from you.
Waqar works on your project following the steps below.
Revisions may occur after the delivery date.
Confirmation of Dimensions & Materials From Client
A preliminary sketch of the Revit Family, primarily showcasing the dimensions and materials through plan and elevation views, will be shared with the client for their approval before proceeding with further development.