You will get a Room/ Space Interior Design
Top Rated
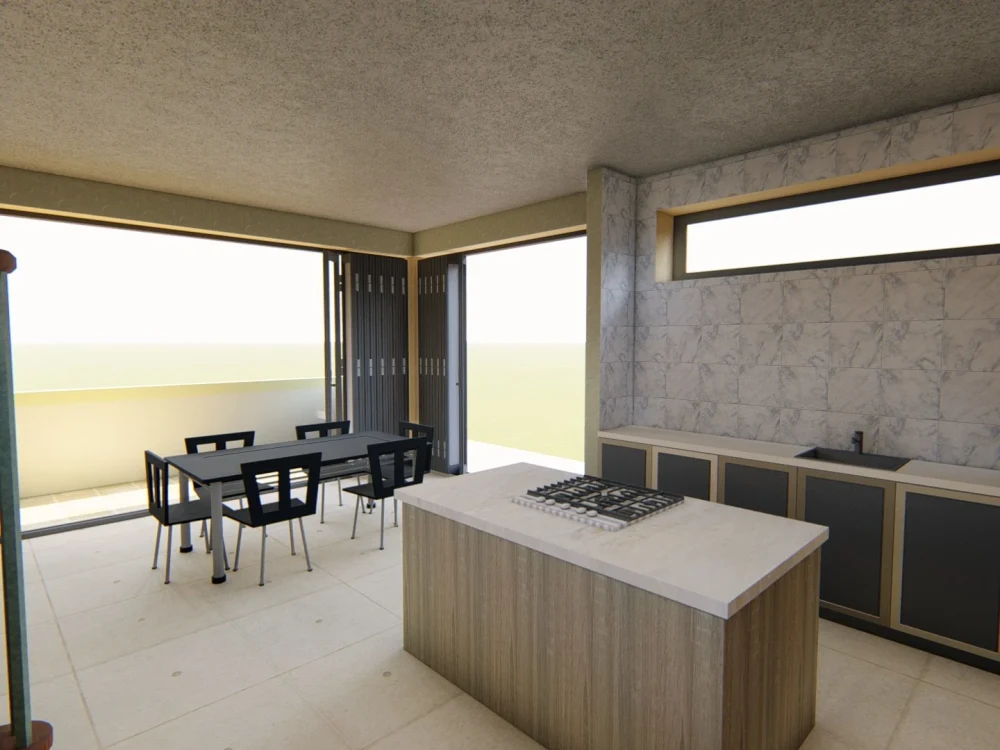
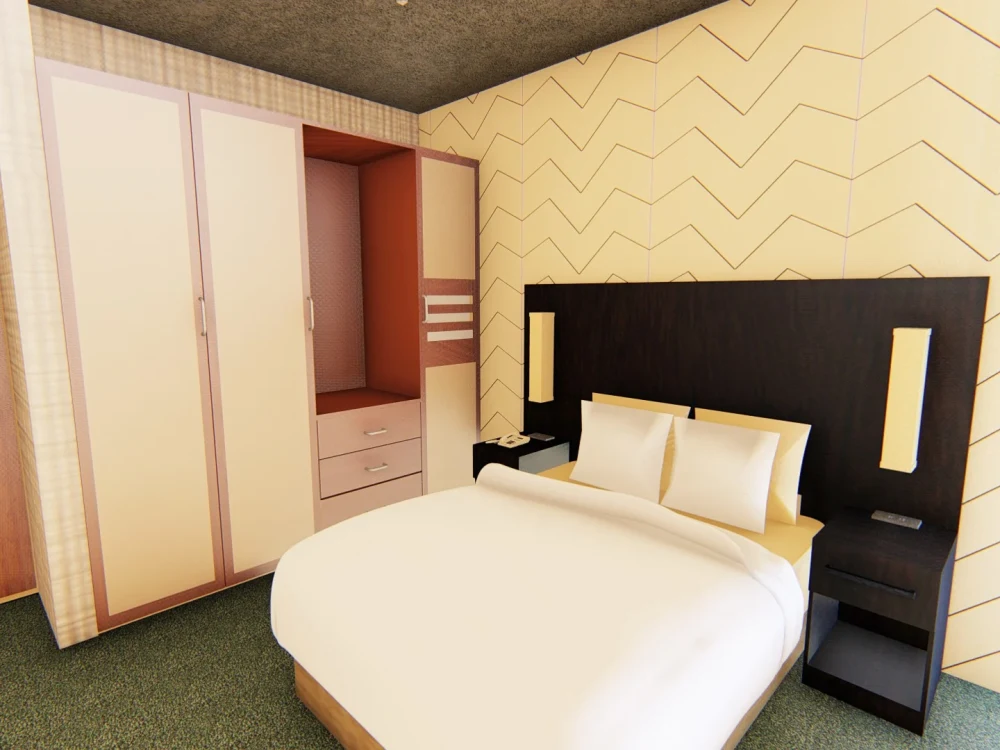
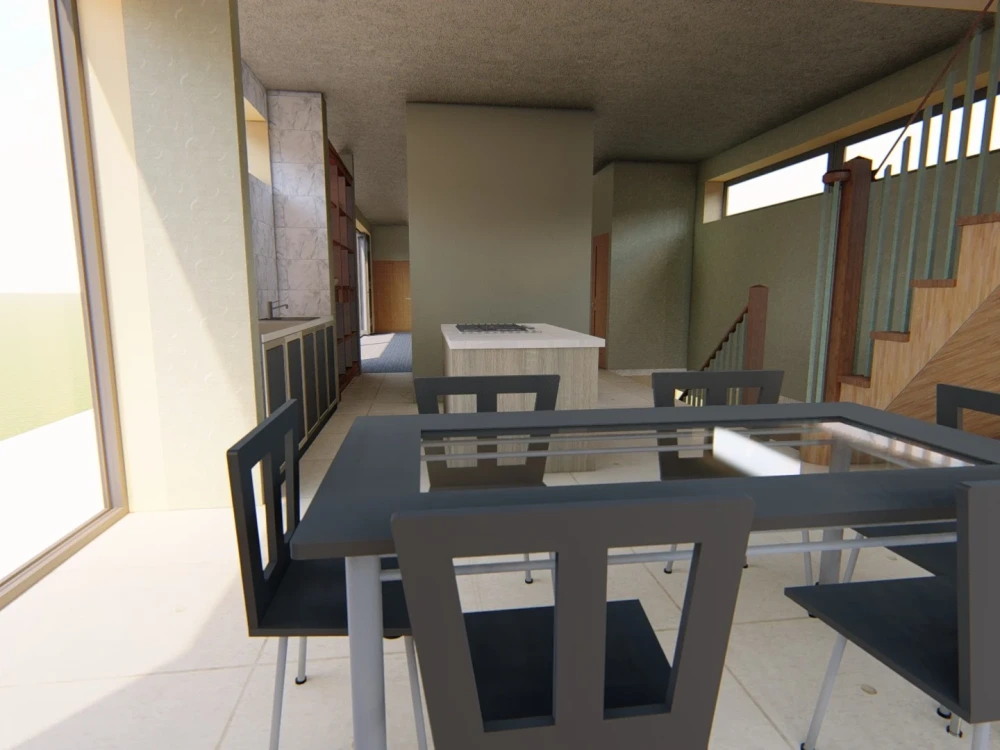
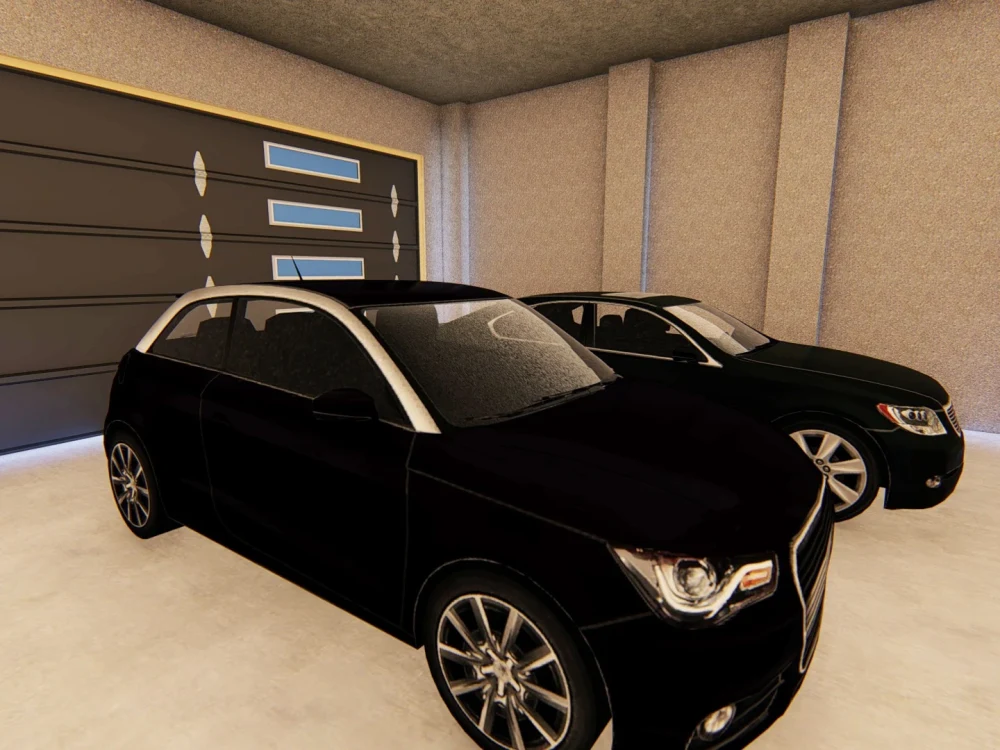
Project details
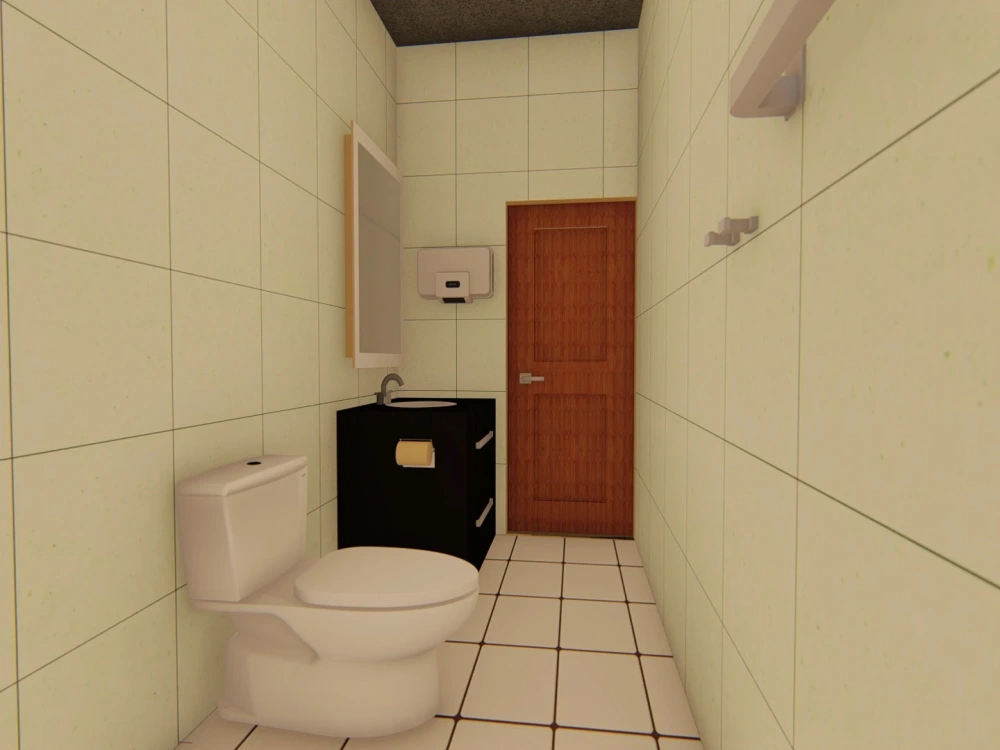
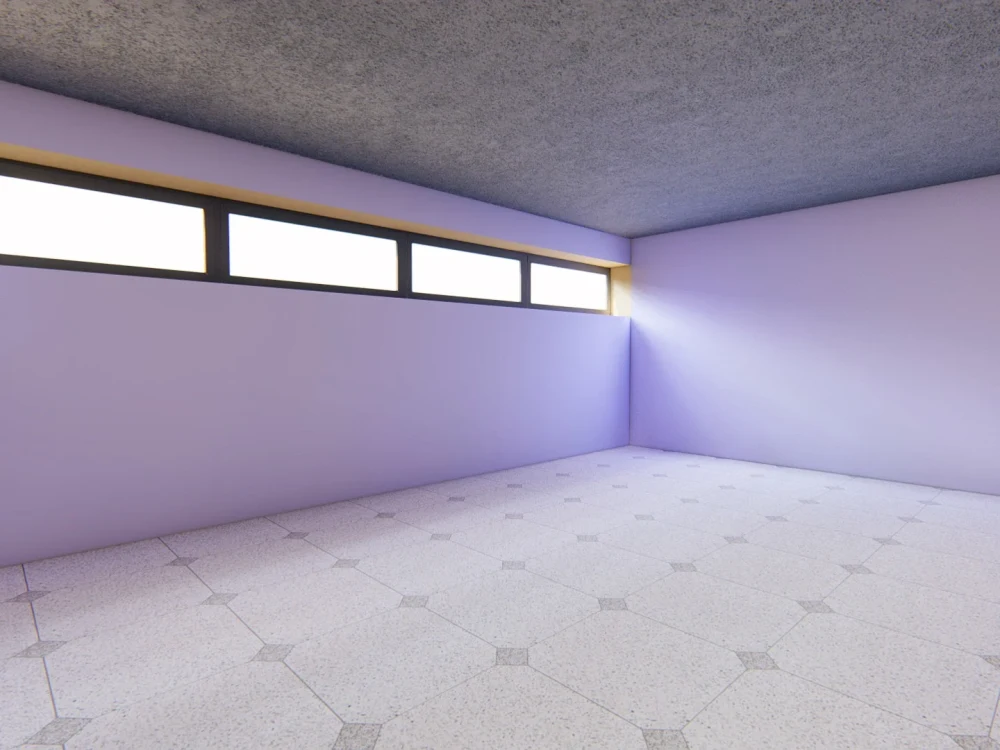
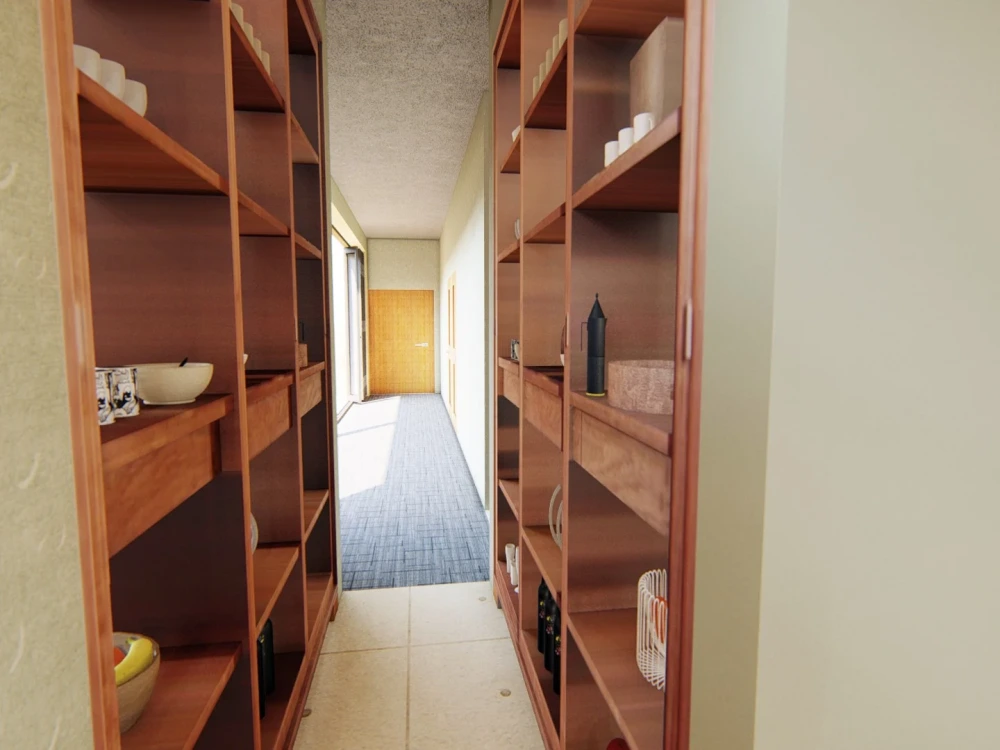
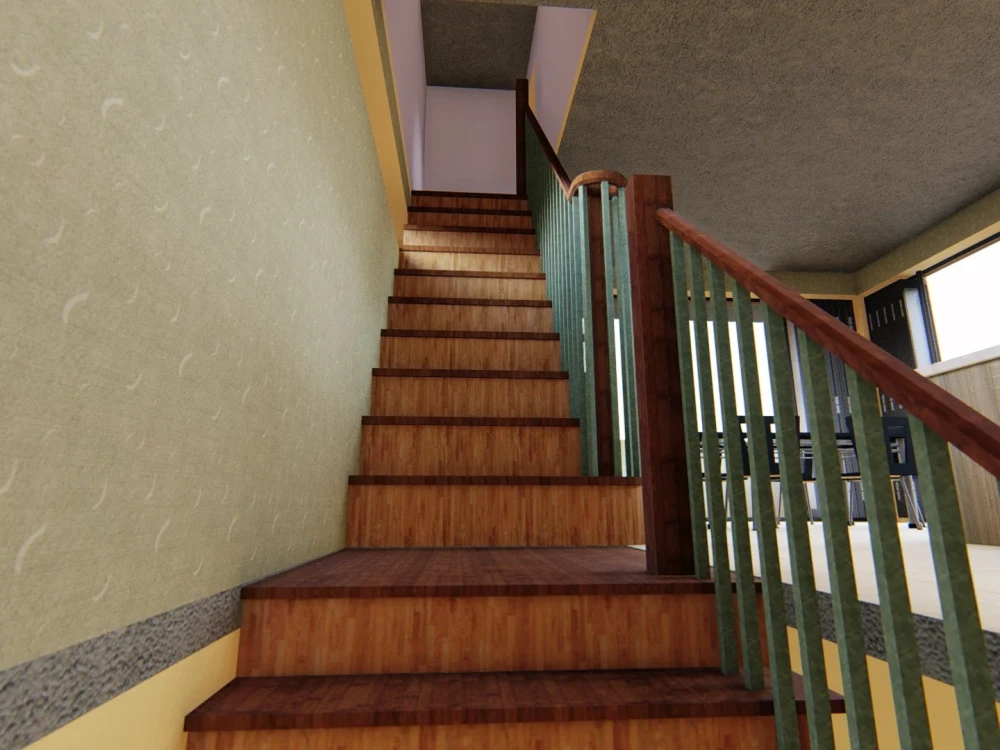
You will get a designed room space, it may be either Kitchen, bathroom, living room, bedroom or any other space as required. To get an idea about the space, this is the right project to purchase and to get an imagination before construction/ renovation. With over 8 years of experience in this industry, I care deepy about helping startups tell their story through design. The work I deliver is 100% original and high quality.
Project Scale
RoomBuilding Type
Commercial, Office & Work Space, ResidentialFile Format
DAE, JPG, PDF, SKPWhat's included $100
These options are included with the project scope.
$100
- Delivery Time 3 days
- Number of Revisions 3
- Number of Renderings 3
- 3D Modeling
- Environment
- Furniture & People
- Texturing & Lighting
- Architectural Walkthrough
- Source Files
Optional add-ons
You can add these on the next page.
Fast 2 Days Delivery
+$125Frequently asked questions
484 reviews
(479)
(4)
(0)
(1)
(0)
MA
Michelle A.
Dec 18, 2024
Very good render and was very fast and made changes exactly how I asked. Very happy with his work
KK
Kristiana K.
Jul 13, 2026
Adobe Illustrator / CAD Drawer
Fast work, great communication will work with again.
RR
Roxcell R.
Jul 4, 2026
Second Set of PDF to CAD
Second time hiring Kashif and I'm satisfied once again. Kashif was able to offer fast turnaround and willing to make many corrections. Great communication and easy to work with.
RR
Roxcell R.
Jun 27, 2026
PDF Conversion to CAD
AF
Ashley F.
May 12, 2026
3D Tile Drawings
Working with Kashif was an absolute pleasure. Quick to respond and always delivered projects ahead of schedule. Great communication and quality work. I definitely recommend working with Kashif!
JC
Jon C.
May 8, 2026
824 7th street
Very good work!! highly recommend! Would use again!
About Kashif
Architecture | Engineering | PDF TO CAD | 2D / 3D | AutoCAD | SketchUp
100%
Job Success
Gulbarga, India - 1:24 pm local time
HIRE THE BEST
⭐⭐⭐⭐⭐ 5.0 | 100% JOB SUCCESS SCORE
500+ Successfully Completed projects✨
3000+ worked hours⏳
Among the Top 3% Talent on Upwork freelancing in CAD and 3D Modelling. Specializing in CAD, Architecture, Civil Engineering,, Interiors, Exteriors, CAD/ PDF Conversions & Image Tracing. I would love to make your ideas come to life, and I do successfully for many clients worldwide.
📌 Worked with 230+ clients and completed 500+ Jobs successfully globally on Upwork, with over 6+ years Upwork Experience & more than 10+ years Experience in the Architecture and Civil Engineering. I'm currently among the top 3% talent performer on Upwork as the Top Rated Plus Freelancer in the Architecture, Engineering,/ 3D Modelling & CAD Category on Upwork, and I'm known to give quick turnaround.
My MAIN EXPERTISE Are as follows: -
✔️ Architectural Floorplans Layouts, Site plans, Elevations Designing and Planning
✔️ Conversion, Redrawing, Digitization of Pdf's/ JPEG's / PNG pictures/ old blueprints/ scans/ hand drawn sketches of all the drawings which includes the following:
- Architecture/ civil: floorplans, site plans, elevations, sections, any specific details drawings and so on.
- Mechanical: any mechanical drawings, details drawings and so on.
- Electrical: P & ID drawings, detail drawings and so on. 3D electrical Outlets modelling.
✔️ Drawing creations and conversion from 3d scans, video's, audios, or any from other such info
✔️ CAD/ Pdf's conversion into AutoCAD, Sketchup or Bluebeam Revu
✔️ 3D SketchUp Modelling Interior/ Exterior and 3D Architectural rendering interior/ exterior with colors & textures: for homes, villas, hotels, restaurants, gym, schools, any other buildings.
✔️ 3DBI (POWER BI) from SketchUp, Warehouse's product suppliers and Stock
✔️ 3D floors, renders plans/ elevations, kitchen & bathroom specific detailed drawing creation in 2d/ 3d.
✔️ Sketchup 3D model using Open Studio plugin
✔️ Shadow Study/ Solar Study: With Specific time zones, and requirements
✔️ Drafting 2D and 3D, in Sketchup, AutoCAD, Photoshop and Bluebeam Revu
✔️ Sketchup (SKP) to AutoCAD (dwg/ dxf) 2D/ 3D Conversion or vice versa
✔️ Color/ Textures changes to the drawing set, (pdf/ dwg)
✔️ Bluebeam Revu drafting, overlays, mark up, custom stamps creations (JavaScript), custom tools & so on.
✔️ Creating 2d drawings from 3d SketchUp models via AutoCAD/ using layout (SketchUp)
✔️ Creation/ modifying attribute blocks, title blocks in AutoCAD & Bluebeam Revu,
✔️ Photoshop render plans and drawings, edits, color changes, modifications, and so on
✔️ Google maps and google earth: terrain import in SKP, inserting SKP models in google earth
✔️ Importing Google earth 3D models into Blender/ SketchUp/ AutoCAD
✔️ Quantity takeoff/ surveying, materials takeoff using Planswift / Revu / excel: paints, plasters and floors
✔️ Civil / architectural assignments assistance
✔️ Data entry, creation, sorting, merge, writing, copying and so on using MS office
✔️ Nimbus maps, analysis, properties searching, any other requirement related to this,
✔️ Nimble CRM and ZOHO: mass updates, merge, sorting, and so on.
💻 Software Skills
Autodesk AutoCAD | SketchUp | LayOut | Bluebeam Revu | Adobe Photoshop | Lumion | Planswift | Blender | Microsoft Office (Word, Excel, PowerPoint) | Smart Sheets | Nimble CRM, ZOHO | Nimbus Maps |
📌 I have good time management skills, I have never missed an agreed-upon deadline, and you can always message me. I usually respond pretty fast. It shows in my client's feedback.
🙋🏼♂️I am eager to work with you to provide reliable, consistent, and High-Level solutions to design/ development/ Architecture/ Engineering challenges. Please get in touch with me, so we can discuss how we can work together to meet your Business Needs FULLY!
Many thanks,
Kashif
Steps for completing your project
After purchasing the project, send requirements so Kashif can start the project.
Delivery time starts when Kashif receives requirements from you.
Kashif works on your project following the steps below.
Revisions may occur after the delivery date.
Create 3D Model
I will create 3D Sketchup Model from the 2D drawings that provided to me,
Placing required furniture/ applications
Once 3D Completed of the space, I will start creating and placing furnitures/ applications.