You will get a Sketchup 3D model of your furniture / Decor & cutting schedules
Top Rated
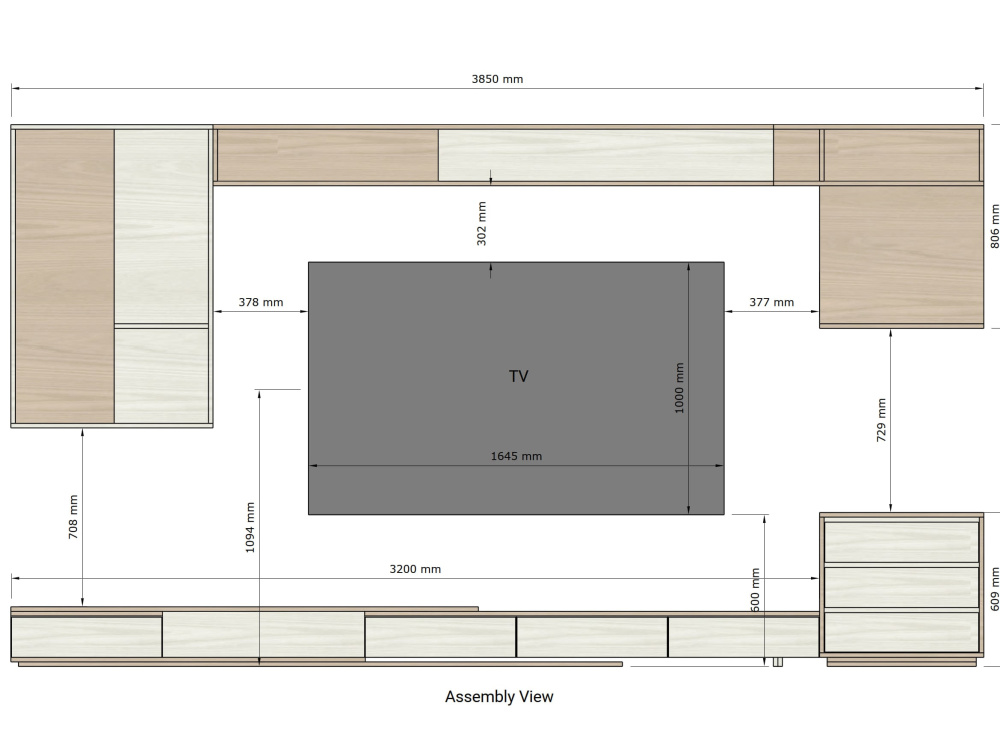
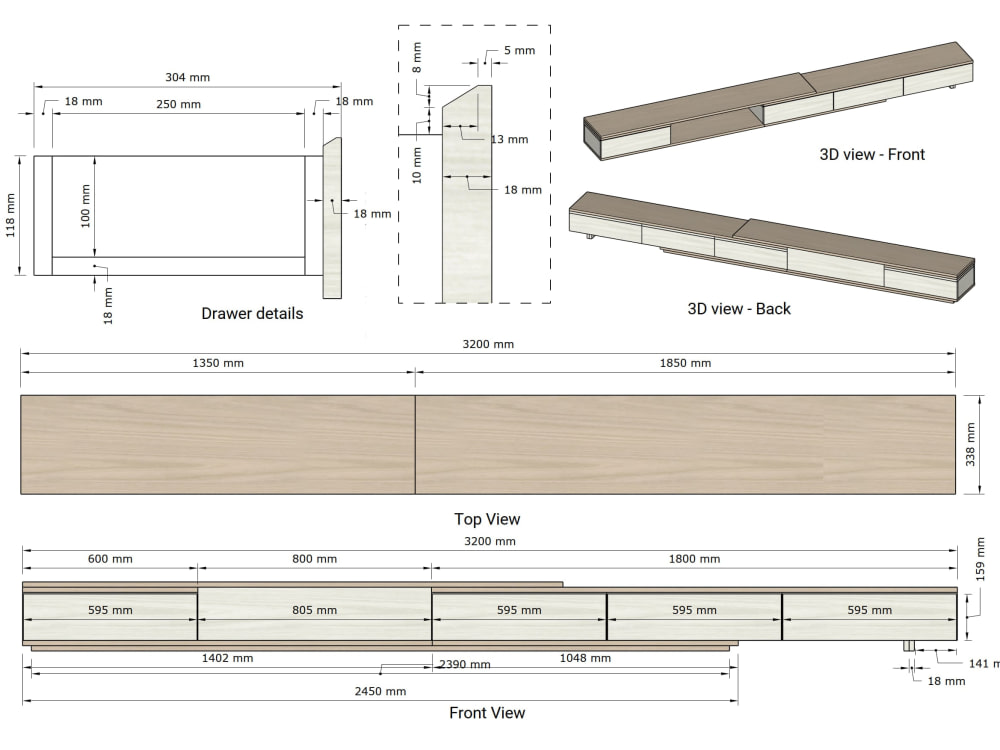
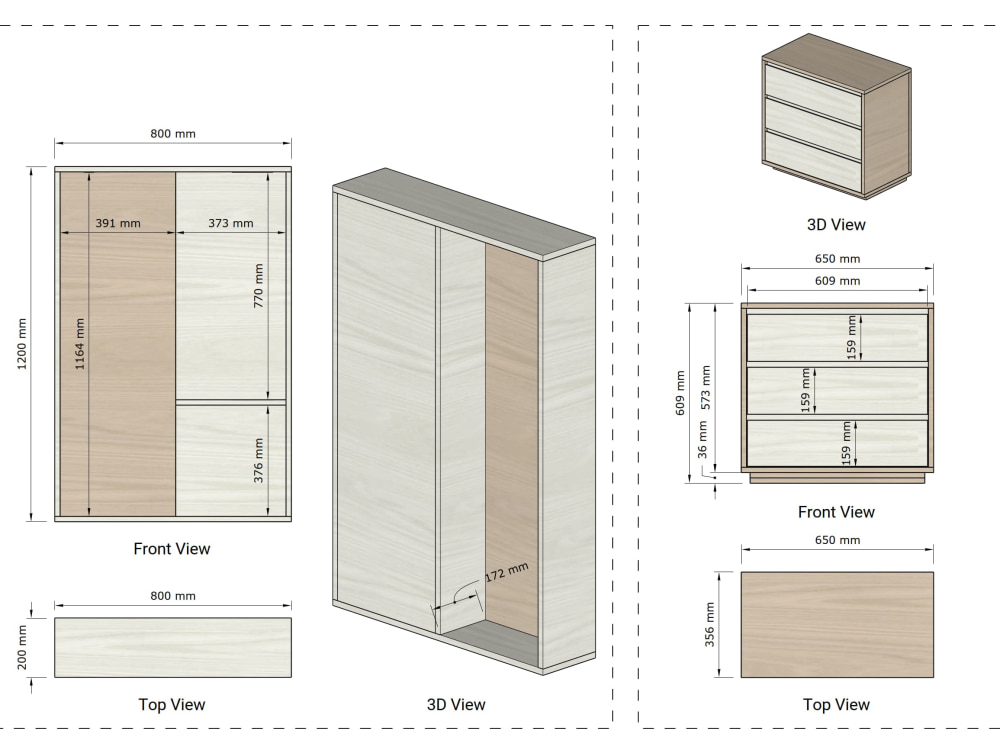
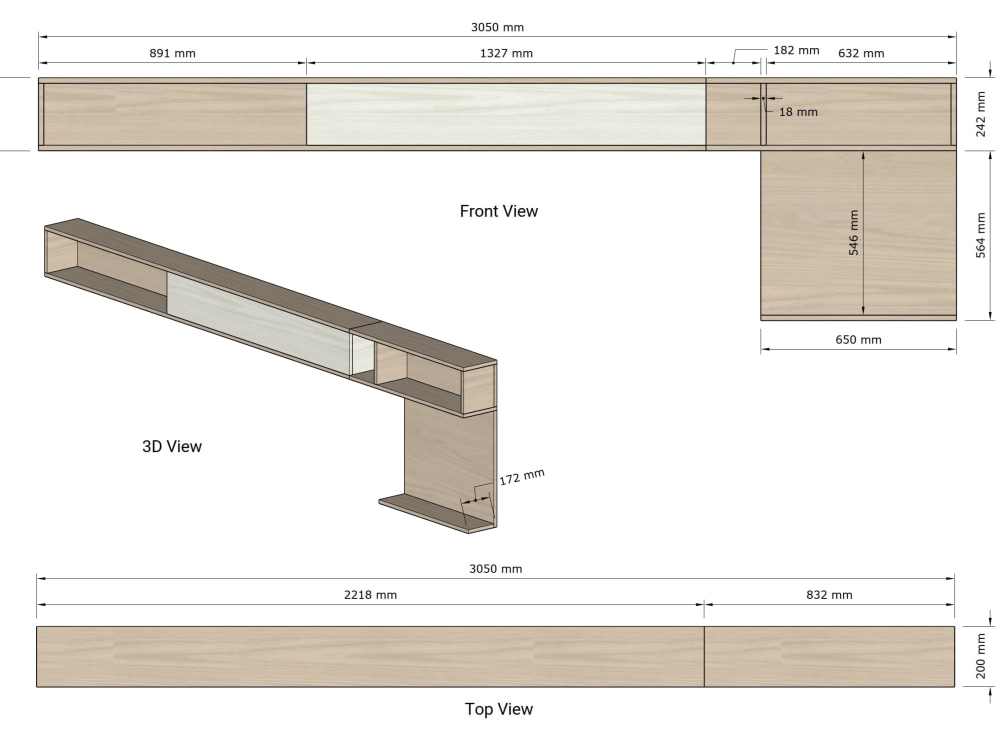
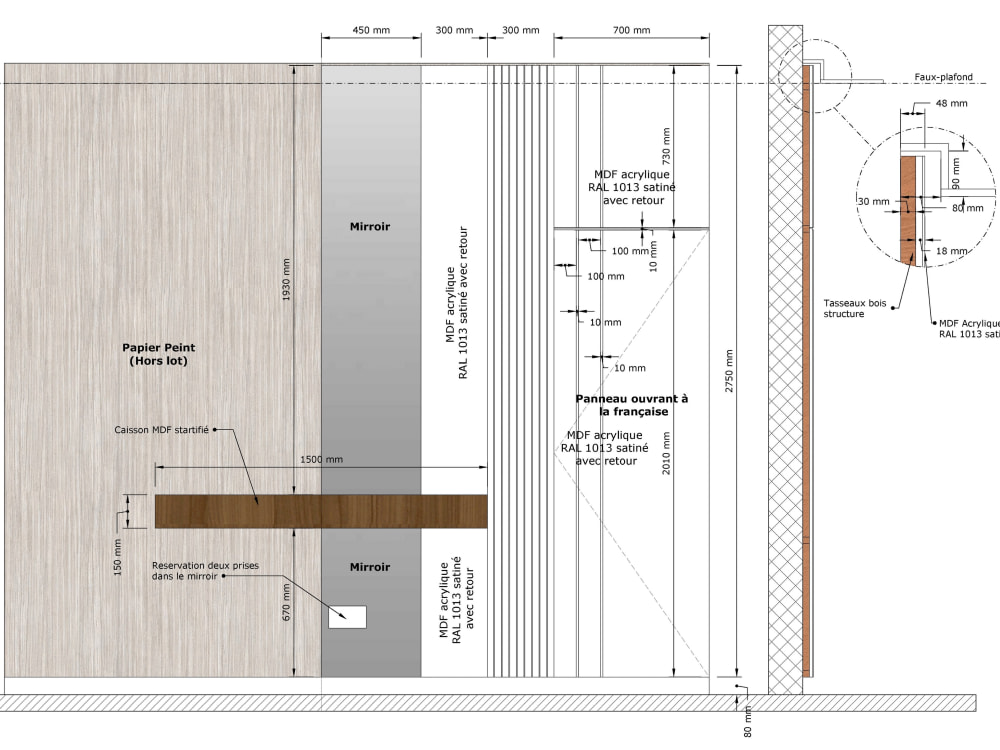
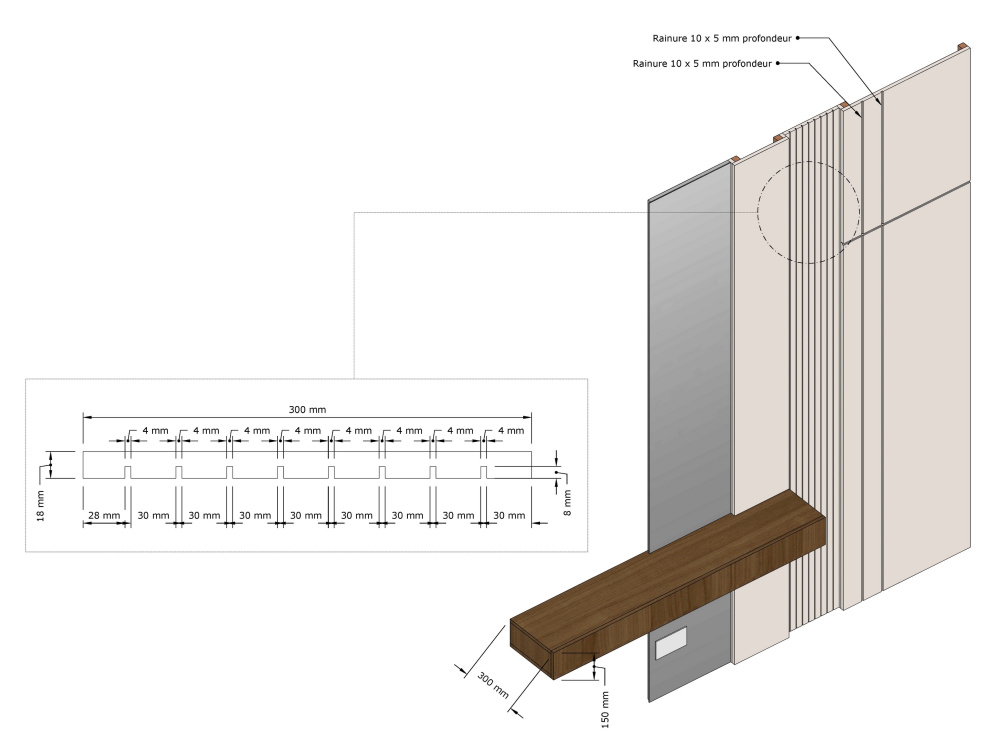
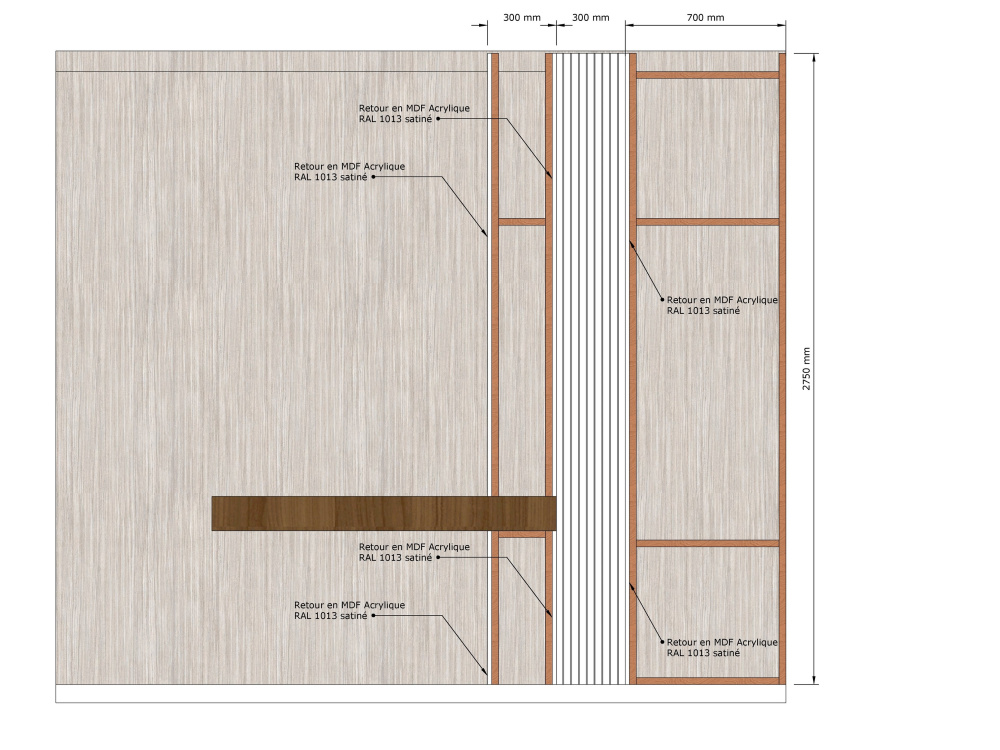
Project details
Do you need a clean, precise 3D model of your design concept in SketchUp, along with cutting schedules that are ready for fabrication or construction? I offer a professional service where I transform your sketches, CAD plans, or ideas into detailed 3D models and provide well-organized cutting schedules for accurate execution.
Materials
WoodField of Expertise
Consumer Electronics, Furniture, MachineryDesign Software
3DS MAX, AutoCAD, SketchUpFile Format
3DS, DWG, JPG, PDF, SKPWhat's included
| Service Tiers |
Starter
$50
|
Standard
$100
|
Advanced
$200
|
|---|---|---|---|
| Delivery Time | 2 days | 4 days | 7 days |
Number of Revisions | 1 | 2 | 2 |
Number of 3D Renders | 1 | 2 | 2 |
3D Modeling | |||
Texturing & Lighting | - | ||
Animation | - | - | |
Source Files | - | - |
58 reviews
(53)
(5)
(0)
(0)
(0)
This project doesn't have any reviews.
CL
Clement L.
Dec 15, 2025
Conception de Plans Techniques en Ossature Bois sur SketchUp
CL
Clement L.
Dec 15, 2025
exe caledec crozon
DB
David B.
Dec 4, 2025
3d artist - architectural visualization specialist
CL
Clement L.
Dec 3, 2025
Conception de Plans Techniques en Ossature Bois sur SketchUp
CL
Clement L.
Nov 19, 2025
mise en plan projet perrot
About Chaar
High-End 3D Rendering Specialist | Interior & Exterior Visualization
93%
Job Success
La Marsa, Tunisia - 2:00 pm local time
I work with architects, real estate developers, and product brands to turn plans, sketches, and concepts into photorealistic imagery that wins client confidence and drives real sales results.
Results I've delivered:
✅ +$100K in sales for a USA-based golf simulator company through interior renders showing their product in realistic home settings
✅ Over $1M in property sales for a Middle Eastern real estate developer
✅ +€200K in residential sales supported for a European property firm
What I deliver:
• Interior & exterior renderings, residential and commercial
• Product & furniture visualization, for e-commerce and marketing
• 3D floorplans & real estate visuals
• Product-in-context, objects placed realistically inside interiors
Tools: 3ds Max · V-Ray / Corona · SketchUp Pro · Photoshop · D5 Render
I'm not just a 3D Artist, I think about how the image will be used and what it needs to achieve. That means fewer revision rounds, faster delivery, and visuals that actually do their job.
I offer a free consultation to discuss your project. Message me with your brief and I'll get back to you within 24 hours.
Steps for completing your project
After purchasing the project, send requirements so Chaar can start the project.
Delivery time starts when Chaar receives requirements from you.
Chaar works on your project following the steps below.
Revisions may occur after the delivery date.
Initial 3D Sketch & approval