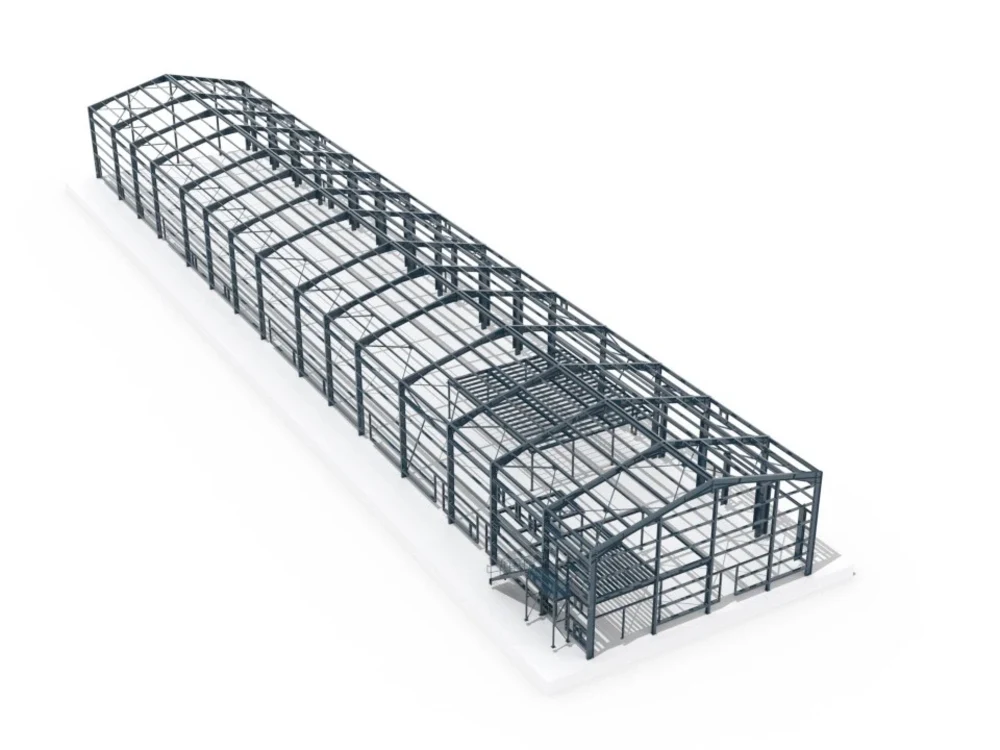
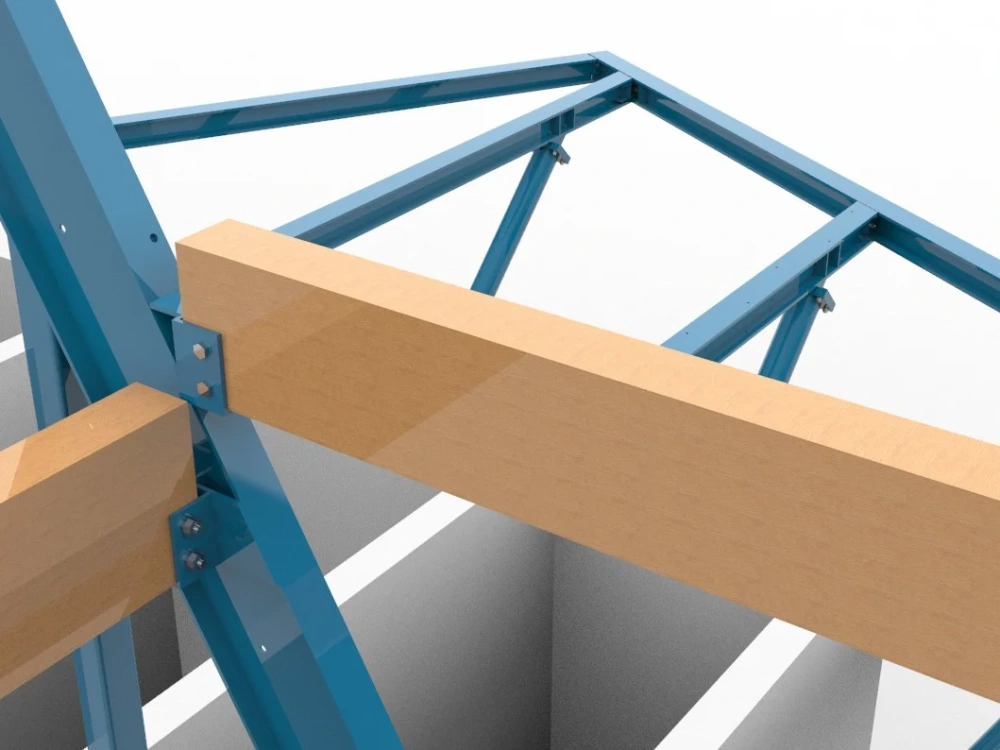
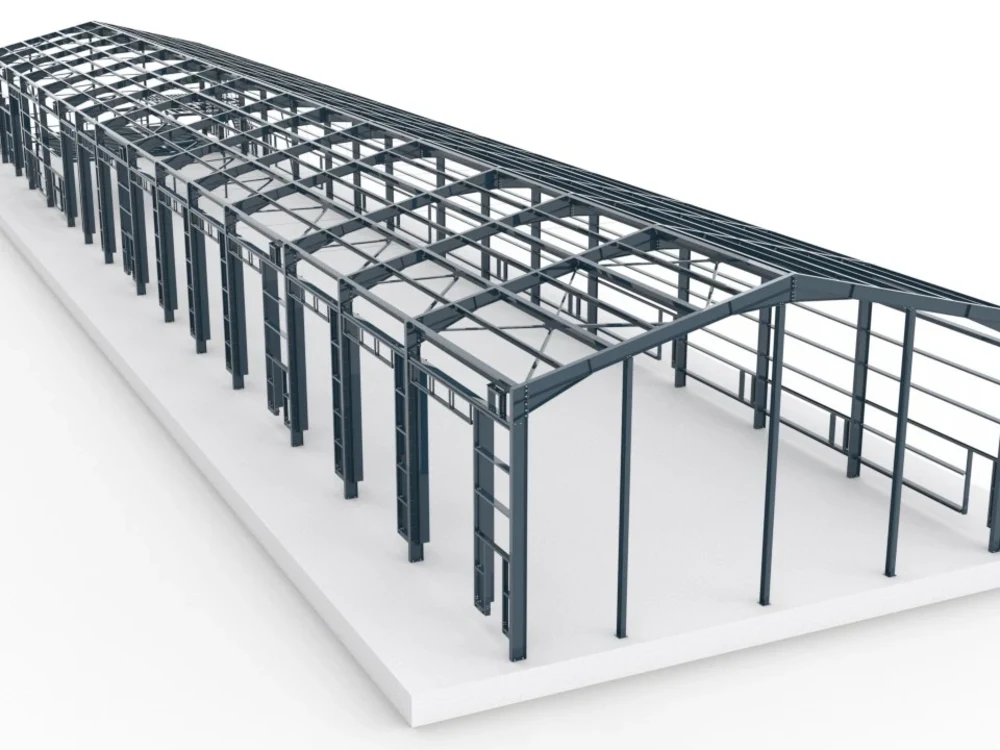
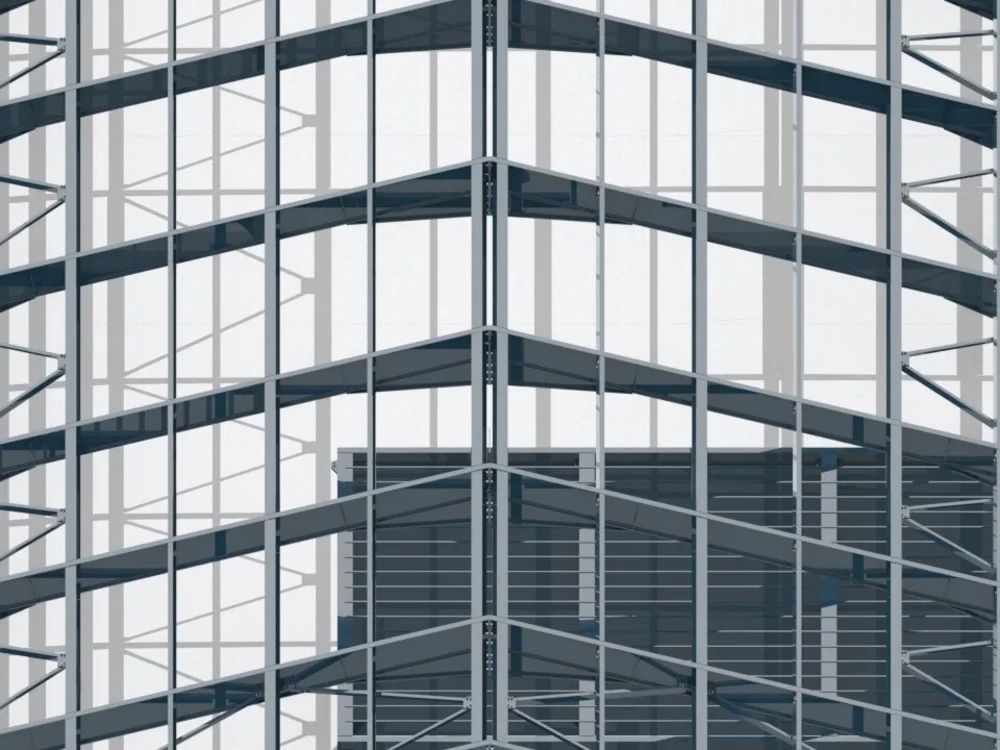
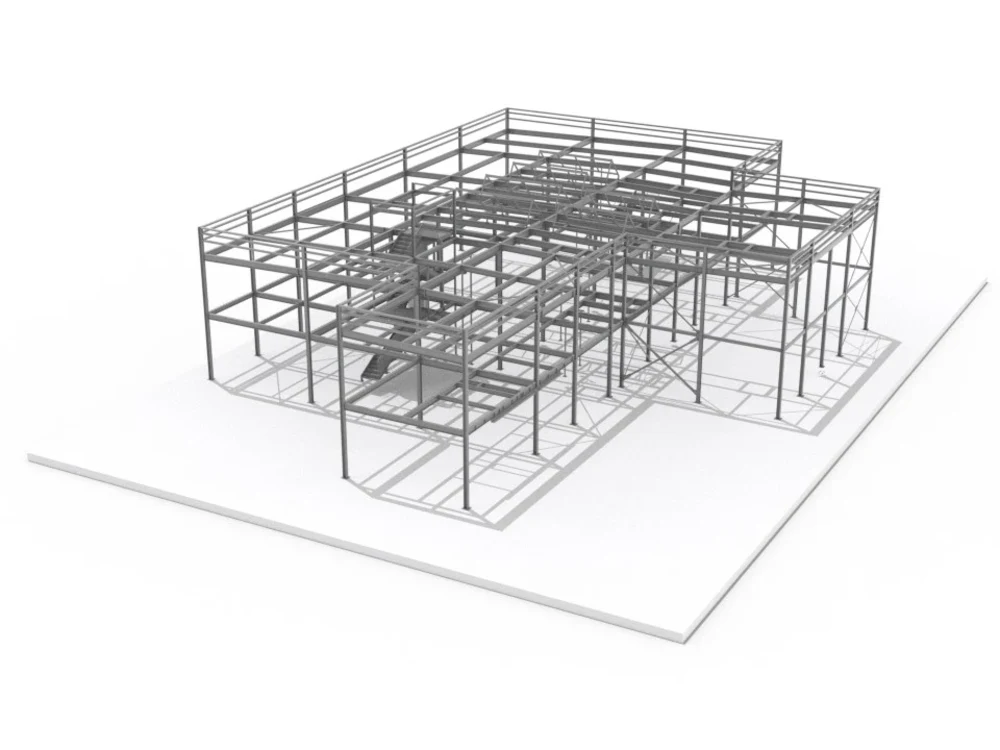
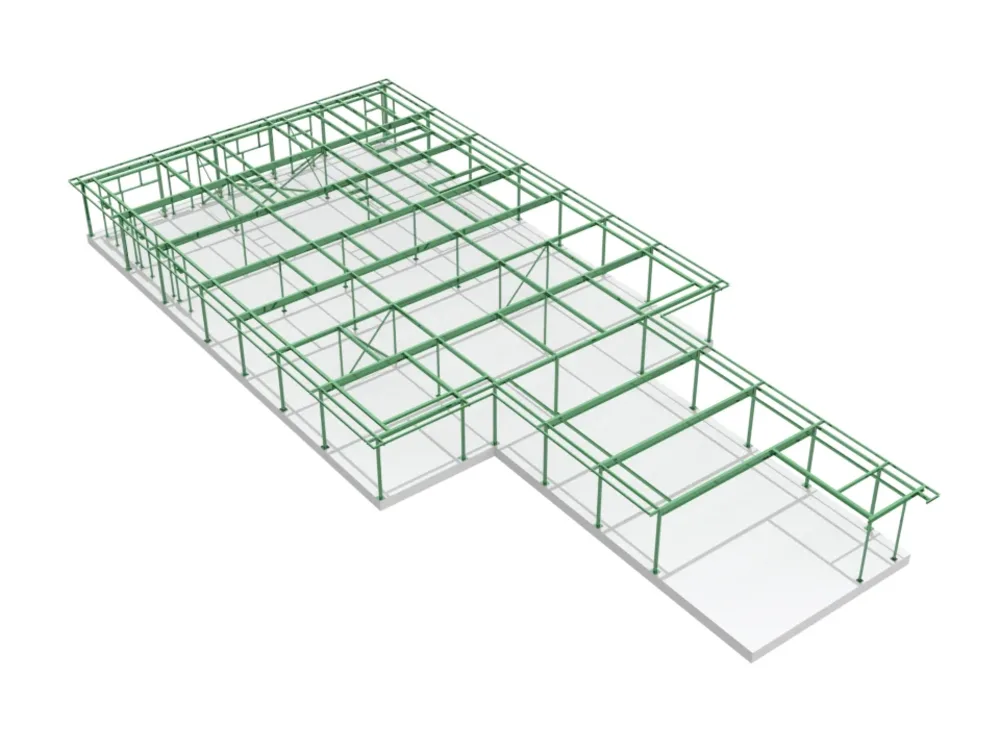
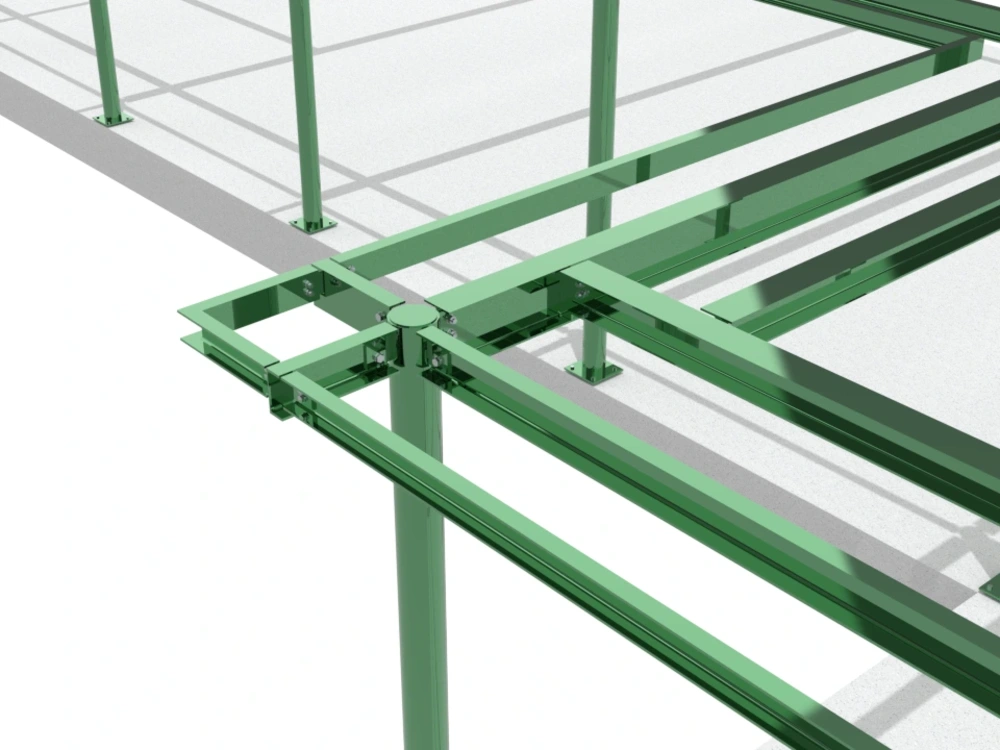
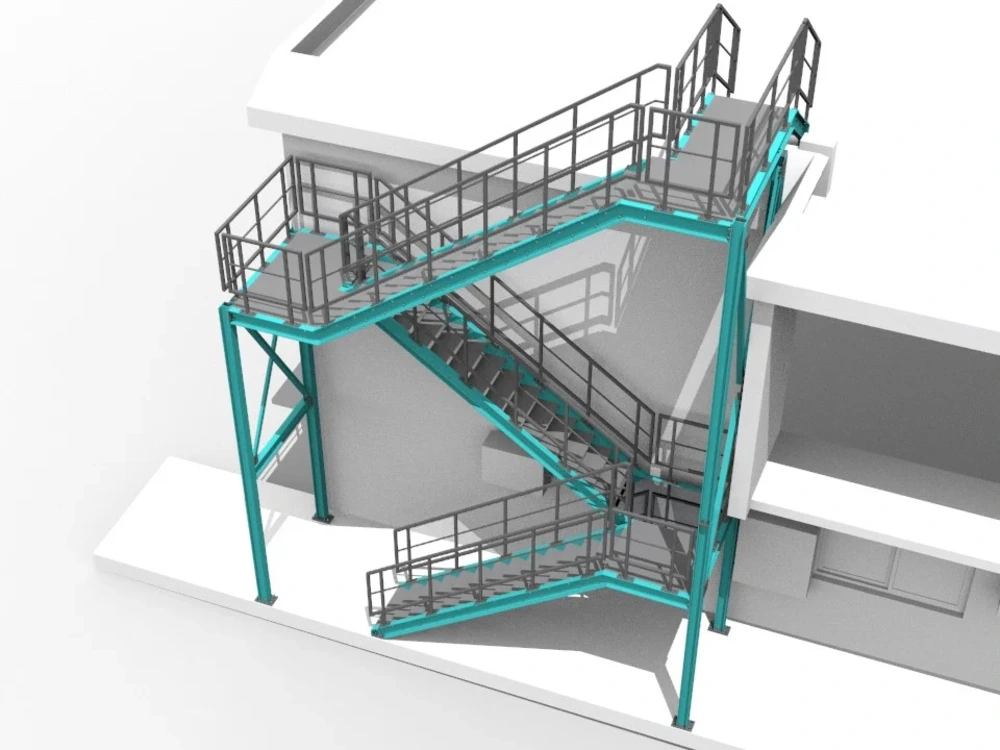
You will get a structural design for your steel construction in Tekla Structures.

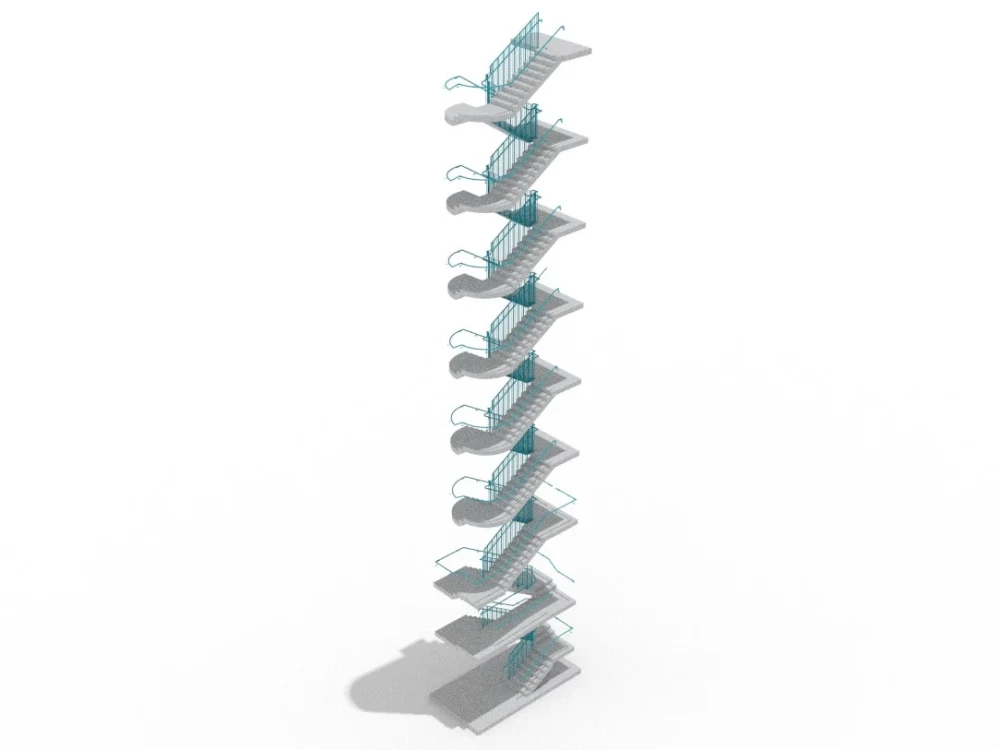
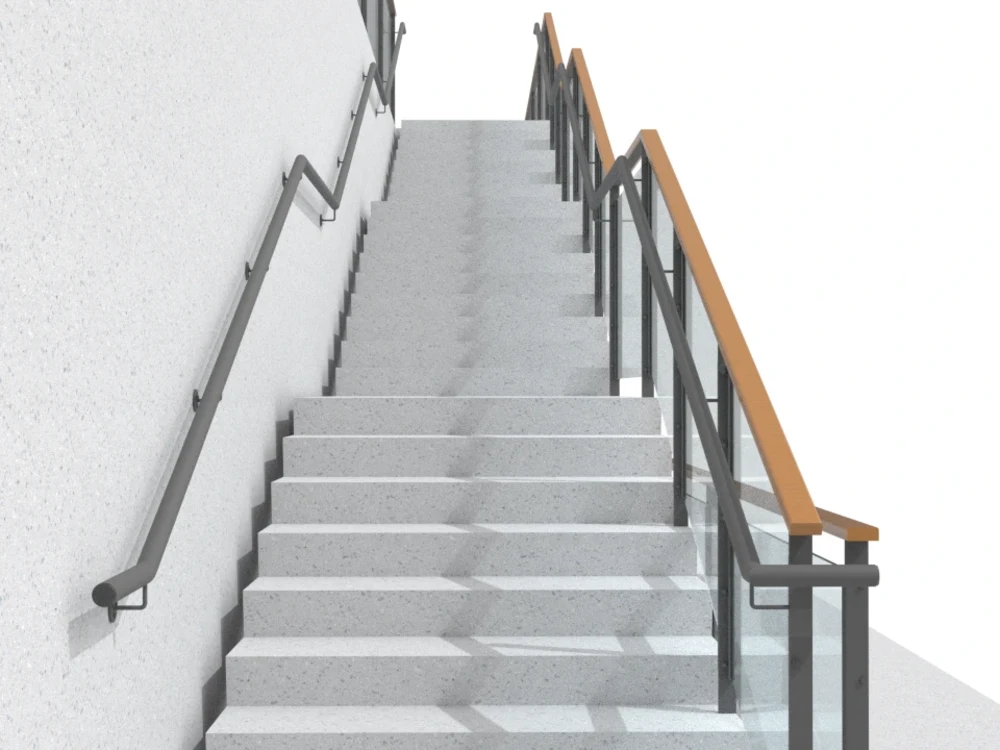
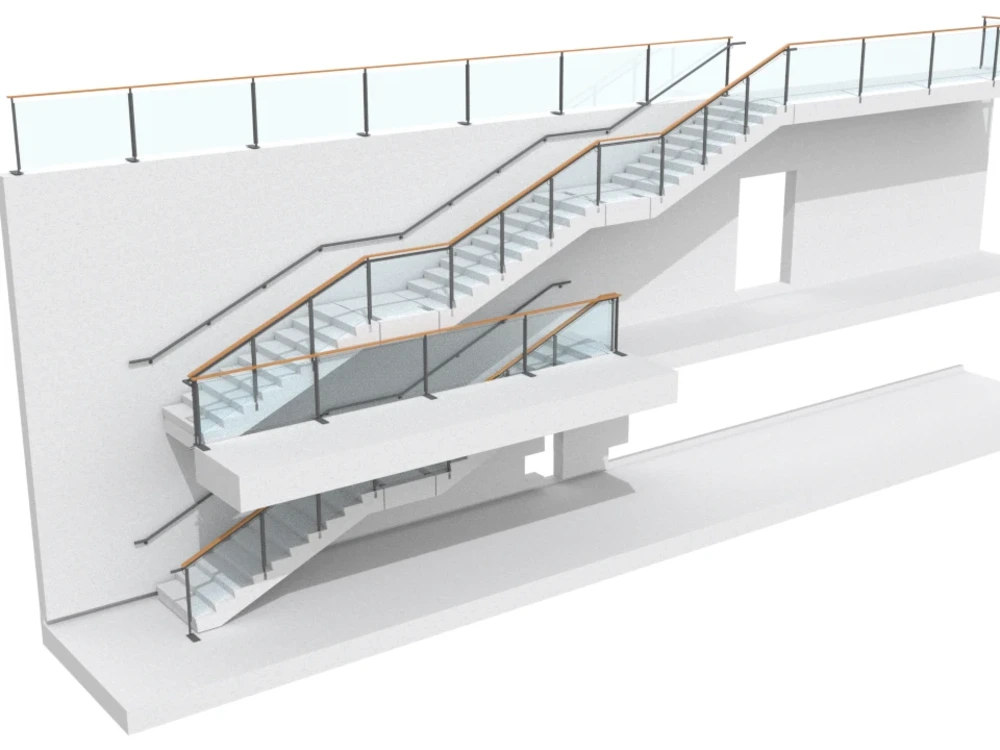
Project details
You will get a complete design of your steel construction, including:
→ 3D Model of the steel construction;
→ General arrangement drawings GA;
→ Assembly drawings;
→ Single part drawings
→ BOM, assembly list, bolt list, part list;
→ 3D Model of the steel construction;
→ General arrangement drawings GA;
→ Assembly drawings;
→ Single part drawings
→ BOM, assembly list, bolt list, part list;
Field of Expertise
Structural EngineeringBuilding Type
IndustrialBIM Software
BIM 360, Autodesk AutoCADFile Format
DWG, IFC, 3DM, STEPWhat's included
| Service Tiers |
Starter
$100
|
Standard
$250
|
Advanced
$500
|
|---|---|---|---|
| Delivery Time | 10 days | 25 days | 50 days |
Number of Revisions | 3 | 5 | Unlimited |
Number of 2D Drawings | 15 | 30 | 100 |
Level of Detail | 10 | 10 | 10 |
Number of Renderings | 5 | 5 | 5 |
Design Analysis | |||
Architectural Walkthrough | - | - | - |
Native BIM Source Files | |||
Model Audit & Verification |
14 reviews
(13)
(0)
(1)
(0)
(0)
This project doesn't have any reviews.
DR
David R.
Jan 14, 2025
Tekla Structures Steel Detailing
Had a great experience working with Hristijan. Good quality work and great attention to detail. Will hire again.
NI
Nick I.
Oct 8, 2024
Tekla steel detailing -135 St Leonards Ave
WA
William A.
Feb 24, 2024
Facade design and engineering
Responsive and recommend him.
JC
John C.
Oct 26, 2022
TEKLA / ADVANCE STEEL Detailing (NEW STAIRCASES 10)
Great and very experienced detailer. Play attention to detail and with super quality of work.
JC
John C.
Oct 19, 2022
CHAPEL SQUARE STAIRS - Full Connection Design & Calculations
Great quality of works and exceed expectation.
About Hristijan
Civil engineer specialized in steel constructions
100%
Job Success
Bern, Switzerland - 10:42 pm local time
⇒ Structural analysis on concrete and steel structures;
⇒ Steel detailing and workshop drawings;
⇒ Architectural and technical drawings.
Looking forward to our cooperation !
Steps for completing your project
After purchasing the project, send requirements so Hristijan can start the project.
Delivery time starts when Hristijan receives requirements from you.
Hristijan works on your project following the steps below.
Revisions may occur after the delivery date.
Initial 3D model
Creation of initial 3D model according to provided architectural plans.
General arrangment drawings
Establishing GA drawings for architectural check of the design.