You will get structural engineering specialist designs
Project details
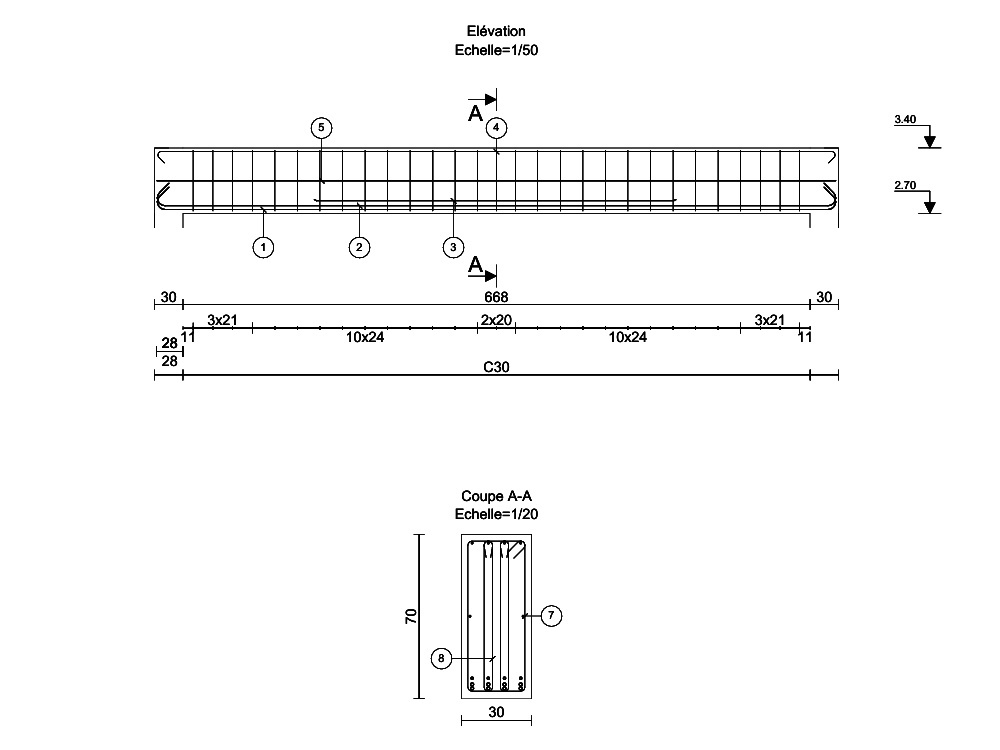
A specialist in structural engineering, we design, optimize, and produce detailed drawings for all types of structures
Field of Expertise
Structural EngineeringBuilding Type
ResidentialBIM Software
Autodesk Revit, Autodesk AutoCADFile Format
RVT, DWG, IFC, FBX, OtherWhat's included
| Service Tiers |
Starter
$150
|
Standard
$180
|
Advanced
$200
|
|---|---|---|---|
| Delivery Time | 1 day | 2 days | 2 days |
Number of Revisions | 1 | 1 | 1 |
2 reviews
(2)
(0)
(0)
(0)
(0)
This project doesn't have any reviews.
DD
Dmytro D.
Jun 16, 2026
1 UGC video Bambara
Thank you for the high-quality work! The video fully meets my expectations. Communication was smooth, and the freelancer had a clear understanding of the task from the very beginning. Everything was delivered on time, with great attention to detail. I truly appreciate the professionalism and creative input. Would definitely work together again!
MA
Mohamed A.
May 21, 2026
3D Farm Layout Designer (Poultry, Sheep & Greenhouses)
Perfect freelancer
About Bakary
Civil & Structural Engineer | BIM Modeler | Revit, AutoCAD &RSA Expert
67%
Job Success
Bamako, Mali - 12:31 pm local time
I specialize in structural engineering, BIM modeling, architectural and structural drafting, and construction documentation, delivering safe, efficient, and code-compliant solutions for residential, commercial, and industrial projects.
🏗️ Structural Engineering Services
I provide complete structural engineering solutions, including:
Structural analysis and design (reinforced concrete, steel, composite, timber)
Load calculations and structural stability analysis
Seismic design and structural optimization
Foundation and superstructure design
Construction and execution drawings
📐 Architectural Drafting (Optimized Addition)
2D and 3D architectural plans (AutoCAD / Revit)
Simple architectural plan modeling for construction projects
Architectural drafting (floor plans, elevations, sections)
Conversion of sketches / PDFs into CAD or Revit drawings
Coordination between architectural and structural plans
🧱 BIM & 3D Modeling
BIM modeling using Autodesk Revit
3D structural and architectural modeling
BIM coordination and documentation
Model optimization for construction workflow
⚙️ Software Expertise
Autodesk Revit (BIM)
AutoCAD
Robot Structural Analysis
Arche Ossature
Lumion / Twinmotion / Enscape / V-Ray (3D visualization)
Microsoft Excel (BOQ, calculations, cost estimation)
🏢 Project Experience
I have successfully worked on large-scale projects such as:
High-rise residential buildings
Commercial and office buildings
Hospitals and schools
Industrial structures (warehouses, factories, halls)
Water and hydraulic structures (reservoirs, treatment plants)
Energy and infrastructure projects
🧱 Materials Expertise
Reinforced concrete
Prestressed and post-tensioned concrete
Structural steel
Aluminum structures
Timber structures
Composite systems
📊 Additional Services
Quantity take-off (BOQ)
Cost estimation and material quantities
Technical reports and engineering documentation
Excel-based structural calculations
🎯 What I Deliver
Safe, optimized, and code-compliant structural designs
Clear architectural and structural drawings ready for construction
Accurate BIM models for coordination and execution
Fast and reliable engineering solutions
High-quality deliverables aligned with international standards (BAEL&Eurocode /ACI 318, AISC 360, NDS)
Steps for completing your project
After purchasing the project, send requirements so Bakary can start the project.
Delivery time starts when Bakary receives requirements from you.
Bakary works on your project following the steps below.
Revisions may occur after the delivery date.
The client purchases the project and submits the requirements.
The client purchases the project and submits the requirements.