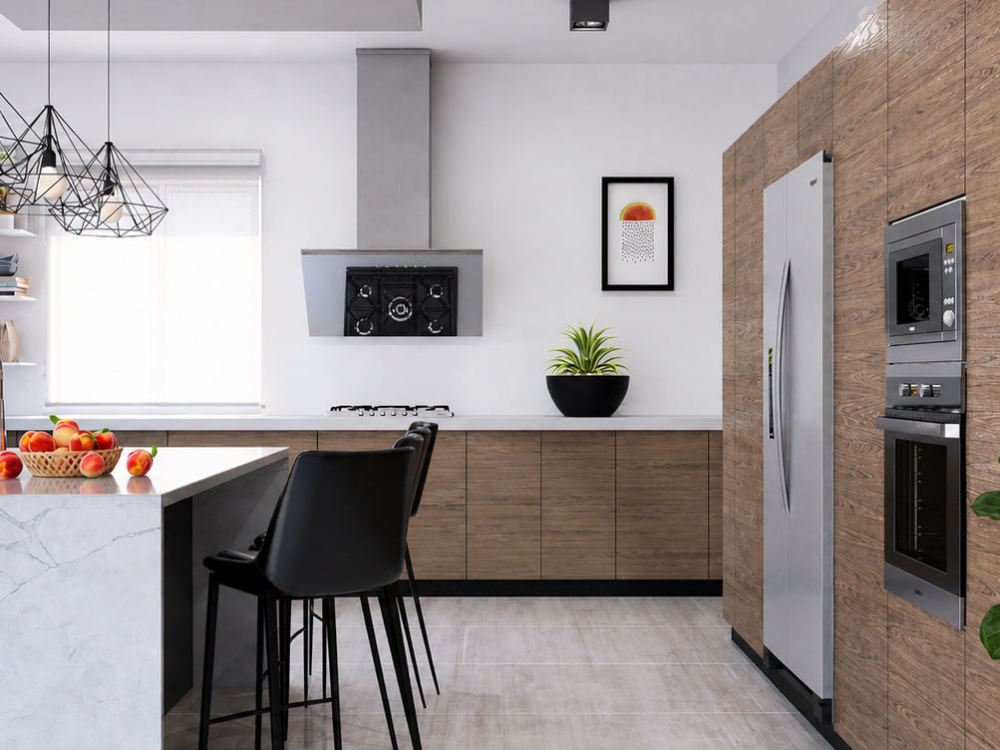
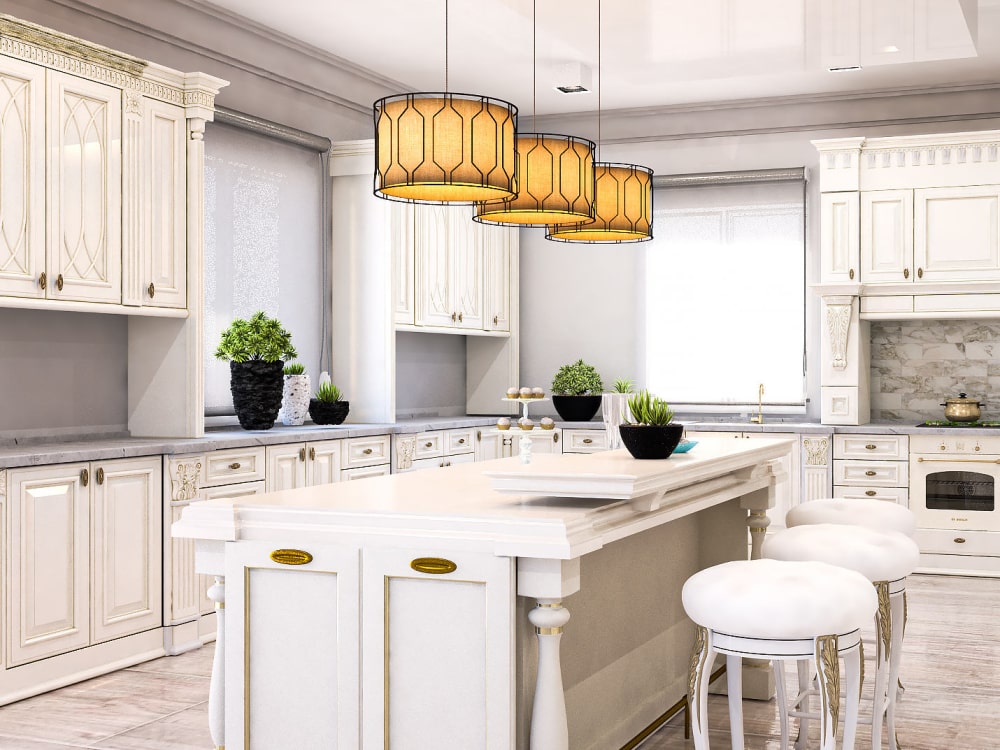
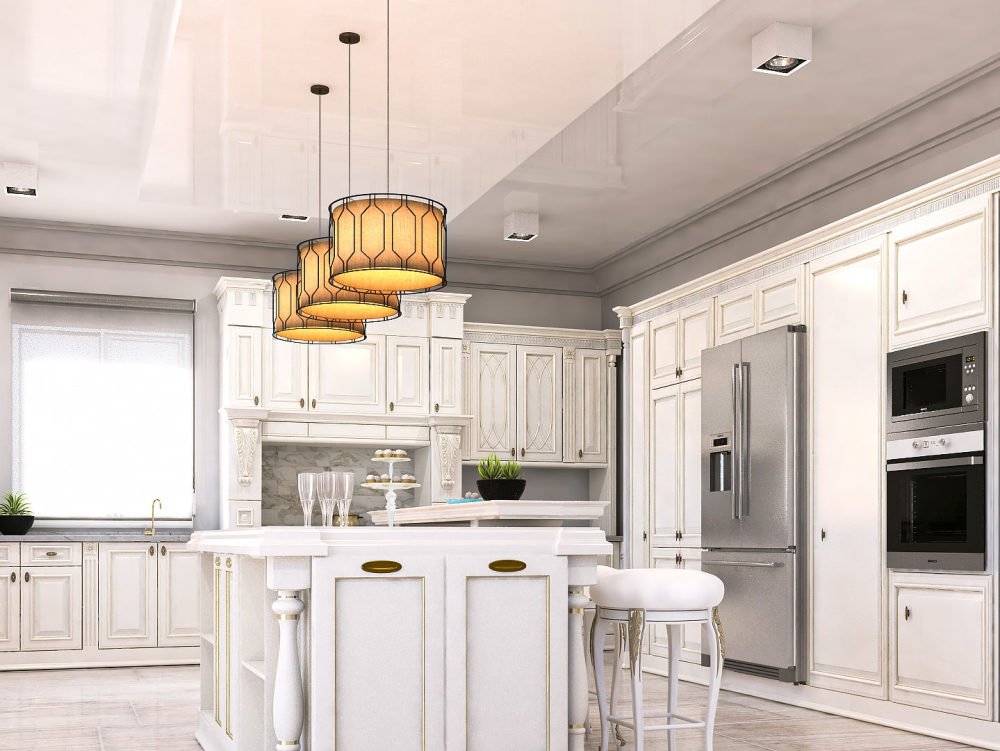
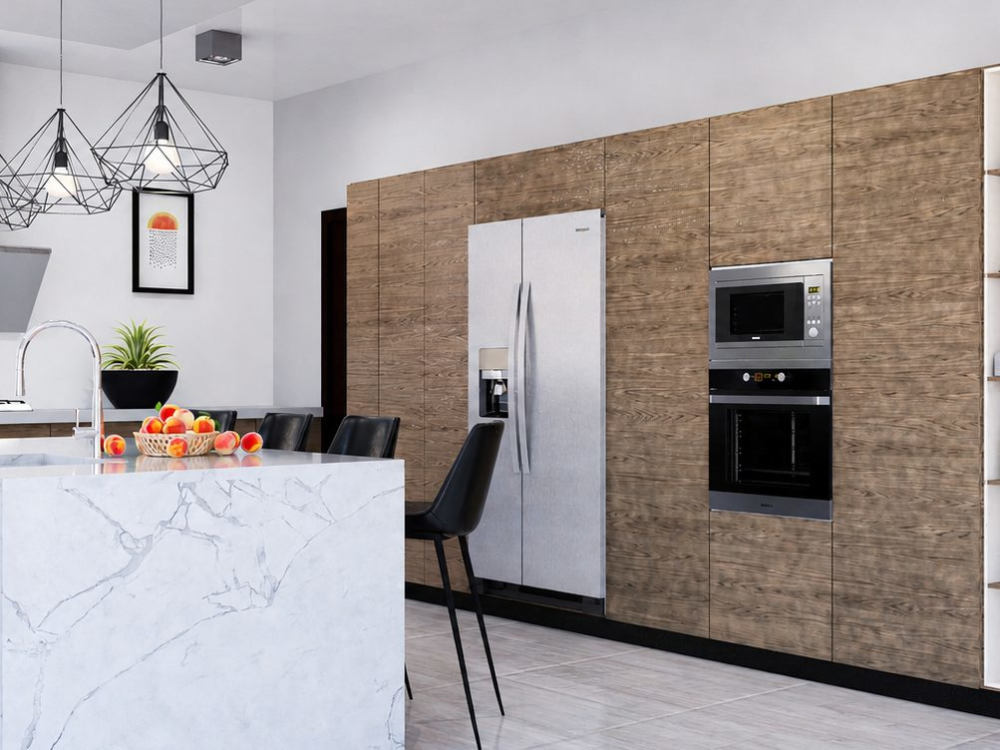
You will get a stunning and fantastic 3d renderings for your Kitchen and bath
Top Rated
Top Rated
Project details
You will get stunning, photorealistic kitchen and bathroom 3D renderings that bring your design ideas to life.
I am a professional Architectural Designer and 3D Visualization Artist with experience delivering high-quality interior renderings for residential and commercial projects. I specialize in creating realistic kitchen and bathroom visuals that help you clearly see your space before construction or renovation.
Whether you are a homeowner, developer, or interior designer, I will transform your plans, sketches, or ideas into detailed 3D visuals with accurate materials, lighting, and layout.
✔ Photorealistic rendering quality
✔ Accurate materials, lighting, and proportions
✔ Clean and modern presentation
✔ Fast delivery and clear communication
My goal is to provide you with visuals that are not only beautiful but also practical for design decisions, approvals, and presentations.
I am a professional Architectural Designer and 3D Visualization Artist with experience delivering high-quality interior renderings for residential and commercial projects. I specialize in creating realistic kitchen and bathroom visuals that help you clearly see your space before construction or renovation.
Whether you are a homeowner, developer, or interior designer, I will transform your plans, sketches, or ideas into detailed 3D visuals with accurate materials, lighting, and layout.
✔ Photorealistic rendering quality
✔ Accurate materials, lighting, and proportions
✔ Clean and modern presentation
✔ Fast delivery and clear communication
My goal is to provide you with visuals that are not only beautiful but also practical for design decisions, approvals, and presentations.
Project Scale
RoomBuilding Type
Commercial, Office & Work Space, ResidentialFile Format
3DS, BLEND, DAE, DWG, JPG, MA, MB, OBJ, PDF, RVT, SKP, SLDPRT, STLWhat's included
| Service Tiers |
Starter
$100
|
Standard
$180
|
Advanced
$350
|
|---|---|---|---|
| Delivery Time | 2 days | 3 days | 4 days |
Number of Revisions | 1 | 2 | 4 |
Number of Renderings | 1 | 2 | 4 |
3D Modeling | |||
Environment | - | - | |
Furniture & People | |||
Texturing & Lighting | - | ||
Architectural Walkthrough | - | - | - |
Source Files | - | - |
Optional add-ons
You can add these on the next page.
Fast Delivery
+$150 - $350
Additional Revision
+$50
Additional Rendering
(+ 1 Day)
+$50
Architectural Walkthrough
(+ 2 Days)
+$150Frequently asked questions
50 reviews
(47)
(3)
(0)
(0)
(0)
This project doesn't have any reviews.
LA
Louisa A.
Jul 1, 2026
Architect needed for residential design
KH
Kevin H.
Apr 22, 2025
Baqir Kitchen
VJ
Vidushi J.
Dec 5, 2024
Comment Response - Architectural Set
Its always a pleasure working with Gabriel :)
VJ
Vidushi J.
Aug 7, 2024
Comment Response - Architectural Set
Have worked with Gabriel multiple times. He is amazing - very knowledgeable. He is my to go person whenever I have some tough comments from city that I am dealing with
MM
Mitch M.
Jun 10, 2024
Drafting for Design Firm
About Gabriel
Architect | CAD & Revit | Permit Drawings | 3D Models & Rendering
100%
Job Success
Lagos, Nigeria - 2:42 am local time
I provide 𝗮𝗿𝗰𝗵𝗶𝘁𝗲𝗰𝘁𝘂𝗿𝗮𝗹 𝗽𝗲𝗿𝗺𝗶𝘁 𝗱𝗿𝗮𝘄𝗶𝗻𝗴𝘀 for projects across 𝗺𝘂𝗹𝘁𝗶𝗽𝗹𝗲 𝗨.𝗦. 𝘀𝘁𝗮𝘁𝗲𝘀 including 𝗖𝗔, 𝗙𝗟, 𝗚𝗔, 𝗟𝗔, 𝗠𝗜, 𝗡𝗬, 𝗡𝗖, 𝗮𝗻𝗱 𝗧𝗫 well-detailed for smooth 𝗽𝗹𝗮𝗻𝗻𝗶𝗻𝗴 𝗮𝗽𝗽𝗿𝗼𝘃𝗮𝗹 and 𝗰𝗼𝗻𝘀𝘁𝗿𝘂𝗰𝘁𝗶𝗼𝗻 𝗱𝗼𝗰𝘂𝗺𝗲𝗻𝘁𝗮𝘁𝗶𝗼𝗻.
𝗪𝗵𝗮𝘁 𝗜 𝗗𝗲𝗹𝗶𝘃𝗲𝗿
✔Architectural design for 𝗿𝗲𝘀𝗶𝗱𝗲𝗻𝘁𝗶𝗮𝗹 & 𝗰𝗼𝗺𝗺𝗲𝗿𝗰𝗶𝗮𝗹 𝗯𝘂𝗶𝗹𝗱𝗶𝗻𝗴𝘀
✔Floor plans, elevations, sections, and construction drawings
✔Revit modeling and 𝗔𝘂𝘁𝗼𝗖𝗔𝗗 𝗱𝗿𝗮𝗳𝘁𝗶𝗻𝗴
✔𝗣𝗲𝗿𝗺𝗶𝘁 / 𝗽𝗹𝗮𝗻𝗻𝗶𝗻𝗴 𝗱𝗿𝗮𝘄𝗶𝗻𝗴𝘀 aligned with local standards
✔𝟯𝗗 𝗺𝗼𝗱𝗲𝗹𝘀 and𝗽𝗵𝗼𝘁𝗼𝗿𝗲𝗮𝗹𝗶𝘀𝘁𝗶𝗰 𝗿𝗲𝗻𝗱𝗲𝗿𝗶𝗻𝗴𝘀 for approvals and marketing
✔Space planning, design optimization & revisions
𝗧𝗼𝗼𝗹𝘀 & 𝗘𝘅𝗽𝗲𝗿𝘁𝗶𝘀𝗲
- 𝗥𝗲𝘃𝗶𝘁 (𝗕𝗜𝗠)
- 𝗔𝘂𝘁𝗼𝗖𝗔𝗗
- 𝗦𝗸𝗲𝘁𝗰𝗵𝗨𝗽
- 𝗟𝘂𝗺𝗶𝗼𝗻
- 𝟯𝗗𝘀 𝗠𝗮𝘅
- 𝗧𝘄𝗶𝗻 𝗠𝗼𝘁𝗶𝗼𝗻
- 𝗔𝗱𝗼𝗯𝗲 𝗣𝗵𝗼𝘁𝗼𝘀𝗵𝗼𝗽
- 𝗕𝗹𝗲𝗻𝗱𝗲𝗿
I have professional experience working within an architectural practice, 𝗰𝗼𝗹𝗹𝗮𝗯𝗼𝗿𝗮𝘁𝗶𝗻𝗴 𝘄𝗶𝘁𝗵 𝗲𝗻𝗴𝗶𝗻𝗲𝗲𝗿𝘀, 𝗰𝗼𝗻𝘀𝘂𝗹𝘁𝗮𝗻𝘁𝘀, 𝗮𝗻𝗱 𝘀𝗶𝘁𝗲 𝘁𝗲𝗮𝗺𝘀. This allows me to produce drawings that are not just visually strong but accurate, coordinated, and ready for construction.
𝗪𝗵𝘆 𝗜𝗻𝘁𝗲𝗿𝗻𝗮𝘁𝗶𝗼𝗻𝗮𝗹 𝗖𝗹𝗶𝗲𝗻𝘁𝘀 𝗪𝗼𝗿𝗸 𝗪𝗶𝘁𝗵 𝗠𝗲
✔𝗖𝗹𝗲𝗮𝗿 𝗰𝗼𝗺𝗺𝘂𝗻𝗶𝗰𝗮𝘁𝗶𝗼𝗻 across time zones
✔Strong understanding of permit and working drawing standards
✔Detail-driven, deadline-focused workflow
✔Multiple 𝗥𝗲𝗹𝗶𝗮𝗯𝗹𝗲 𝗿𝗲𝘃𝗶𝘀𝗶𝗼𝗻𝘀 and long-term collaboration mindset
Whether you need 𝗖𝗔𝗗 𝗱𝗿𝗮𝘄𝗶𝗻𝗴𝘀, 𝗽𝗲𝗿𝗺𝗶𝘁 𝗱𝗿𝗮𝘄𝗶𝗻𝗴𝘀, 𝟯𝗗 𝗺𝗼𝗱𝗲𝗹𝘀, 𝗼𝗿 𝟯𝗗 𝘃𝗶𝘀𝘂𝗮𝗹𝘀, I bring structure, clarity, and professionalism to every project.
Steps for completing your project
After purchasing the project, send requirements so Gabriel can start the project.
Delivery time starts when Gabriel receives requirements from you.
Gabriel works on your project following the steps below.
Revisions may occur after the delivery date.
Project Brief & Requirements
Client provides drawings, dimensions, references, and design preferences.
3D Modeling & Scene Setup
I create the 3D model, layout, and apply initial materials and lighting.