You will get a Subdivision Plan Visualization for Sales and Promotion
Top Rated
Project details
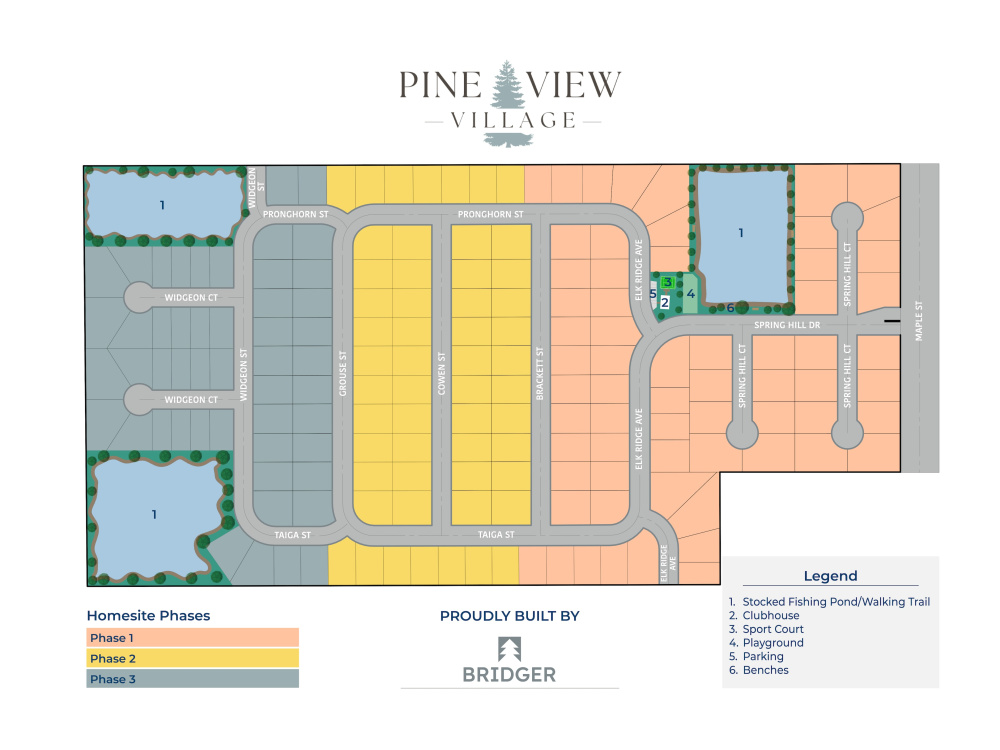
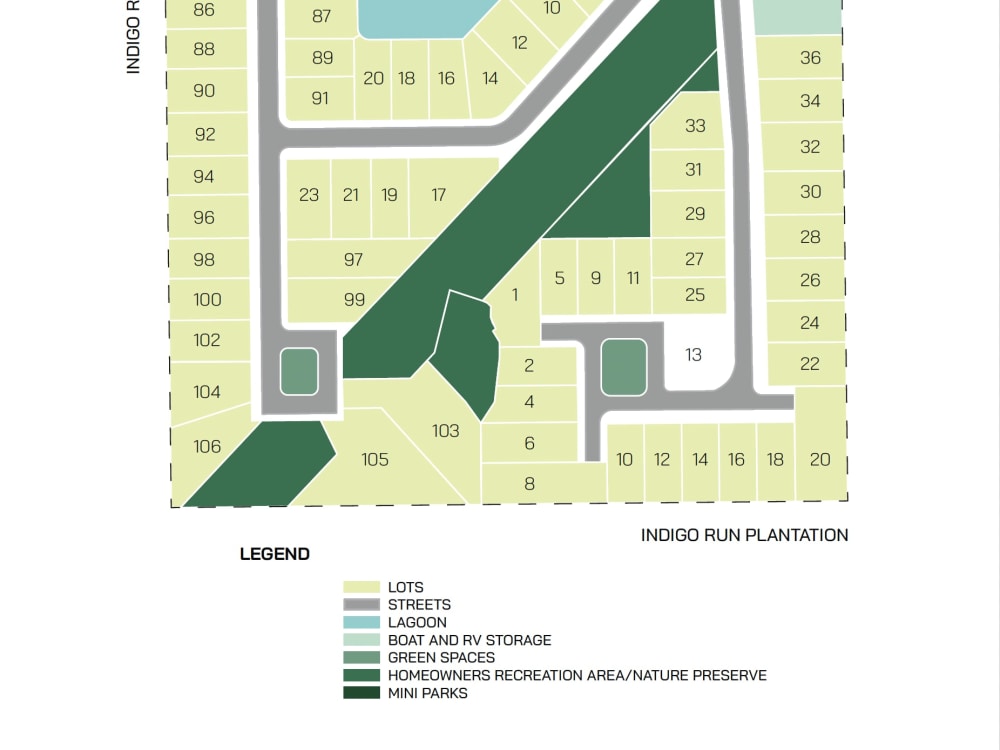
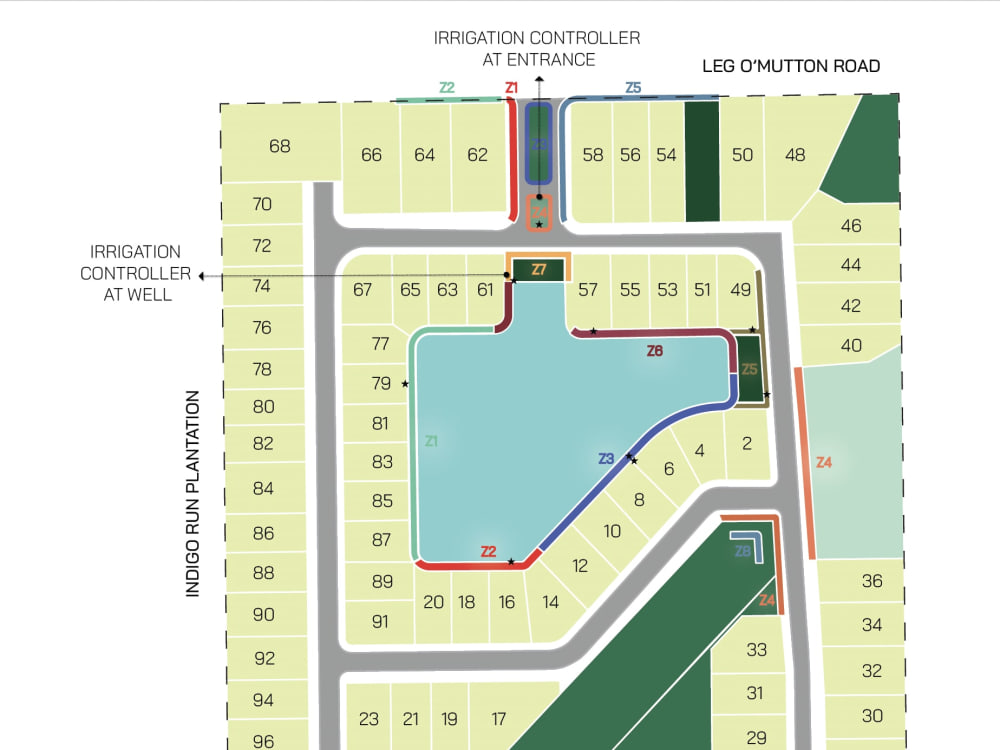
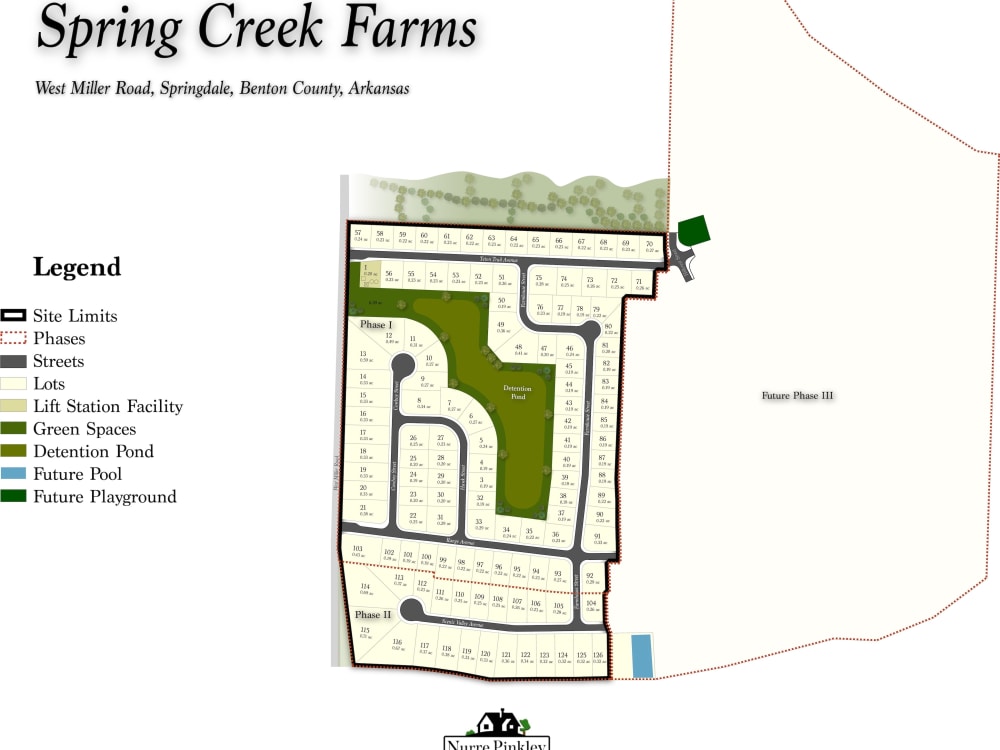
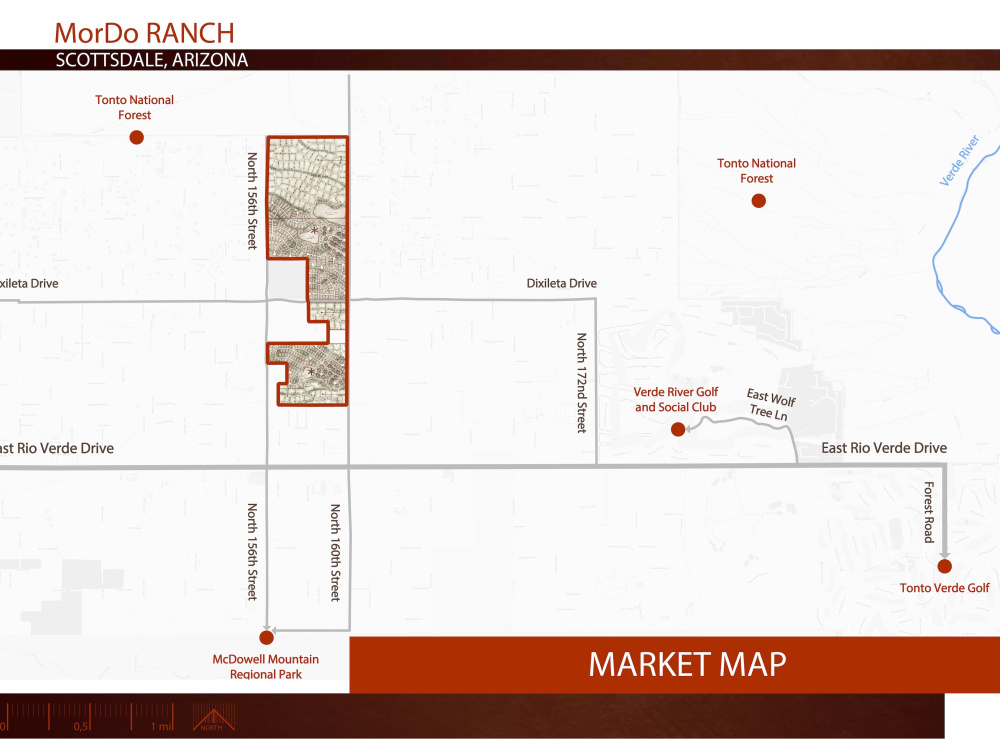
I specialize in transforming subdivision plans into visually appealing, professional maps that capture the essence of your development. With a background in urban planning and strong graphic design skills, I can adapt to any design style, ensuring that each map reflects the unique identity of your project. Whether you need a clean, modern aesthetic or a more traditional look, I’ll work closely with you to create a map that meets your specific needs, highlights key features, and enhances your project's presentation.
Project Scale
NeighborhoodFile Format
JPG, PDFWhat's included
| Service Tiers |
Starter
$300
|
Standard
$500
|
Advanced
$800
|
|---|---|---|---|
| Delivery Time | 4 days | 5 days | 7 days |
Number of Revisions | 4 | 4 | 4 |
3D Modeling | - | - | - |
Source Files | - | - | - |
Optional add-ons
You can add these on the next page.
Additional Revision
+$30
55 reviews
(53)
(2)
(0)
(0)
(0)
This project doesn't have any reviews.
DC
Drew C.
Jun 23, 2026
Rendering showing 14 Lots for Manors at Lake Drive
DH
David H.
Jun 12, 2026
Landscape Design with planting legend for Quindanning Tourist Park
FO
Fred O.
May 15, 2026
Airway Drive ML Planning
BC
Blake C.
May 11, 2026
Pen and Ink Artist Needed for Property Map in Tibet
Simona was wonderful to work with from start to finish. I hired her to create a hand-drawn master plan for a hospitality project, and the final result was absolutely beautiful. She brought a real sensitivity and artistry to the drawing, capturing the character of the project in a way that felt both refined and full of life.
She was also excellent throughout the revision process. I had changes and adjustments along the way, and she was patient, thoughtful, and responsive at every step. She made the process feel easy and collaborative, and I would happily work with her again. Highly recommended.
She was also excellent throughout the revision process. I had changes and adjustments along the way, and she was patient, thoughtful, and responsive at every step. She made the process feel easy and collaborative, and I would happily work with her again. Highly recommended.
SP
Sarah P.
Apr 23, 2026
Neighborhood Plat Illustraion
Great work on the plat Illustration. Will reach out again when more work is needed!
About Simona
Urban and Landscape Designer, Planner, and Researcher
100%
Job Success
Constanta, Romania - 3:09 am local time
My expertise lies in both hand-rendered and digital approaches, adapting seamlessly to each project’s needs. Sometimes that means pure hand-drawn illustrations in ink, watercolor, or markers, to give a warm, expressive quality. Other times, it’s highly precise digital renderings and maps, designed in QGIS, Adobe Illustrator, and AI-enhanced workflows, for sharp, technical clarity. This versatility allows me to transform complex challenges into persuasive, image-driven solutions.
Beyond design practice, my portfolio includes research in urban planning and the social sciences, always with a focus on innovative, research-driven strategies. From waste management and zero-waste principles, to the spatial evolution of European port cities, I’ve combined academic inquiry with practical design insights. My background spans:
Bachelor’s in Urban Design and Planning – developing a visionary biorefinery concept that integrated industry and agriculture in a sustainable way.
Master’s in Spatial Planning and Regional Development – exploring innovative waste management strategies based on zero-waste principles.
PhD research – analyzing the evolution of European Union port cities and developing methodologies to link port networks with urban development.
Alongside academic and professional practice, I also enjoy mentoring in urban and architectural sciences, sharing knowledge with those eager to explore this field.
My approach is driven by curiosity and strategic thinking. Whether it’s designing vibrant communities, enhancing urban landscapes, or modernizing private gardens and façades, I thrive on finding solutions that optimize land use, attract investment, and revitalize communities.
At the heart of everything I do is storytelling through design: using maps, illustrations, and plans to breathe life into concepts and turn them into spaces people can connect with.
I’d be excited to bring this mix of creativity, technical skill, and research-driven vision to your next transformative project.
Steps for completing your project
After purchasing the project, send requirements so Simona can start the project.
Delivery time starts when Simona receives requirements from you.
Simona works on your project following the steps below.
Revisions may occur after the delivery date.
Concept Design and Draft Creation
I create an initial concept of the subdivision map based on the provided requirements. This draft will focus on layout, key features, and style to ensure we're aligned before moving forward.