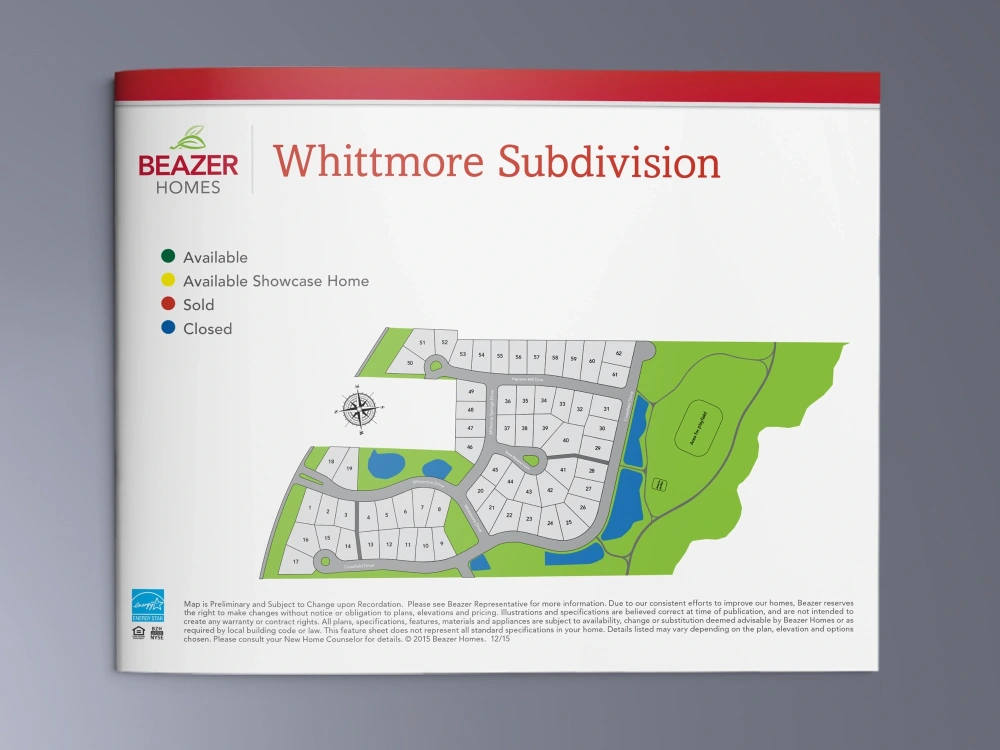
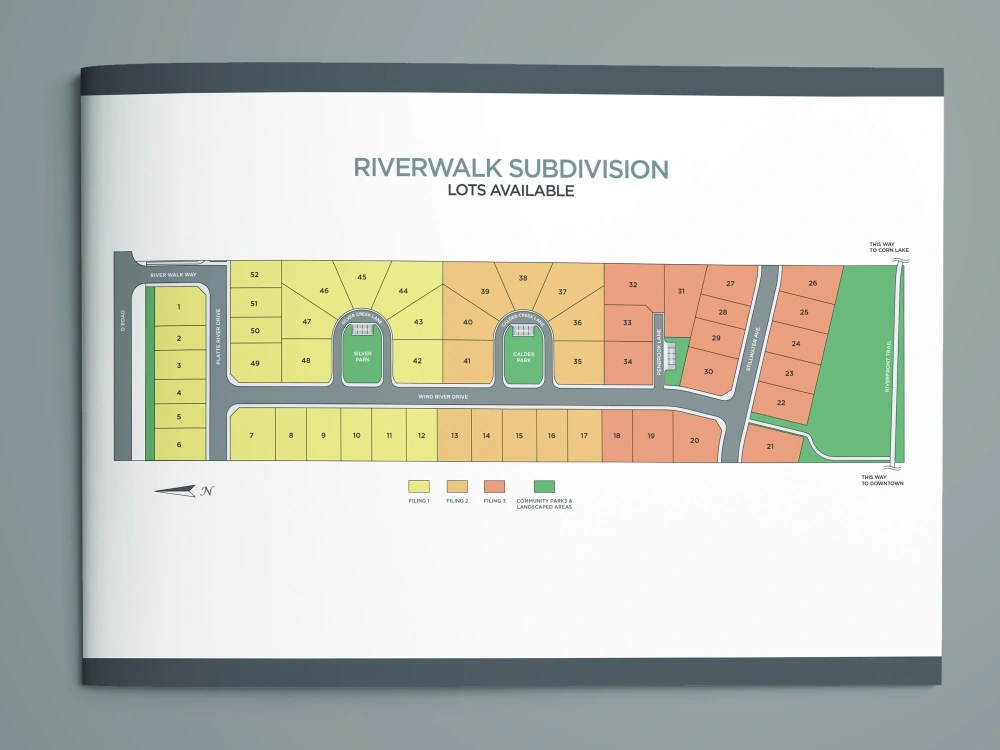
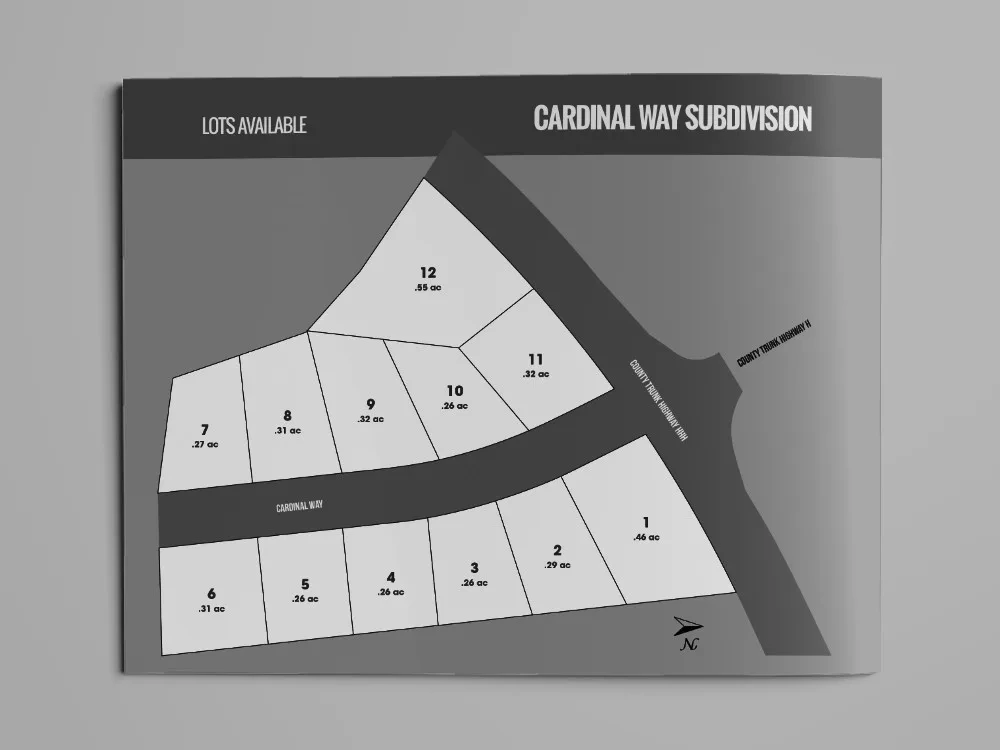
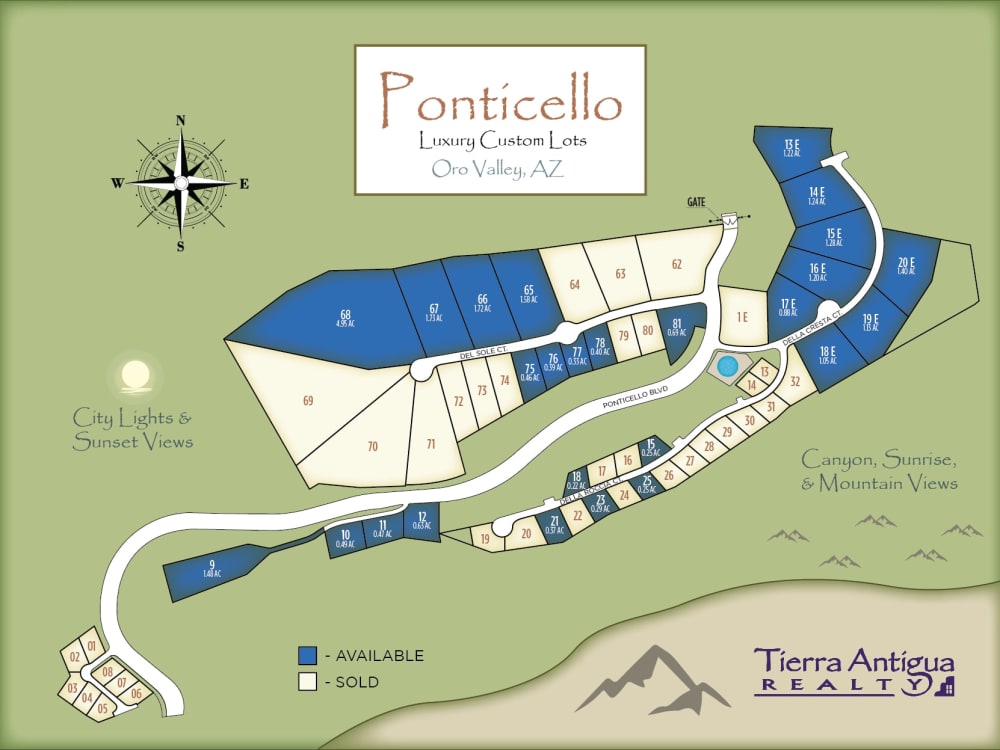
You will get a subdivision site plan to be used for marketing & sale of residential lots
Top Rated
Top Rated
Project details
Do you have a CAD map and would like to convert it to a colored site plan for use in real estate presentation?
I can create site plan for marketing and sale of residential lots based on your architectural file.
You will receive the following:
- PDF, Ai, Jpg files of a presentation quality subdivision site plan;
- The lots will be highlighted with different colors accordingly to their status "Available", "Sold", etc.;
- Your branding can be added to the presentation (optional).
Benefits:
Custom prices or shorter delivery time for returning buyers.
Feel free to message me first if you have any concern or question regarding this offer.
I can design or vectorize many type of maps so don't hesitate to ask.
- Area maps
- Coverage maps
- Isometric maps
- Property maps
- Plat maps
- Park maps
- Maps in scale
- Subdivision site plans
- Other custom maps
I can create site plan for marketing and sale of residential lots based on your architectural file.
You will receive the following:
- PDF, Ai, Jpg files of a presentation quality subdivision site plan;
- The lots will be highlighted with different colors accordingly to their status "Available", "Sold", etc.;
- Your branding can be added to the presentation (optional).
Benefits:
Custom prices or shorter delivery time for returning buyers.
Feel free to message me first if you have any concern or question regarding this offer.
I can design or vectorize many type of maps so don't hesitate to ask.
- Area maps
- Coverage maps
- Isometric maps
- Property maps
- Plat maps
- Park maps
- Maps in scale
- Subdivision site plans
- Other custom maps
Type
Commercial, Industrial, ResidentialFile Format
TIFF, JPG, PDF, PSDSoftware
Autodesk AutoCAD, Adobe Photoshop, Adobe IllustratorWhat's included
| Service Tiers |
Starter
$50
|
Standard
$100
|
Advanced
$150
|
|---|---|---|---|
| Delivery Time | 2 days | 4 days | 4 days |
Number of 2D Drawings | 1 | 1 | 1 |
Number of Revisions | 2 | 3 | 4 |
High Level of Details | |||
Source File | |||
Graphic Enhancements | - | ||
Layout Sheets | - | - | - |
Optional add-ons
You can add these on the next page.
Fast Delivery
+$25 - $100
Additional 2D Drawing
(+ 2 Days)
+$100
Additional Revision
+$5
Graphic Enhancements
(+ 1 Day)
+$50Frequently asked questions
195 reviews
(195)
(0)
(0)
(0)
(0)
EF
Eric F.
Sep 30, 2025
GB
Greg B.
Jul 2, 2024
SF
Steven F.
Feb 19, 2024
SF
Steven F.
Feb 7, 2024
JJ
John J.
Aug 17, 2023
Great work, impressive turnaround time.
EF
Eric F.
Sep 30, 2025
You will get a subdivision site plan to be used for marketing & sale of residential lots
AR
Audrey R.
Jun 27, 2025
You will get a new real estate flyer design or update it with a new property details
Talented, meets or exceeds deadlines.
TS
Tracy S.
Apr 16, 2025
You will get an amazing hotel map, inn rooms map or other property map design
Vitalij has been fantastic to work with. We have done numerous property maps with him for our hotel properties. He has been patient when we were unsure of what we were looking for and very thorough, executing the layout better than we could have explained. We are very pleased with his service and I highly, highly recommend. I will definitely be using him for any other projects that are applicable!
AH
Ashley H.
Apr 9, 2025
You will get Real Estate Aerial map with company logos for a marketing brochure
Quick turnaround, project completed as requested, good communication!
PR
Phillip R.
Apr 2, 2025
Marketing Brochure Request: 1120 N Blairs Bridge Rd, Lithia Springs, GA
About Vitalij
Real Estate Brochure Creator | Marketing Site plan designs
100%
Job Success
Desna, Ukraine - 6:56 am local time
Here's what my customers are saying about my services:
"Vitalij is such a great designer to work with. His knowledge of real estate and architectural design really makes him a realiable asset to our company. We highly recommend Vitalij. You won't be disappointed!"
"Vitalij has been fantastic to work with, very fast on all assignments. When we connect on change orders and things like that we are able to get a tremendous amount done in a short period of time. Doing great quality work at a great pace!"
"Vitalij was professional, extremely timely, very creative, and easy to work with. Highly recommend."
Specialties: Brochure Design | Site plans | Logo Design | Fillable pdf design | Hockey stick design | Vector map | Technical Illustration | Infographic Design | Book layout | Catalogs | Web Design & Banners | Plat maps | Exhibition design | Redrawing logos | Property maps & Floor plans for Real Estate Marketing.
I am well versed with the tools: Adobe Illustrator, Indesign, Photoshop, CorelDraw, Figma, Acrobat Pro, LiveCycle Designer, PowerPoint, Keynote and others. Working Environment: MacOs and Windows.
I am friendly and easy to communicate with, and I would like to hear about your project!
Interested in working together? Please feel free to message me!
Steps for completing your project
After purchasing the project, send requirements so Vitalij can start the project.
Delivery time starts when Vitalij receives requirements from you.
Vitalij works on your project following the steps below.
Revisions may occur after the delivery date.
Upload your project files
Upload your architectural plan in PDF (CAD file) or sketch drawing
Share your project details
Describe your project in details