You will get a superb Geometric Architectural Landscape, Siteplan with SketchUp
Project details
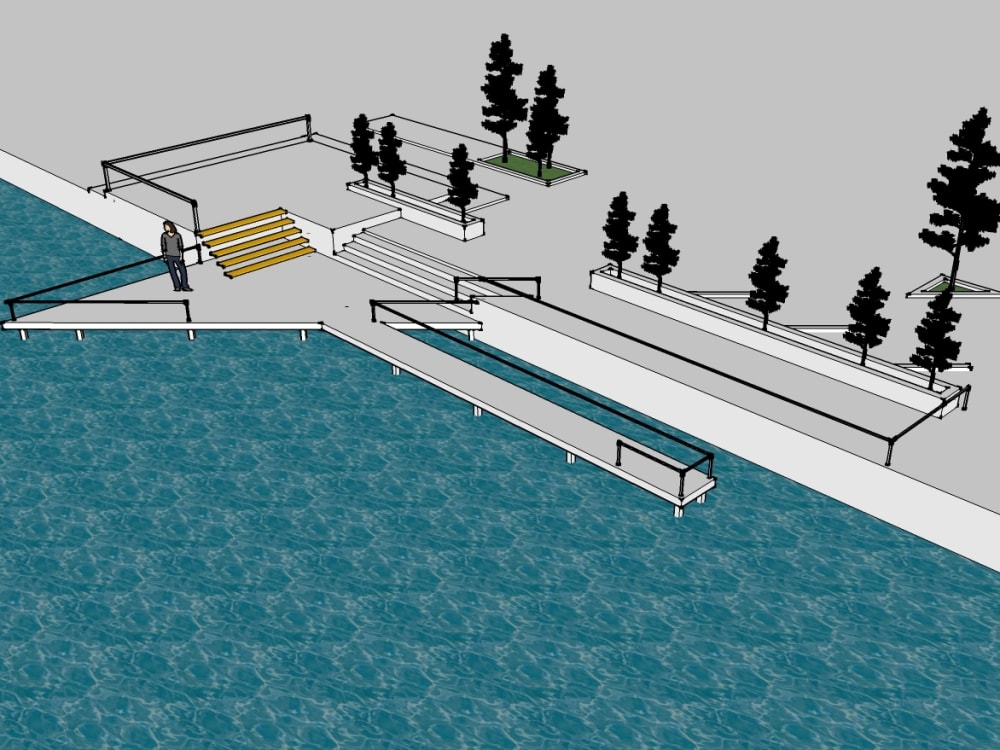
You will get drawings for your landscape design. The drawings will include a 2D/3D site plan with all the planting details you need. I will make sure the drawings match your request and blend well with nature. I am excited to create something beautiful for you!
Here's what I can do for you:
Make a basic plan for your site and design your landscape. Choose plants, lighting, and water use.
Design gardens, front yards, and backyards.
Plan and design a swimming pool with a pool house and deck.
Create 3D images to show how your landscape will look.
Prepare a master plan to connect everything together.
I often share my progress with you so that you can provide input. Feel free to ask for feedback or make changes as necessary. I ensure that you receive high-quality work. Please communicate with me before placing an order. Thank you!
Here's what I can do for you:
Make a basic plan for your site and design your landscape. Choose plants, lighting, and water use.
Design gardens, front yards, and backyards.
Plan and design a swimming pool with a pool house and deck.
Create 3D images to show how your landscape will look.
Prepare a master plan to connect everything together.
I often share my progress with you so that you can provide input. Feel free to ask for feedback or make changes as necessary. I ensure that you receive high-quality work. Please communicate with me before placing an order. Thank you!
Type
Commercial, Institutional & Public, ResidentialFile Format
DWG, SKP, JPG, PDF, PSDSoftware
SketchUp, V-Ray, Adobe PhotoshopWhat's included
| Service Tiers |
Starter
$80
|
Standard
$130
|
Advanced
$180
|
|---|---|---|---|
| Delivery Time | 5 days | 7 days | 14 days |
Number of Revisions | 1 | 2 | 3 |
Number of Renderings | 1 | 2 | 3 |
3D Modeling | |||
Environment | |||
Source File | |||
Landscape Walkthrough |
About Al
Expert in Architectural Design | SketchUp, 3D Modeling, and Landscape
Kushtia, Bangladesh - 7:29 pm local time
Services:
I can create 3D models and renderings for landscaping. I am skilled in using SketchUp for 3D modeling. I have expertise in creating 3D renderings using Lumion and V-ray. I can also use SketchUp layout. I can create exterior renderings for different projects. I am experienced in creating 3D models and drawings of furniture.
Specialization:
Residential: Houses, Apartments, High-rise buildings, Villas, Luxurious Homes
Commercial: Retail stores, Cafés, Restaurants, Exhibition designs
Detailed consideration of Exterior, and Site details
Process:
Get project details like plans, photos, or the Google Maps location.
Put the details into SketchUp to make an accurate 3D model.
Send the first revision quickly.
Work together on revisions to make sure the client is happy.
Unique Features:
I can complete over 90% of tasks in SketchUp within 2 days.
I use the SketchUp AR view feature to visualize designs in real space.
I am excited to work with you for a long time and provide great 3D design solutions.
Please feel free to contact me and we can make your vision a reality.
--------------------------------------------------------------
The architectural design process involves several phases. These phases include design development, schematic design, and construction documents.
There are four main architectural styles: Modern Architecture, Classical Architecture, Contemporary Design, and Sustainable Architecture.
Architectural Elements: Building Facades, Roof Designs, Architectural Details, Building Materials
Architectural Software: CAD (Computer-Aided Design), 3D Rendering Tools, Architectural Drawing Software, Architectural Visualization
Space Planning, Furniture Design, Lighting Design, Color Schemes in Architecture
Urban Planning and Design: Master Planning, Landscape Architecture
Architectural Trends: Green Building Design, Smart Buildings, Net-Zero Architecture
Famous Architects: Frank Lloyd Wright, Zaha Hadid, Le Corbusier
Architectural Education: Architecture Schools
Architectural History: History of Architecture, Architectural Movements, Evolution of Building Design, Iconic Architectural Structures, Preservation and Restoration
Commercial Architecture: Office Building Design, Retail Space Architecture, Restaurant Architecture
Residential Architecture: Home Design, Housing Trends, Luxury Home Architecture, Small House Design, Eco-Friendly Homes
SketchUp Basics, 3D Modeling, Pro Features, Extensions, Styles and Themes, SketchUp for Architecture, Landscape Design, Tips and Tricks, Community and Resources, Versions, Industry Applications, Other Software
The following terms are related to building design: Building Plan Design, Architectural Building Plans, Residential Building Plans, Commercial Building Plans, Building Plan Symbols, Floor Plan Design, Residential Floor Plans, Commercial Floor Plans, Open Floor Plans, Floor Plan Software, Campus Master Plan, Landscape Master Plan, Comprehensive Master Plan, Master Plan Components.
Architectural Design Principles, Spatial Design Concepts, Form and Massing, Materiality and Texture, Environmental Considerations, Cultural and Contextual Influences, Technology and Innovation,
Aesthetic Concepts, Conceptual Design Approaches
Product Design Concepts, Design Elements and Principles, Product Development Process, Innovation in Product Design, Eco-Friendly Design
Steps for completing your project
After purchasing the project, send requirements so Al can start the project.
Delivery time starts when Al receives requirements from you.
Al works on your project following the steps below.
Revisions may occur after the delivery date.
Planning
Execution