You will get A Visualization Project of Three Pergola Designs in SketchUp and Lumion

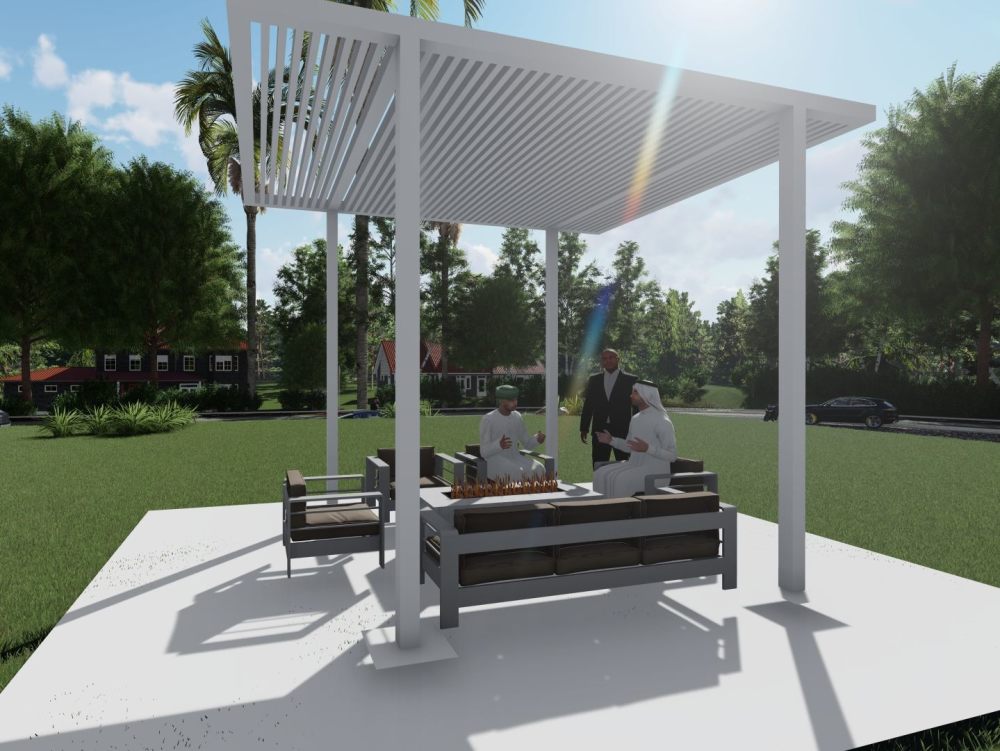
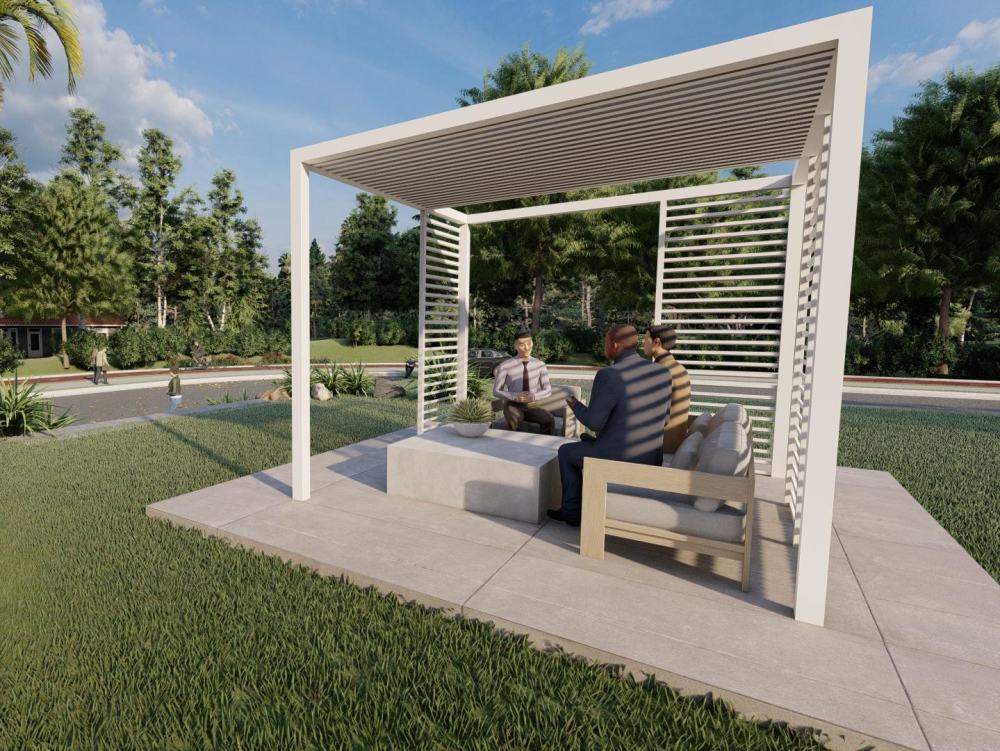
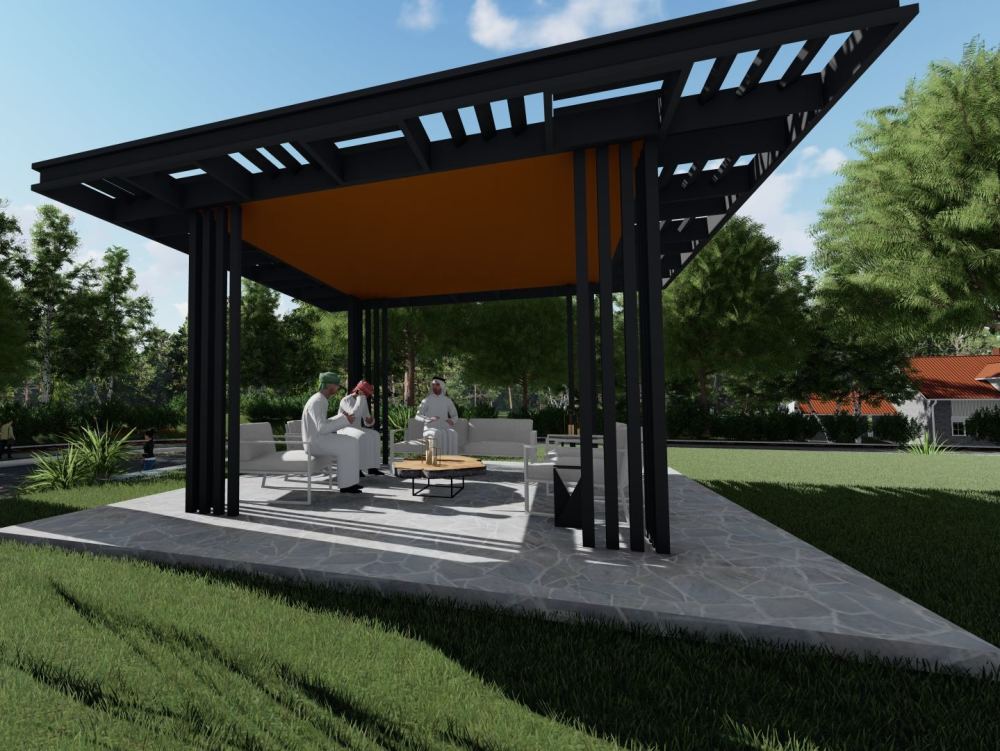
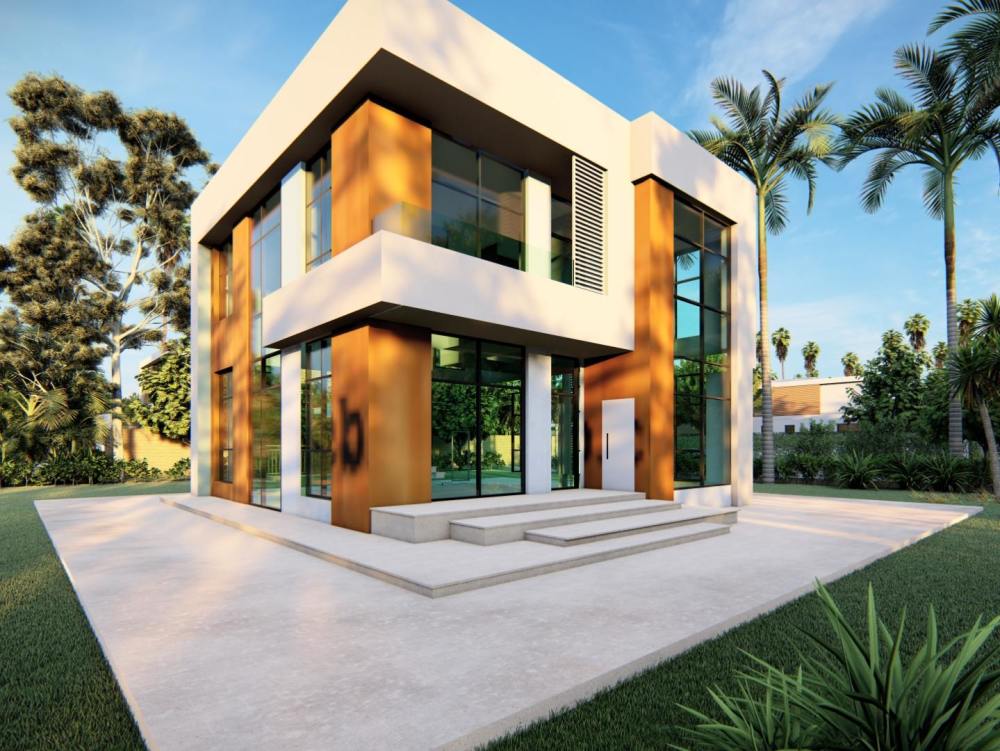
Project details
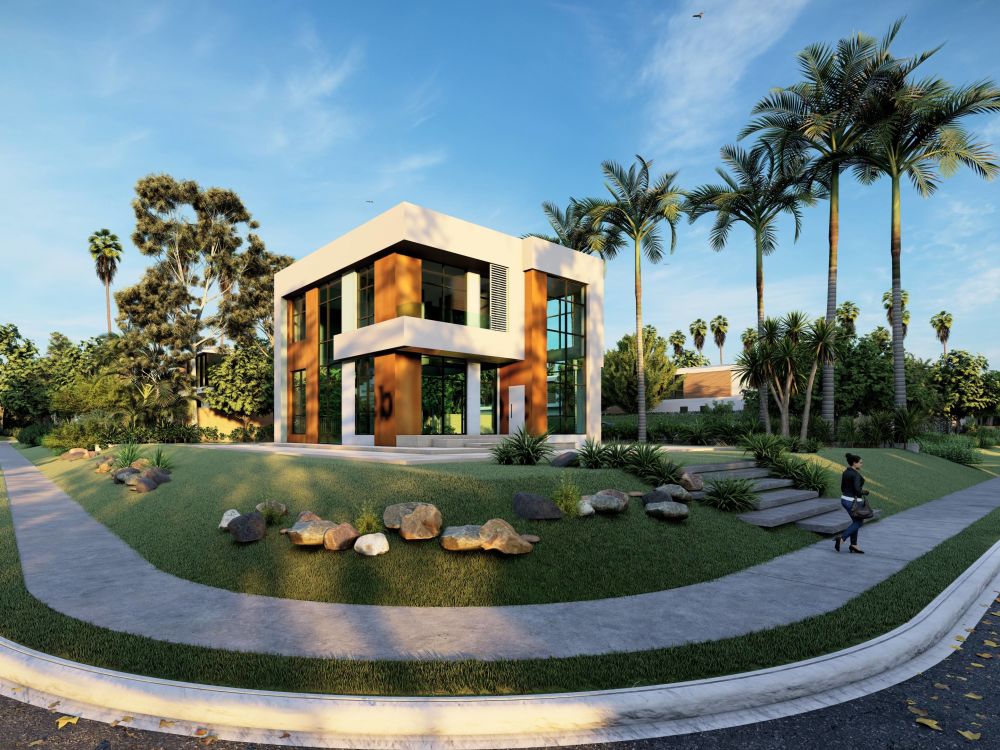
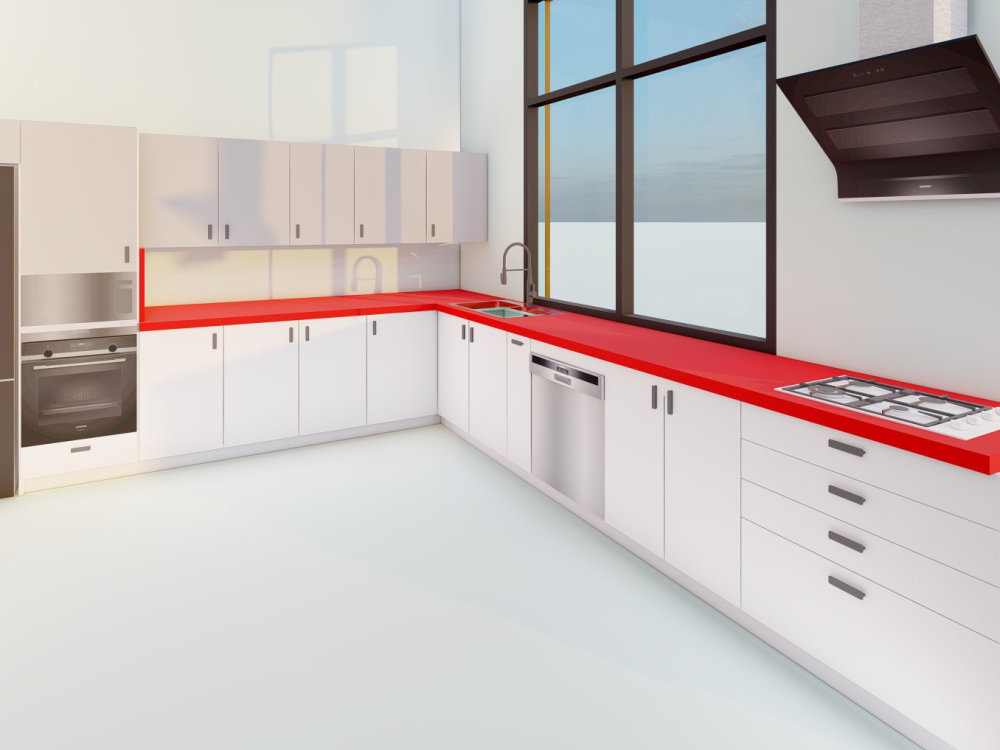
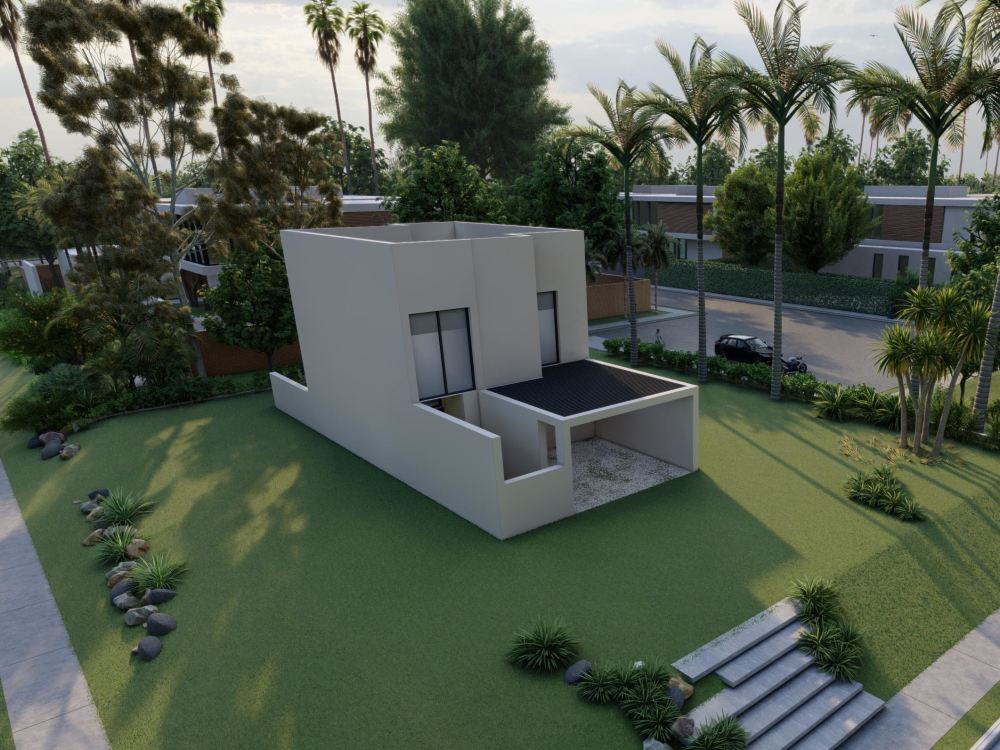
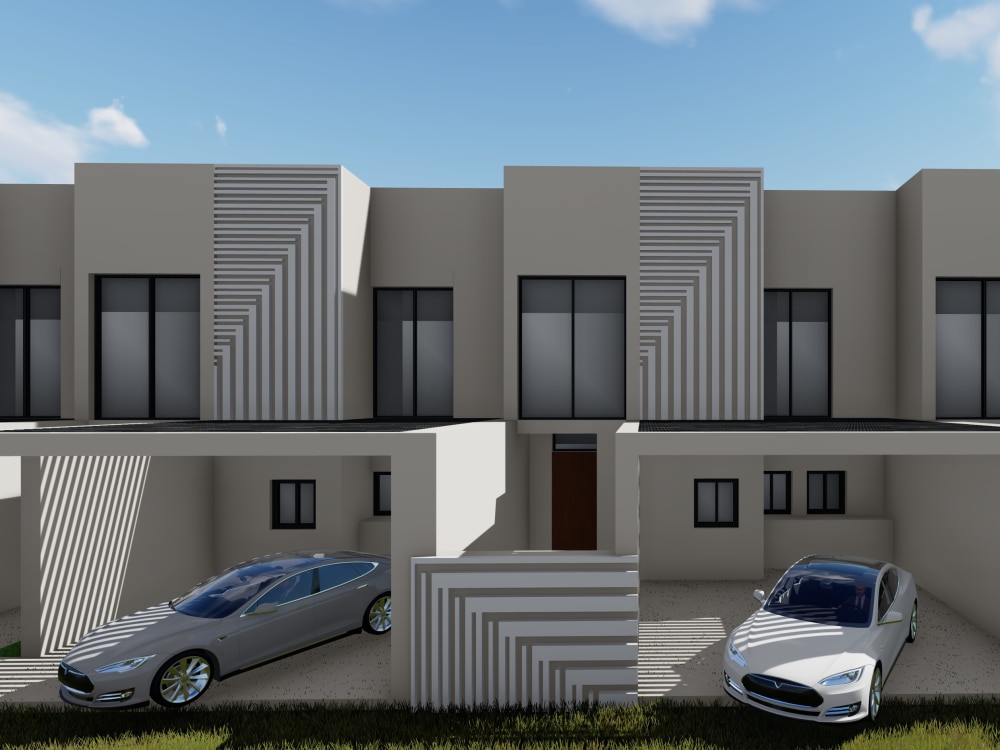
This project involves creating detailed 3D models of three distinct pergola designs using SketchUp and Lumion. Each model showcases unique architectural styles—modern, traditional, and rustic—highlighting various materials, textures, and functionalities. The models will serve for visualization and presentation purposes, allowing clients to envision their outdoor spaces. Emphasis will be placed on realistic rendering, incorporating natural lighting and surroundings to enhance the overall aesthetic. This comprehensive approach ensures that each design meets client specifications while demonstrating versatility and creativity in outdoor architecture.
Materials
MetalDesign Software
AutoCAD, SketchUpFile Format
DWG, JPG, PDF, SKPWhat's included
| Service Tiers |
Starter
$100
|
Standard
$200
|
Advanced
$300
|
|---|---|---|---|
| Delivery Time | 2 days | 3 days | 4 days |
Number of Revisions | 1 | 2 | 2 |
Number of 3D Renders | 2 | 2 | 2 |
3D Modeling | |||
Texturing & Lighting | - | - | - |
Animation | - | - | - |
Source Files | - | - | - |
About Mohameed
Good in AutoCAD and Sketch up and Excel
Sharjah, United Arab Emirates - 12:55 pm local time
Steps for completing your project
After purchasing the project, send requirements so Mohameed can start the project.
Delivery time starts when Mohameed receives requirements from you.
Mohameed works on your project following the steps below.
Revisions may occur after the delivery date.
total work
Consult with the client to define goals and requirements. Gather references and create a proposal. Develop initial sketches, then model in 3D. Apply textures, set lighting, and render images