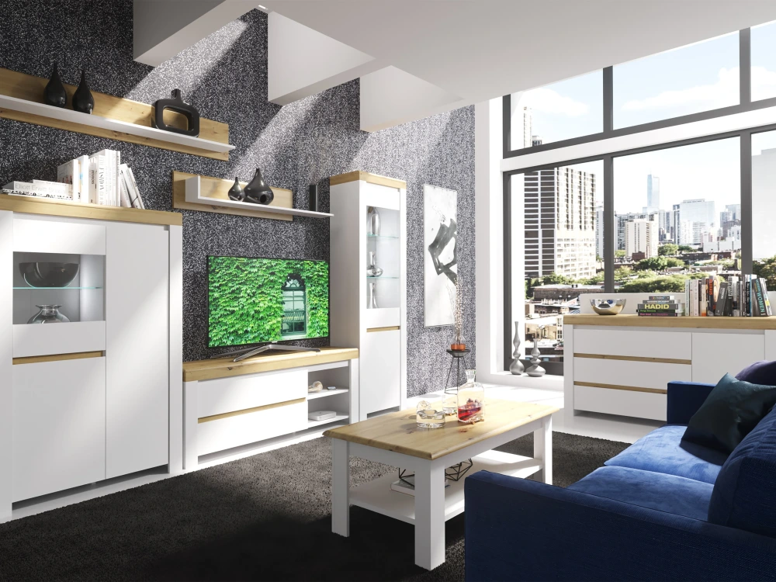
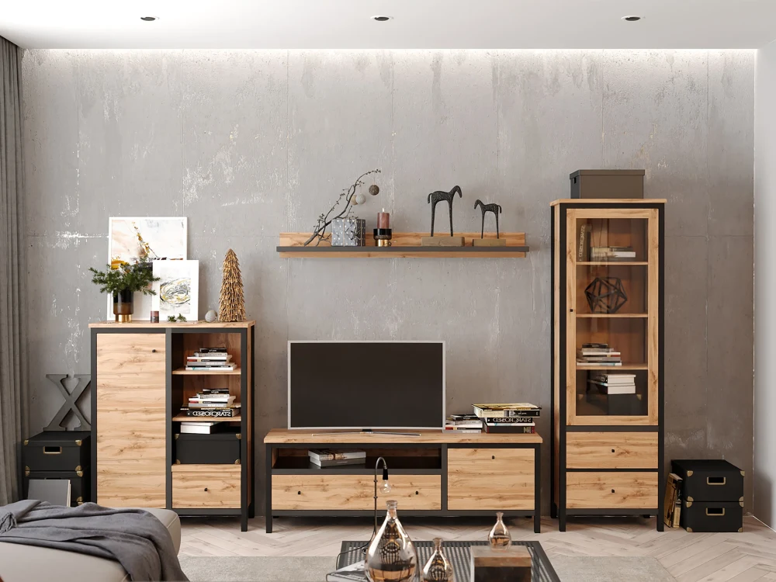
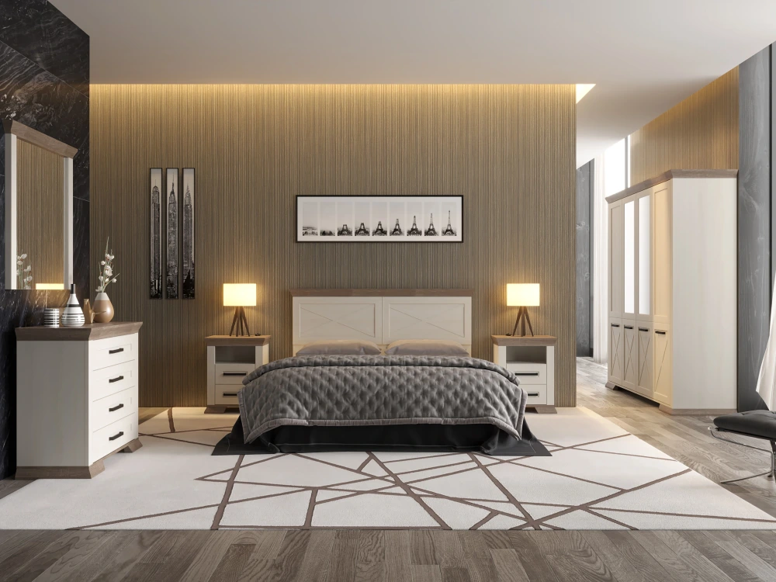
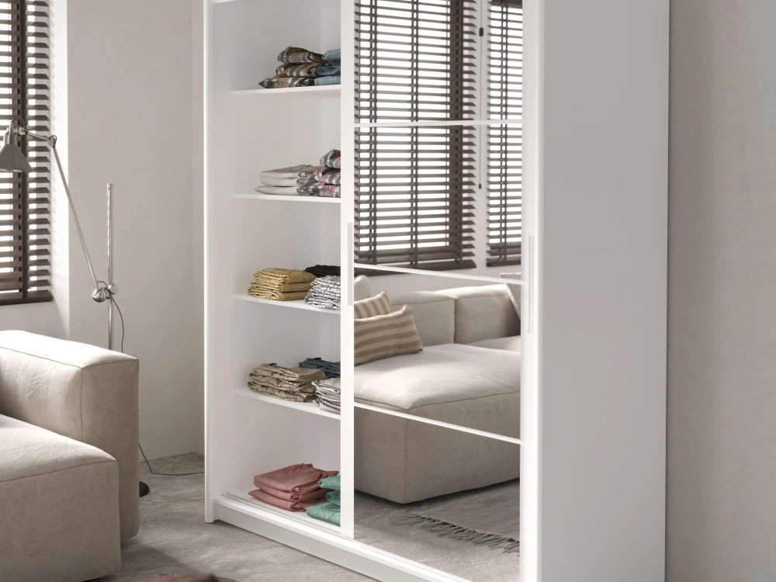
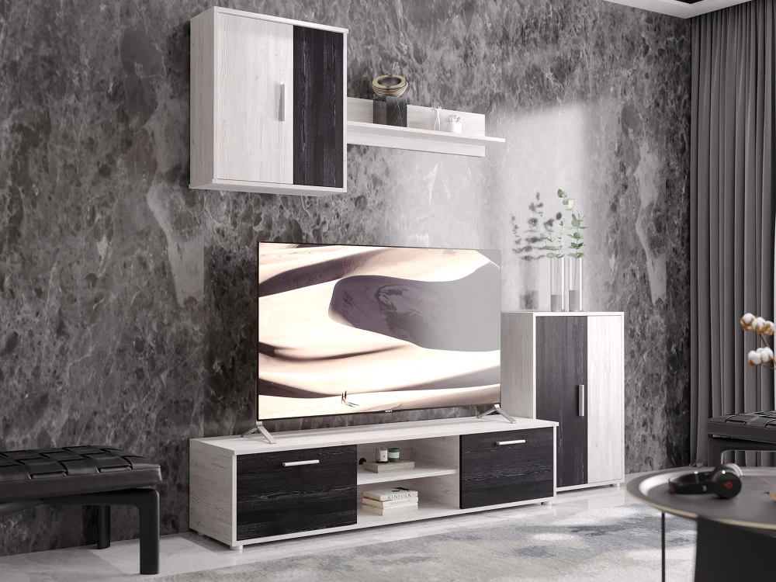
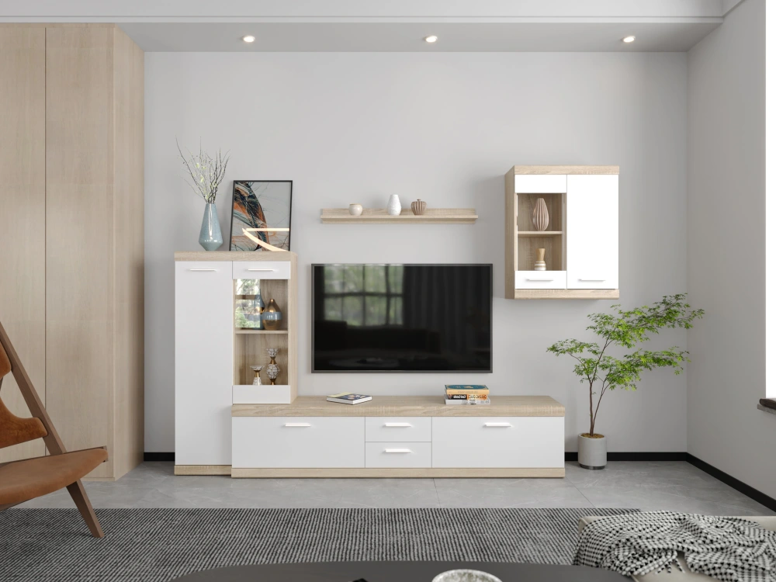
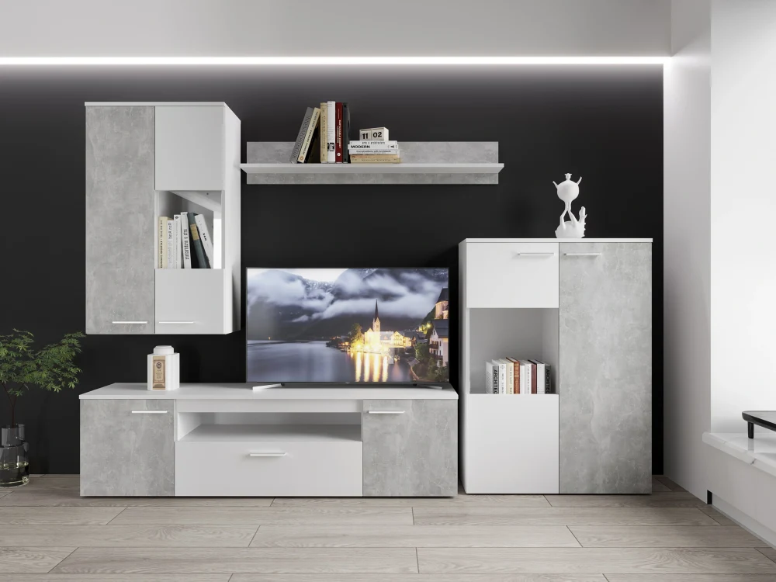
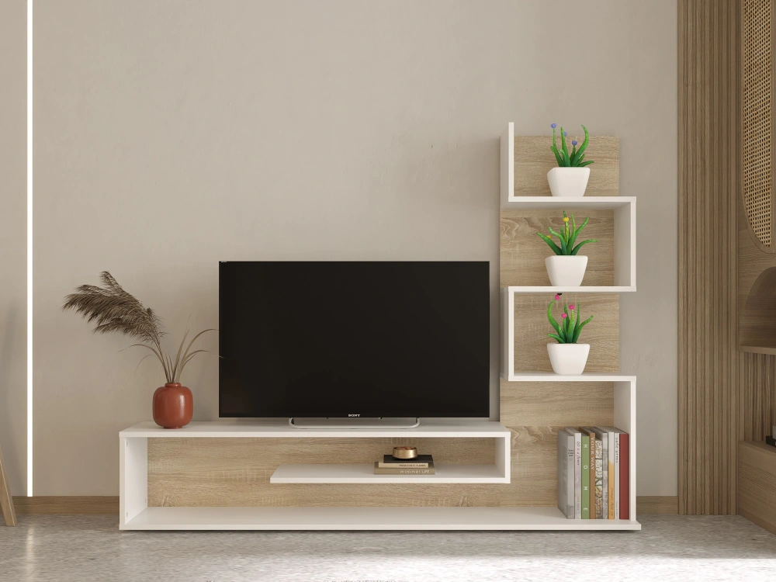
You will get a well-created project, from the 3D modeling to the final visualization

Project details
The proposed project, and others similar to this project, I perform with maximum attention to detail and quality of work and the end result, you can also make your additions or some changes to the project during our communication
Field of Expertise
OtherBuilding Type
ResidentialBIM Software
OtherFile Format
OtherWhat's included
| Service Tiers |
Starter
$150
|
Standard
$500
|
Advanced
$850
|
|---|---|---|---|
| Delivery Time | 1 day | 5 days | 10 days |
Number of Revisions | 0 | 0 | 0 |
Level of Detail | 100 | 100 | 100 |
Number of Renderings | 5 | ||
Design Analysis | - | - | |
Architectural Walkthrough | - | - | - |
Native BIM Source Files | - | - | - |
Model Audit & Verification | - | - |
12 reviews
(12)
(0)
(0)
(0)
(0)
This project doesn't have any reviews.
GT
Gary T.
Feb 2, 2023
Bathroom Design CC
Been working with Yuriy for many years now. Amazing work with attention to detail and excellent communication. Highly recommended!
GT
Gary T.
Mar 1, 2022
Interior Design
GT
Gary T.
Nov 3, 2021
Cab and Top Materials
Great work!
GT
Gary T.
Jun 9, 2021
Vanity KD900
Great work!
GT
Gary T.
Apr 14, 2021
Product Image
Great work.
About Yuriy
Interior/exterior and furniture designer
Volodymyr-Volynskyi, Ukraine - 4:48 am local time
Since 2009 I have been professionally engaged in 3d graphics (3d modeling, 3d visualization, 3d printing), interior and exterior design, furniture, household items, and more.
Software, that I use in my work:
- Adobe Photoshop
- Adobe Illustrator
- Autodesk AutoCAD
- Autodesk 3ds Max
- Autodesk Fusion
- Marvelous Designer
- V-Ray,
- Corona render
- Sony Vegas
You can see my portfolio at the link - behance.net/Yu1Design
Steps for completing your project
After purchasing the project, send requirements so Yuriy can start the project.
Delivery time starts when Yuriy receives requirements from you.
Yuriy works on your project following the steps below.
Revisions may occur after the delivery date.
Terms of reference of the project
The client provides a complete technical task for the project, samples of photographs, drawings, models, etc. as well as their thoughts and wishes regarding the design and successful implementation of the project
Creating a project
Creating a project, I create 3D models based on drawings or measurements provided by the client, performed test visualizations after the creation of 3D models or interior