You will get accurate custom cabinets, closets and built-ins with all measurements.
Top Rated
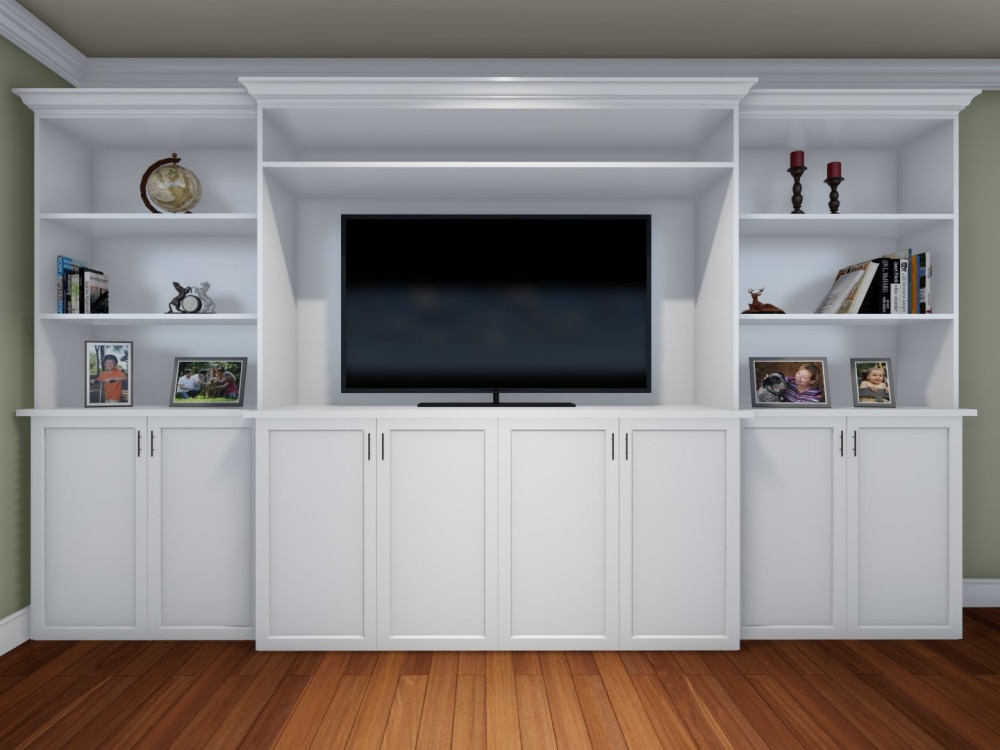
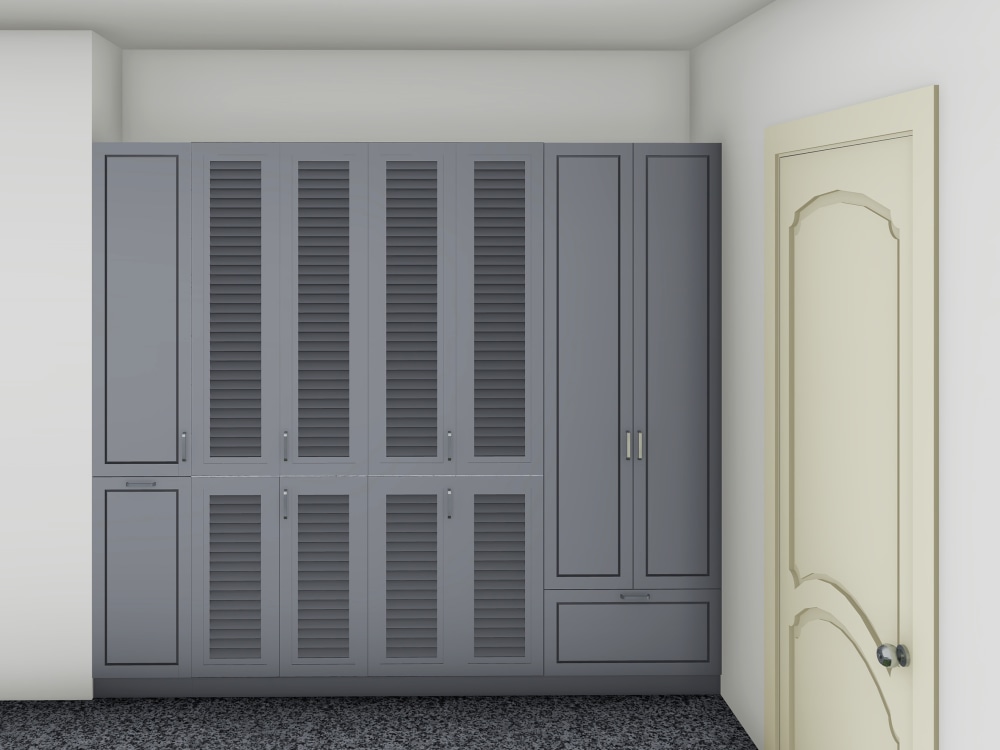
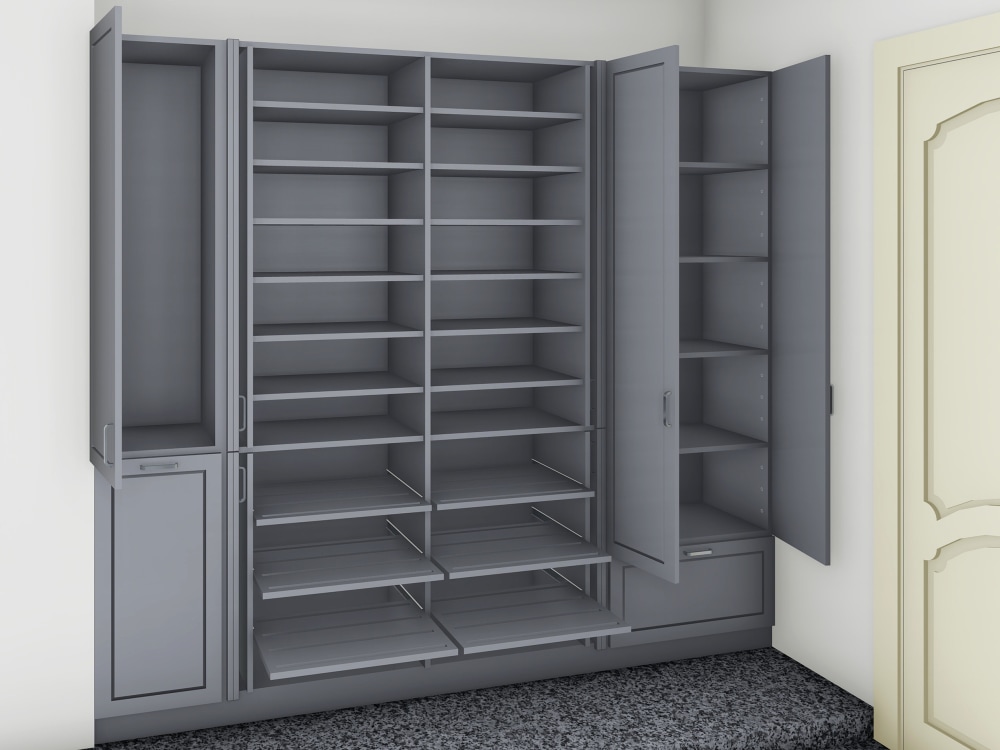
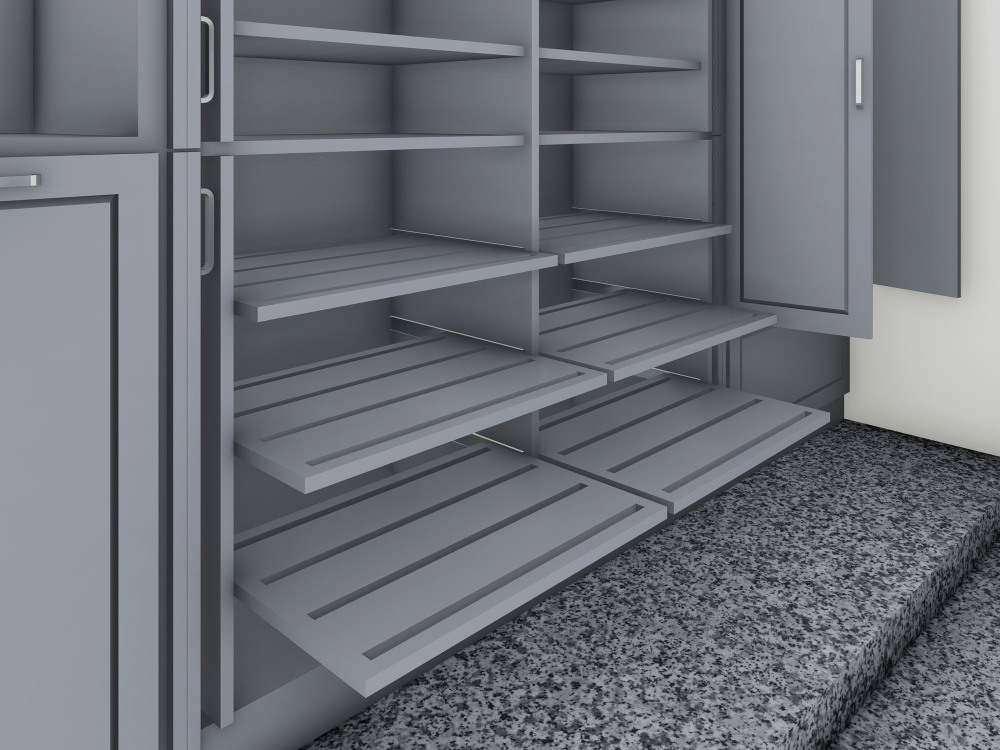
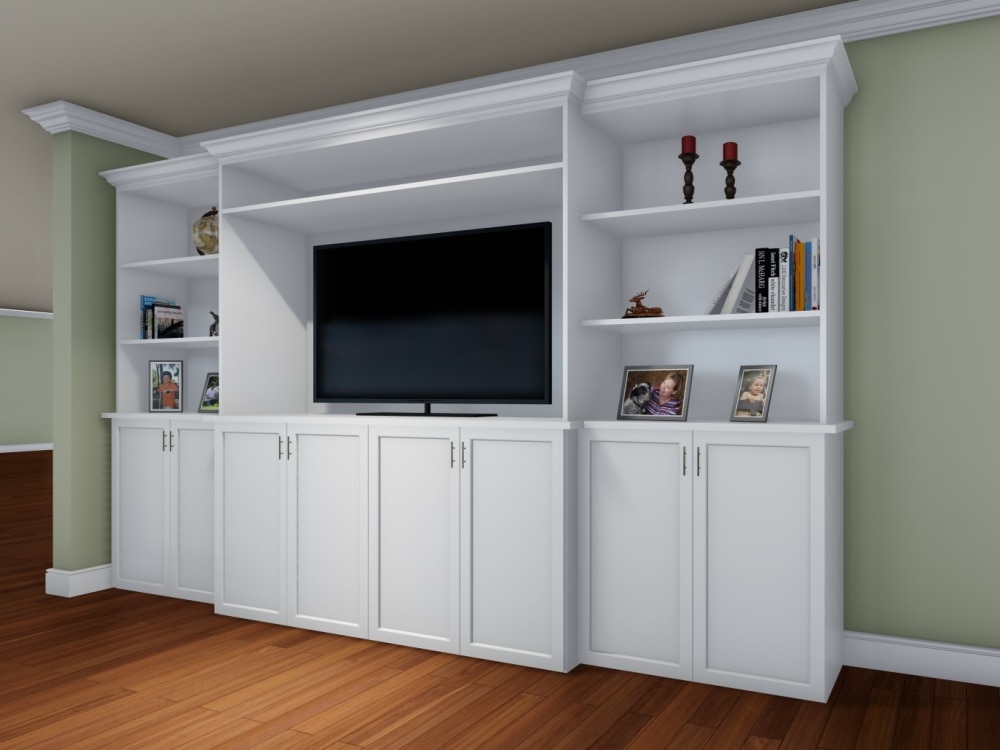
Project details
This service is ideal for people who want to make their own cabinets with custom measurements and a unique design that suits their needs.
As a specialist in 2D drawing and 3D rendering I have helped many of my clients to design and draw all kinds of custom cabinets: from built-in cabinets to cabinets for kitchens, bathrooms, laundry room, BBQ area, walk-in closets, pantry, etc.
By purchasing any of these packages (Basic, Standard or Premium) YOU WILL RECEIVE:
• PERSONALIZED SERVICE: where I will work closely with you to get to know the ideas you have in mind and make drawings that can make your vision come true.
• HIGH QUALITY PROFESSIONAL DRAWINGS THAT INCLUDE:
- Floor plan with all measurements
- Elevations
- 2 sections (if necessary)
• 1-3 ROUND REVIEWS: where you will be able to modify any details you want until you achieve a result you are satisfied with.
• AVAILABILITY: I will always be available to answer your questions within 24 hrs or less seven days a week.
If you are ready I invite you to contact me so we can get started!
As a specialist in 2D drawing and 3D rendering I have helped many of my clients to design and draw all kinds of custom cabinets: from built-in cabinets to cabinets for kitchens, bathrooms, laundry room, BBQ area, walk-in closets, pantry, etc.
By purchasing any of these packages (Basic, Standard or Premium) YOU WILL RECEIVE:
• PERSONALIZED SERVICE: where I will work closely with you to get to know the ideas you have in mind and make drawings that can make your vision come true.
• HIGH QUALITY PROFESSIONAL DRAWINGS THAT INCLUDE:
- Floor plan with all measurements
- Elevations
- 2 sections (if necessary)
• 1-3 ROUND REVIEWS: where you will be able to modify any details you want until you achieve a result you are satisfied with.
• AVAILABILITY: I will always be available to answer your questions within 24 hrs or less seven days a week.
If you are ready I invite you to contact me so we can get started!
Building Type
Office & Work Space, ResidentialFile Format
3DS, BLEND, DAE, DWG, JPG, MA, MB, OBJ, PDF, RVT, SKP, SLDPRT, STLWhat's included
| Service Tiers |
Starter
$100
|
Standard
$200
|
Advanced
$350
|
|---|---|---|---|
| Delivery Time | 1 day | 2 days | 3 days |
Number of Revisions | 1 | 2 | 3 |
Number of 2D Drawings | 1 | 1 | 1 |
High Level of Details | - | - | |
Graphic Enhancements | - | ||
Source Files | - | - | |
Layout Sheets |
Optional add-ons
You can add these on the next page.
Fast Delivery
+$10 - $50
Additional Revision
+$35
Additional 2D Drawing
(+ 1 Day)
+$35
Source File
+$20
21 reviews
(21)
(0)
(0)
(0)
(0)
This project doesn't have any reviews.
KM
Kenneth M.
Dec 10, 2025
TV Fireplace Buildout
MH
Michael H.
Jun 11, 2025
Residential Architect Needed for Cape Cod Remodel
A creative resource. Full of ideas and different approaches. Evelyn did a fantastic job for my project.
RI
Robert I.
Apr 17, 2025
Home Renovation Concept Drawings Needed
BB
Bradley B.
Jan 31, 2025
Architect for rent house plan design
Evelyn did a great job in a timely manner on my project. She drew an architectural set of plans for me.
NA
Nitin A.
Oct 30, 2024
Design a storage Cabinet
Evelyn turned my vision into a reality, combining functionality with beautiful design. She listened to every detail and offered great suggestions as well. The result feels personalized, modern, and incredibly well-crafted. Highly recommend for anyone looking for top-quality work!
About Evelyn
Architectural & Interior Designer | CAD Design | 3D Modeling
100%
Job Success
Miami Gardens, United States - 7:18 am local time
My name is Evelyn, I am an architect and a master in sustainable architecture and energy efficiency. I am also an expert in kitchen design, Interior design, 3D modeling, 3D renderings and CAD drafting. I manage different programs such as: Autocad, Archicad, Lumion, Sketch up, photoshop, etc.
My services include:
- ✅ Architectural Design
- ✅ Interior Design
- ✅ Kitchen Design and Remodeling.
- ✅ Bathroom Design and Remodeling.
- ✅ Cabinet / Built-in Design.
- ✅ Closet Design.
- ✅ Home Remodeling
- ✅ ADU
- ✅ Permit-ready Construction Documents
- ✅ CAD Drafting
- ✅ 3D Floor Plans
- ✅ 3D Modeling
- ✅ 3D Renderings
- ✅ 3D Walkthrough
- ✅ Electrical Layout
- ✅ Plumbing Layout
I define myself as a person who is extremely organized, dedicated and pays a lot of attention to details, so I always give my best to my clients.
I invite you to contact me to discuss the details of your project and get started!
Steps for completing your project
After purchasing the project, send requirements so Evelyn can start the project.
Delivery time starts when Evelyn receives requirements from you.
Evelyn works on your project following the steps below.
Revisions may occur after the delivery date.
2D DRAWINGS DRAFT
At this stage I will make preliminary 2D drawings, with draft quality and I will show it to you so you can review it and let me know if everything is correct or if you would like to modify or change anything.
3D MODEL DRAFT (Standard Package +)
At this stage I will create a 3D model from the approved 2D drawings and send you preliminary draft quality images of it, so you can see more clearly how the cabinets will look once placed in your space.