You will get Accurate Tekla steel drawings for fabrication and site assembly
Project details
Tekla Steel Drawings :
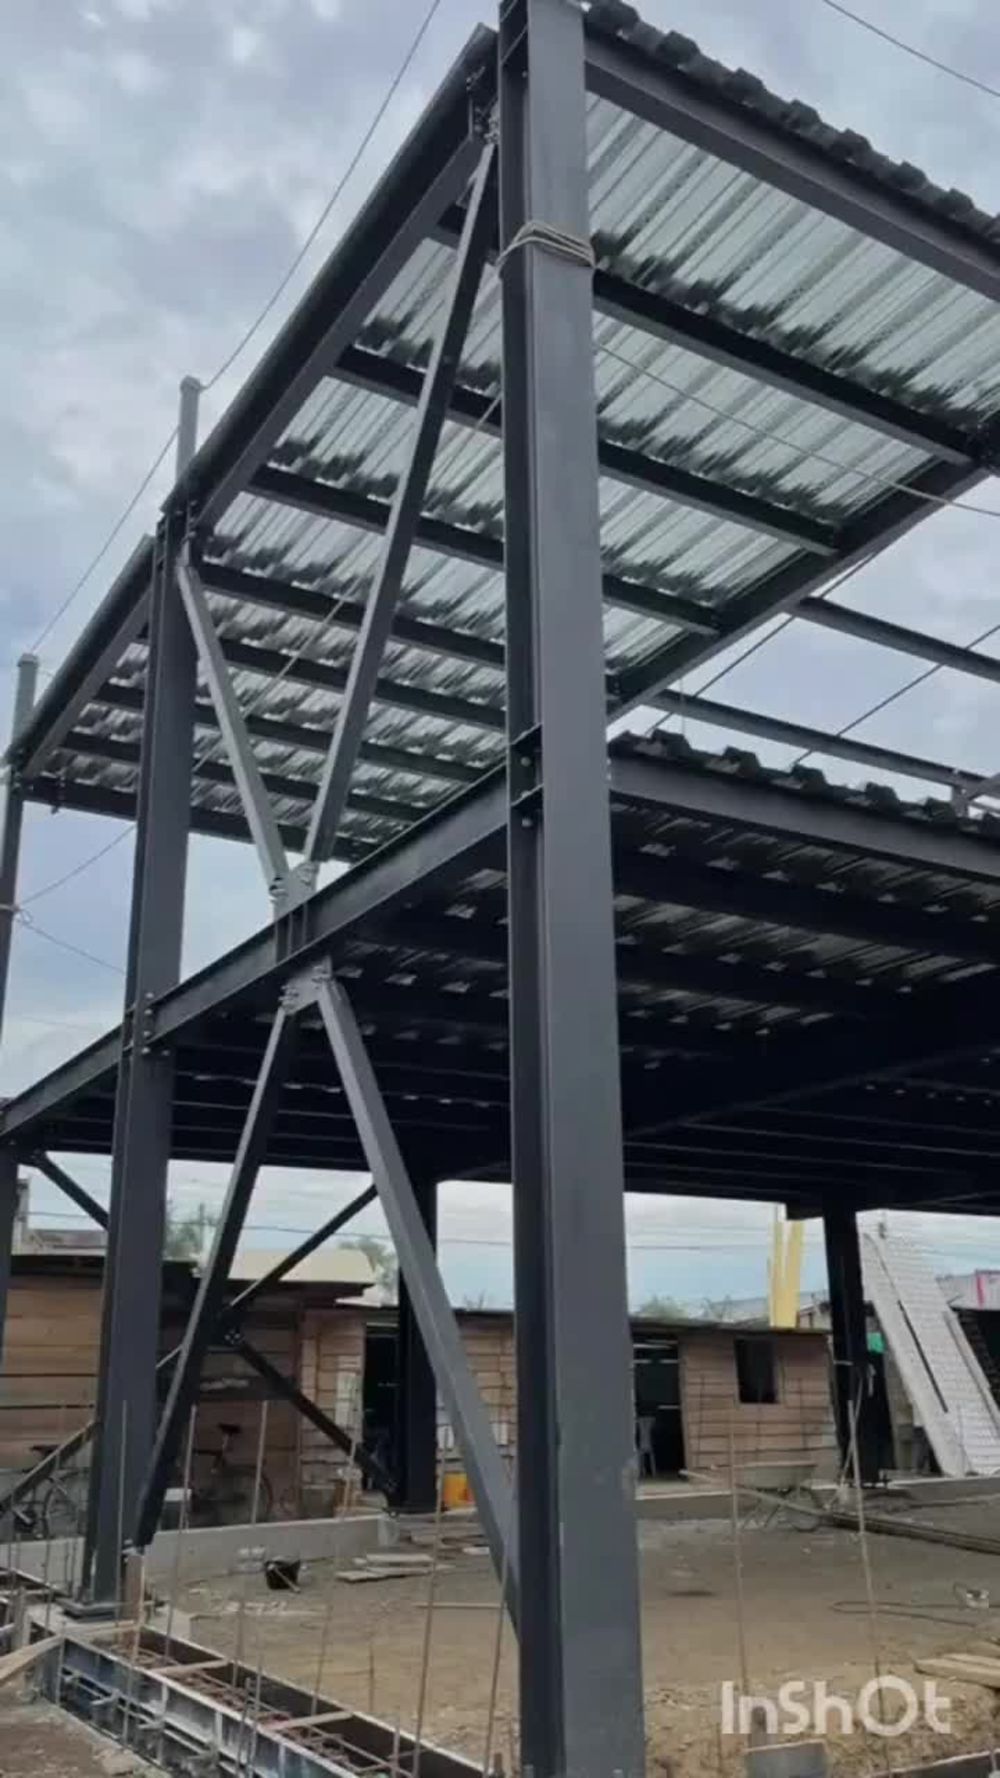
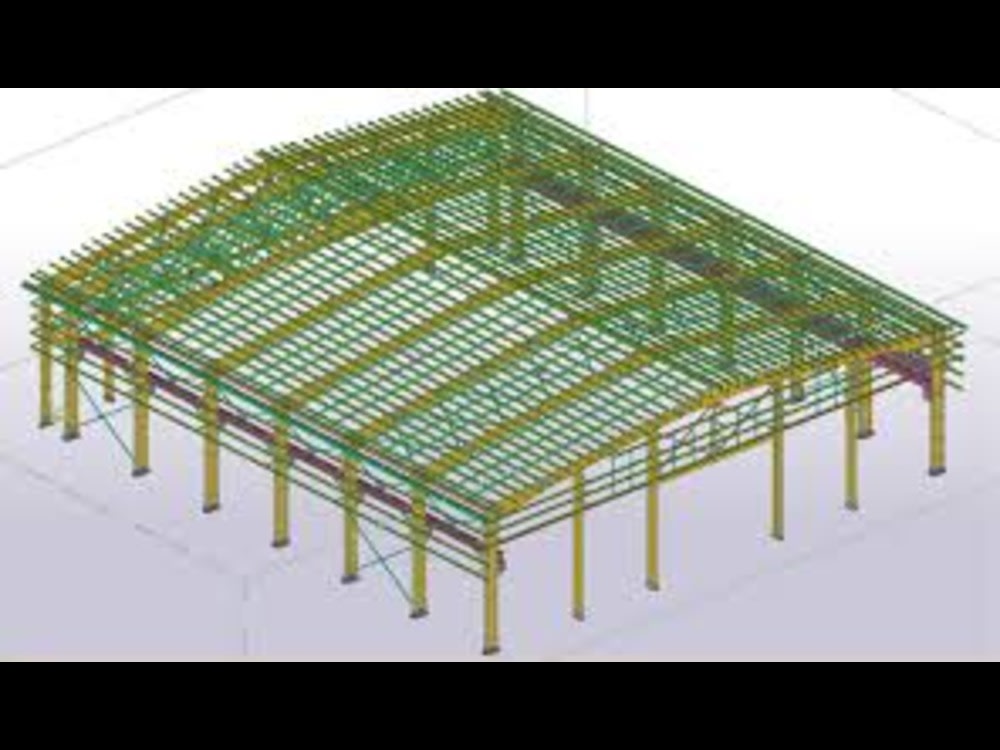
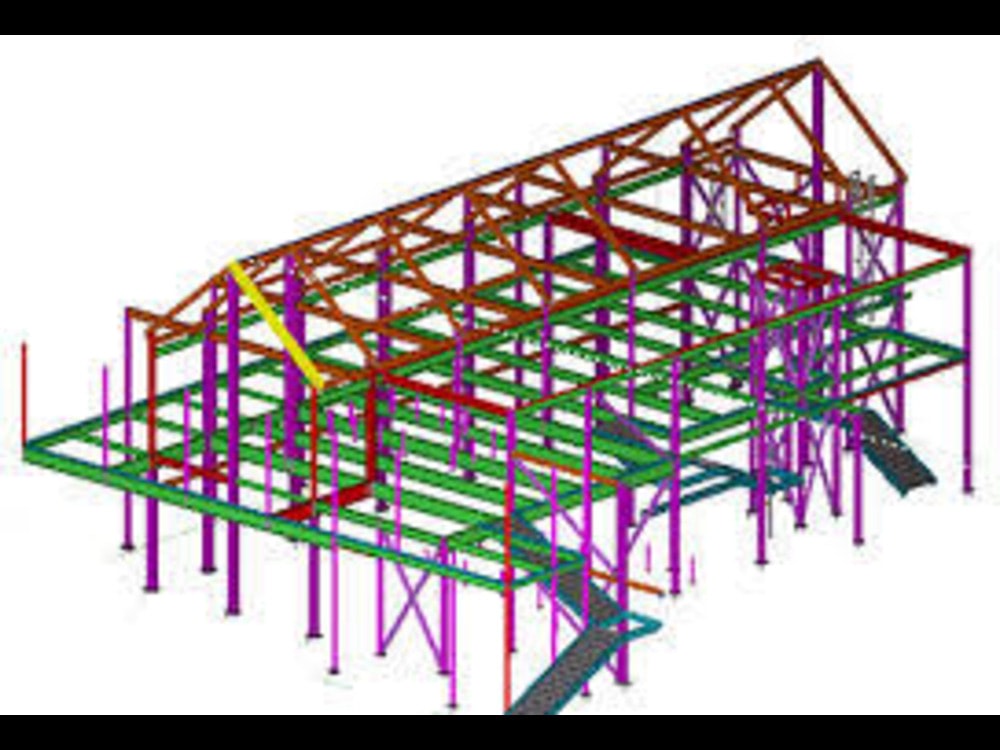
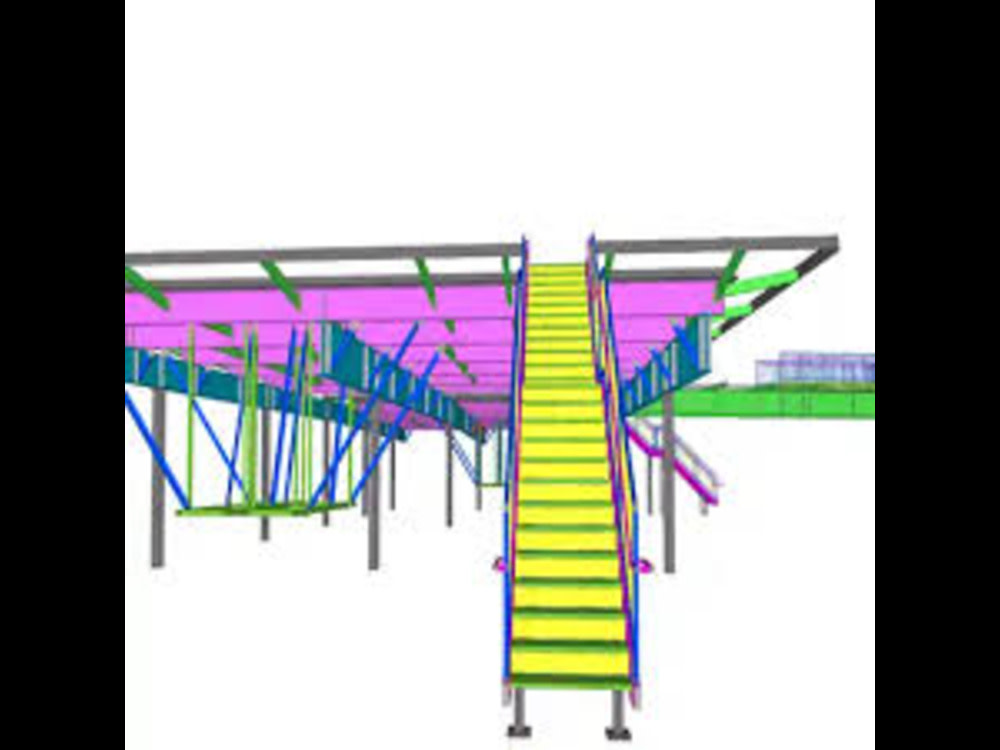
Our Tekla Structures drawings provide accurate, fabrication-ready details for steelwork, including beams, columns, trusses, bracings, staircases, platforms, and connections. Each drawing includes:
Shop Drawings: Precise member dimensions, cutting lengths, and connection details.
Assembly Drawings: Clear on-site assembly instructions with bolted and welded connections.
Material Lists & BOM: Complete bill of materials with steel grades, sizes, weights, and quantities.
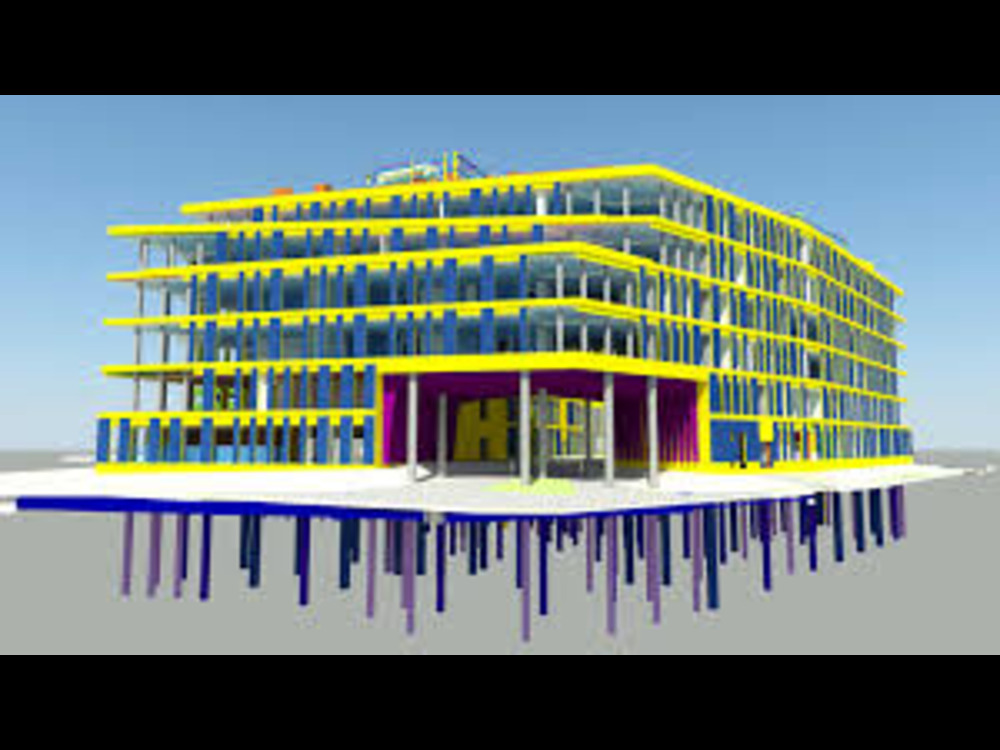
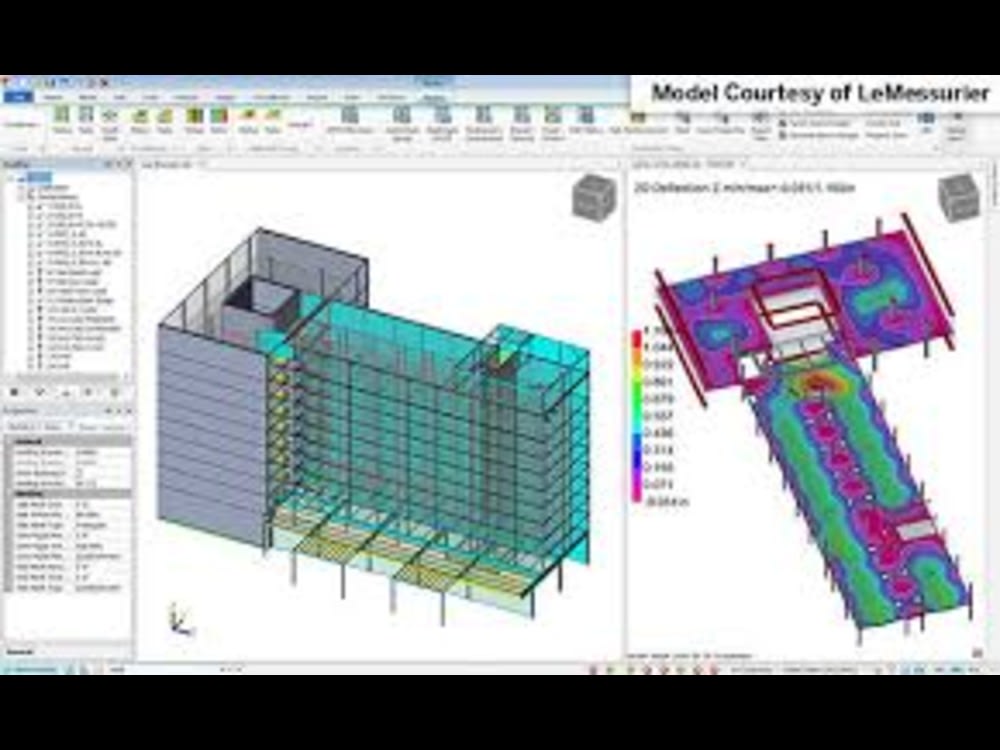
3D Modeling & Coordination: Clash-free 3D models for smooth integration with architectural, MEP, and civil designs.
Connection & Joint Details: Standard and custom connections per project specifications and codes.
Fabrication Guidance: Instructions for marking, drilling, welding, and painting for efficient shop and site work.
We deliver Tekla drawings for:
Industrial & Warehouses: Frames, trusses, crane beams.
Commercial & Residential Projects: Columns, beams, staircases.
Bridges & Infrastructure: Girders, supports, complex joints.
Custom Steel Structures: Mezzanines, canopies, architectural features.
All drawings are coordinated, code-compliant, for fabrication and installation.
Our Tekla Structures drawings provide accurate, fabrication-ready details for steelwork, including beams, columns, trusses, bracings, staircases, platforms, and connections. Each drawing includes:
Shop Drawings: Precise member dimensions, cutting lengths, and connection details.
Assembly Drawings: Clear on-site assembly instructions with bolted and welded connections.
Material Lists & BOM: Complete bill of materials with steel grades, sizes, weights, and quantities.
3D Modeling & Coordination: Clash-free 3D models for smooth integration with architectural, MEP, and civil designs.
Connection & Joint Details: Standard and custom connections per project specifications and codes.
Fabrication Guidance: Instructions for marking, drilling, welding, and painting for efficient shop and site work.
We deliver Tekla drawings for:
Industrial & Warehouses: Frames, trusses, crane beams.
Commercial & Residential Projects: Columns, beams, staircases.
Bridges & Infrastructure: Girders, supports, complex joints.
Custom Steel Structures: Mezzanines, canopies, architectural features.
All drawings are coordinated, code-compliant, for fabrication and installation.
Field of Expertise
Structural EngineeringBuilding Type
CommercialFile Format
OtherWhat's included
| Service Tiers |
Starter
$40
|
Standard
$50
|
Advanced
$60
|
|---|---|---|---|
| Delivery Time | 4 days | 5 days | 6 days |
Number of Revisions | 5 | 7 | 9 |
Optional add-ons
You can add these on the next page.
Fast Delivery
+$10
14 reviews
(11)
(2)
(0)
(1)
(0)
This project doesn't have any reviews.
DM
David M.
Jun 25, 2026
Plat for New Subdivision - Approximately 20 to 120 lots
Quick to begin working and provided details/modifications as needed. Easy to work with and a fast turnaround.
JO
Jaiden O.
May 1, 2026
26-001-084 - 8839 South Redwood Road West Jordan - Joshua Wright
Muhammed and his team are very talented drafters and very good at that aspect.
MY
Maan Y.
Apr 24, 2026
3D Rendering Architect Needed for Flexible Structure Design
I retained Hassan to execute a design he had previously been involved with on an earlier project (which he refused to finish with uncomplete revisions where he promised free revisions). During the process, it became clear that he was not sufficiently familiar with U.S. Zoning requirements and setback regulations, which led to a need to revision and delays. Had this limitation been communicated upfront, i would have reconsidered moving forward. Furthermore, he declined to complete the revision on first project and second projects unless i pay him more money despite the fact i paid him in full for both projects and left him a nice feedback where he made me do two separate hire so he gets more positive feedback. unfortunately, i spent one month without getting a result. here is a note i received from the city when i submit his work and first revision " please note that the City will not accept a “plain” box building façade with no architectural character. Please review the City’s architectural design policy for additional information on this".
BH
Beau H.
Apr 17, 2026
Residential Estimation and Bill of Quantities (BOQ) Specialist
Fantastic work, communication and we will defiantly use again
SB
Stacy B.
Apr 12, 2026
A/E Residential Permit Documents
About Muhammad Hassan
(Structural-Architecture-Interior Designing)-Geotechnical and TAKEOFFs
80%
Job Success
Lahore, Pakistan - 5:54 am local time
Structural | Architecture | Interior | Geotechnical | MEP | Estimation | Landscaping
Worldwide Remote Design & Consultation – Available 24/7
🏛️ About Us
At Design Engineering Studio, we bring over a decade of proven experience in delivering comprehensive Structural, Architectural, Interior, Geotechnical, MEP, Landscaping, and Estimation services to clients worldwide.
We are a multidisciplinary team of highly skilled engineers, architects, and designers, united by a single goal — ensuring client satisfaction from concept to completion.
Every project we deliver is guided by technical precision, innovative design thinking, and transparent communication, ensuring smooth collaboration and reliable outcomes.
Our focus is simple yet powerful: to deliver designs that are safe, functional, sustainable, and tailored to each client’s unique vision.
🧭 Our Expertise
🧱 Structural Engineering
Design and analysis of RCC, Steel, and Timber structures
Multi-story building design, retaining walls, towers, and trusses
Seismic, wind, and vibration-resistant design solutions
Assessment, retrofitting, and rehabilitation of existing buildings
Finite element analysis and performance-based design
Structural Software:
ETABS, SAFE, SAP2000, STAAD.Pro, Tekla Structures, CSI Bridge, MIDAS Civil, IDEA StatiCa, Robot Structural Analysis, AutoCAD Structural Detailing, RISA, Prokon
Code Expertise:
ACI, AISC, ASCE, UBC, Eurocode, BS, NDS
🏛️ Architecture & Interior Design
Concept development, space planning, and BIM-based modeling
3D visualization, façade detailing, and sustainable architecture
Interior design, lighting, furniture layout, and material selection
Realistic rendering and user-centered spatial planning
Architectural & Interior Software:
Revit, AutoCAD, SketchUp, Lumion, Enscape, V-Ray, Rhino, Grasshopper, Twinmotion, 3ds Max, Photoshop, Illustrator, InDesign, Adobe XD
🪨 Geotechnical Investigation & Foundation Design
Soil testing, borehole data analysis, and site investigation reports
Bearing capacity, settlement, and slope stability analysis
Foundation design for residential, commercial, and industrial projects
Ground improvement, piling, and subgrade stabilization techniques
Integration of geotechnical data into structural and architectural design
Geotechnical Software:
PLAXIS 2D/3D, GeoStudio, L-Pile, Settle3D, Rocscience Suite, Slope/W, gINT
⚙️ MEP Design & Coordination
HVAC system design, duct routing, and load calculations
Plumbing, drainage, and water supply systems
Electrical and lighting layouts with load management
Fire safety, life safety, and NFPA-compliant design
Coordination between MEP, architectural, and structural systems
MEP Software:
Revit MEP, AutoCAD MEP, HAP, Carrier Hourly Analysis, Elite Software, DIALux, CHVAC, Trace 700, Bluebeam Revu, Navisworks
💰 Estimation & Quantity Takeoffs
Accurate quantity takeoffs and cost estimation for all disciplines
BOQ preparation and cost analysis using BIM and 2D drawings
Value engineering, cost optimization, and bid documentation
Support for contractors, consultants, and developers globally
Estimation Software:
PlanSwift, Bluebeam Revu, CostX, Trimble Accubid, Autodesk Quantity Takeoff, Excel (Automated Cost Sheets)
🌿 Landscape Architecture & Urban Design
Site planning, outdoor space design, and urban landscape development
Hardscape and softscape design with environmental sustainability
Garden, park, and recreational area 3D visualization
Integration of architectural, structural, and ecological design elements
Landscape Software:
AutoCAD, Revit, SketchUp, Lumion, Twinmotion, Photoshop, Illustrator, Civil 3D, InfraWorks
🧱 Material Expertise
We design with RCC, Steel, Timber, and Composite Systems, ensuring each structure meets the highest standards of safety, efficiency, and durability.
Every design is tailored for optimal material use, longevity, and sustainability.
⚙️ Why Clients Choose Us
✅ Multidisciplinary design & engineering expertise under one roof
✅ Technically strong team focused on client satisfaction at every stage
✅ Accurate, code-compliant, and cost-effective solutions
✅ Seamless coordination between structure, architecture, MEP, landscape, and geotechnical teams
✅ Realistic 3D visualization and BIM-integrated workflows
✅ Transparent communication and timely project delivery
✅ Available 24/7 for global online collaboration and support
🤝 Let’s Collaborate
We believe in building trust through technical excellence and honest communication.
Our team remains dedicated to client satisfaction until project completion, ensuring that every design we deliver reflects both precision and creativity.
Let’s collaborate to bring your vision to life — designed with care, engineered with expertise, and delivered with commitment.
Steps for completing your project
After purchasing the project, send requirements so Muhammad Hassan can start the project.
Delivery time starts when Muhammad Hassan receives requirements from you.
Muhammad Hassan works on your project following the steps below.
Revisions may occur after the delivery date.
Requirements
Architectural & structural drawings (plans, sections) Project scope & complexity (type, size, number of drawings) Timeline, revisions, and special requirements