You will get Airport Scan to BIM (LOD 400)
Project details
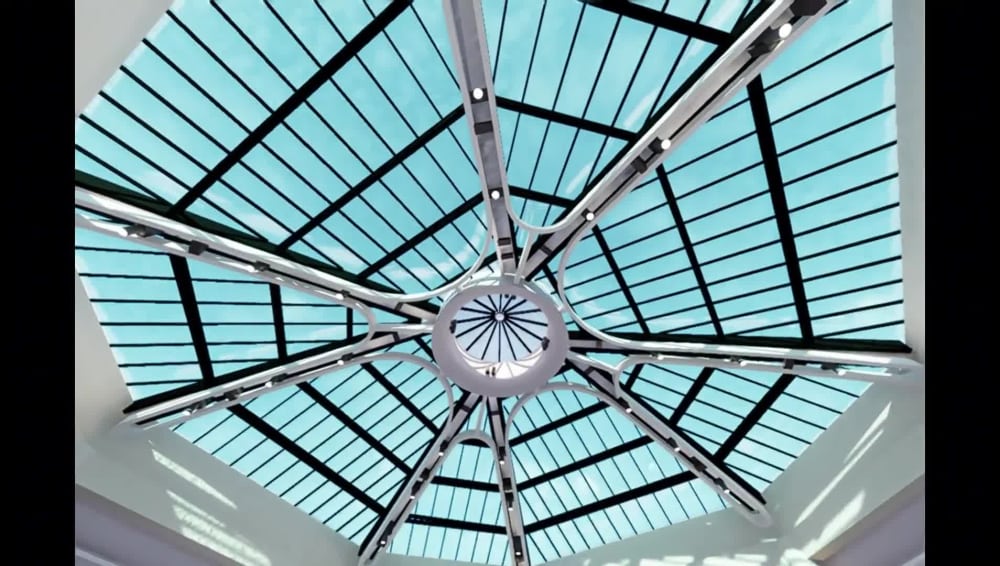
I successfully delivered a large-scale airport Scan to BIM project, transforming point cloud data into a precise LOD 400 Revit model.
Scope of Work:
Imported and processed extensive point cloud datasets (.rcp/.rcs/.e57) using Autodesk Recap.
Modeled detailed Architecture, Structure, and MEP systems in Autodesk Revit
Performed clash detection and coordination in Navisworks.
Delivered a clash-free, construction-ready as-built BIM model.
Outcome:
The client received a highly accurate LOD 400 BIM model, enabling facility management, renovation planning, and future expansions of the airport terminal.
Tools Used: Revit ), Recap, Navisworks
The client received a fully detailed, accurate, and construction-ready BIM model, which supports ongoing airport operations and future expansions.
Tools Used: Revit , Navisworks, Recap
Scope of Work:
Imported and processed extensive point cloud datasets (.rcp/.rcs/.e57) using Autodesk Recap.
Modeled detailed Architecture, Structure, and MEP systems in Autodesk Revit
Performed clash detection and coordination in Navisworks.
Delivered a clash-free, construction-ready as-built BIM model.
Outcome:
The client received a highly accurate LOD 400 BIM model, enabling facility management, renovation planning, and future expansions of the airport terminal.
Tools Used: Revit ), Recap, Navisworks
The client received a fully detailed, accurate, and construction-ready BIM model, which supports ongoing airport operations and future expansions.
Tools Used: Revit , Navisworks, Recap
Field of Expertise
ArchitecturalBuilding Type
CommercialBIM Software
Autodesk Revit, Autodesk Navisworks, Dynamo StudioFile Format
RVT, RFA, DWG, IFC, NWCWhat's included $300
These options are included with the project scope.
$300
- Delivery Time 5 days
- Number of Revisions 3
30 reviews
(28)
(1)
(1)
(0)
(0)
This project doesn't have any reviews.
RH
Rana H.
May 7, 2026
Tutoring for Revit BIM modelling project
He was helpful but unfortunately, I needed personal tutoring video lessons, and it was not suitable
UP
Ulas P.
May 1, 2026
Revit 2023 Modeller
RM
Roushan M.
Jul 24, 2025
Advanced Revit Specialist Needed for Long-Term Residential Project
It was great working with Ali. He has a sound knowledge of Revit and is very accommodating in terms of the growing needs of any project. Would highly recommend.
JV
Juan V.
Jun 12, 2025
Lucy Studios
Sher Ali demonstrated impressive efficiency and expertise in 3D modeling and BIM software. Using LiDAR scans, he created highly accurate 3D models of projects, streamlining the design process and ensuring precision. His technical skill and attention to detail made a significant impact, making him an invaluable asset to the team. Highly recommended for anyone needing top-tier 3D modeling support!
jy
jerry y.
Jun 3, 2025
2 story proj
About Sher Ali
BIM Modeler / Revit Specialist | Scan to BIM & Permit Drawings
79%
Job Success
Islamabad, Pakistan - 5:26 am local time
I am a BIM Modeler with 12+ years of experience, delivering high-quality BIM solutions for architects, engineers, and contractors worldwide. I specialize in creating precise, construction-ready models and documents that save time, reduce errors, and improve project efficiency.
🔹 Services I Provide:
LOD100 – LOD400 BIM Modeling – from concept to detailed construction-ready models
Scan to BIM – converting point clouds, laser scans, or 2D drawings into accurate 3D models
Shop Drawings & Fabrication Drawings – clear, precise, and execution-ready
Construction Documents – complete drawing sets (plans, sections, elevations, and details)
As-Built Documentation – reliable models for renovation and facility management
MEP Coordination – clash detection and system integration using Revit & Navisworks
🔹 Software & Tools (Licensed):
✔ Autodesk Revit (2021–2026)
✔ Autodesk Recap
✔ Autodesk Navisworks
✔ Autodesk AutoCAD
🔹 Why Clients Choose Me:
✅ Licensed Software – Full versions of the latest Autodesk tools for seamless project delivery
✅ Accuracy & Quality – Models and drawings delivered with precision
✅ On-Time Delivery – Fast turnaround without compromising quality
✅ Flexible & Collaborative – Seamless coordination with architects, engineers & contractors
✅ 24/7 Availability – Always responsive to urgent project needs
🔹 Industries I Serve:
🏢 Commercial Buildings | 🏠 Residential Projects | 🏗️ Industrial Facilities | 🏬 Retail & Fit-Outs | 🚧 Infrastructure & Civil Works
I am committed to bringing your vision to life through accurate BIM modeling, clear documentation, and collaborative support. Let’s work together to make your project a success 🚀
Steps for completing your project
After purchasing the project, send requirements so Sher Ali can start the project.
Delivery time starts when Sher Ali receives requirements from you.
Sher Ali works on your project following the steps below.
Revisions may occur after the delivery date.
Scan to BIM (LOD 400)
Architecture, Structure, and MEP systems As-built documentation Facility management and renovation planning Construction coordination and clash detection