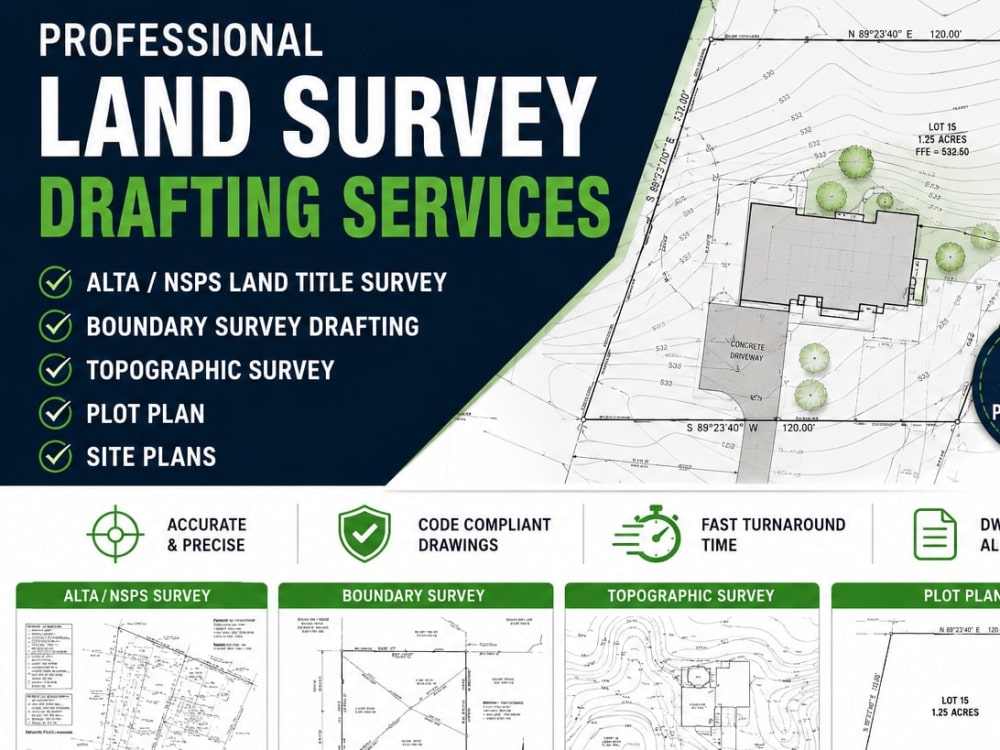
You will get ALTA, Boundary Land Survey Drafting, Topographic Survey, and plot Plans
Project details
I will deliver accurate and professionally prepared land survey drawings including ALTA surveys, boundary land survey drafting, topographic surveys, plot plans, and site plans tailored for permit approval, construction planning, and real estate development.
What sets my work apart is precision, compliance, and clarity. Every drawing is carefully structured to meet industry standards and local authority requirements, ensuring your project moves forward without delays or rejections. I focus on delivering clean, easy-to-read, and highly detailed survey plans that engineers, architects, and planning departments can trust.
With strong experience in CAD drafting and surveying documentation, I understand the importance of accuracy in measurements, boundary definitions, and site representation. Whether you are a homeowner, contractor, or developer, I provide reliable solutions that support smooth project execution from concept to approval.
My goal is simple: to help you avoid costly errors, save time, and get approval-ready drawings the first time. Every project is handled with professionalism, fast turnaround, and attention to detail.
What sets my work apart is precision, compliance, and clarity. Every drawing is carefully structured to meet industry standards and local authority requirements, ensuring your project moves forward without delays or rejections. I focus on delivering clean, easy-to-read, and highly detailed survey plans that engineers, architects, and planning departments can trust.
With strong experience in CAD drafting and surveying documentation, I understand the importance of accuracy in measurements, boundary definitions, and site representation. Whether you are a homeowner, contractor, or developer, I provide reliable solutions that support smooth project execution from concept to approval.
My goal is simple: to help you avoid costly errors, save time, and get approval-ready drawings the first time. Every project is handled with professionalism, fast turnaround, and attention to detail.
Type
Commercial, Industrial, ResidentialFile Format
DWG, OBJ, RVT, JPG, PDFSoftware
Autodesk AutoCAD, AutoCAD Civil 3D, VectorworksWhat's included
| Service Tiers |
Starter
$70
|
Standard
$250
|
Advanced
$600
|
|---|---|---|---|
| Delivery Time | 2 days | 3 days | 5 days |
Number of Revisions | Unlimited | Unlimited | Unlimited |
Number of Sq. Ft. | 0 | ||
High Level of Details | - | - | - |
3D Modeling | - | - | - |
Source Files |
About Arigbede
Engineering and Architectectre
Lagos, Nigeria - 12:08 pm local time
I help homeowners, contractors, architects, developers, and real estate professionals transform ideas into accurate, buildable plans that meet project requirements and support smooth approvals. My expertise includes architectural floor plans, building permit drawings, site plans, elevations, sections, construction details, and technical drafting.
My services include:
✔ Architectural Design & Drafting
✔ Building Permit Plans
✔ Construction Drawings
✔ Site Plans & Plot Plans
✔ House Extensions & Renovations
✔ Swimming Pool Design & Construction Drawings
✔ CAD Drafting & Redrawing
✔ 2D Floor Plans & Technical Documentation
✔ Plumbing & Drainage Layouts
✔ Residential & Commercial Projects
I am committed to delivering high-quality drawings, clear communication, attention to detail, and on-time project completion. Whether you need a simple floor plan or a complete permit drawing package, I am ready to provide professional solutions tailored to your project.
Let's work together to bring your vision to life with accurate and professional design services.
Steps for completing your project
After purchasing the project, send requirements so Arigbede can start the project.
Delivery time starts when Arigbede receives requirements from you.
Arigbede works on your project following the steps below.
Revisions may occur after the delivery date.
Submit Project Information
Send survey data, sketches, PDFs, or property details.
Drafting & Mapping
Prepare ALTA, Boundary Survey, Topographic Survey, Plot Plan, or Site Plan in AutoCAD.