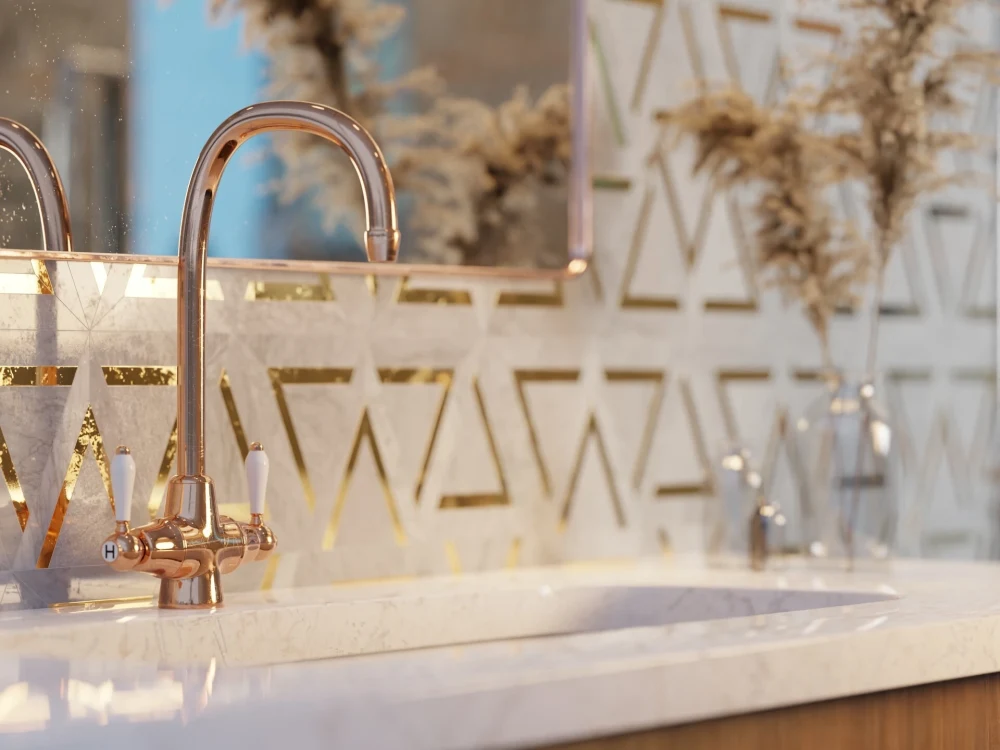
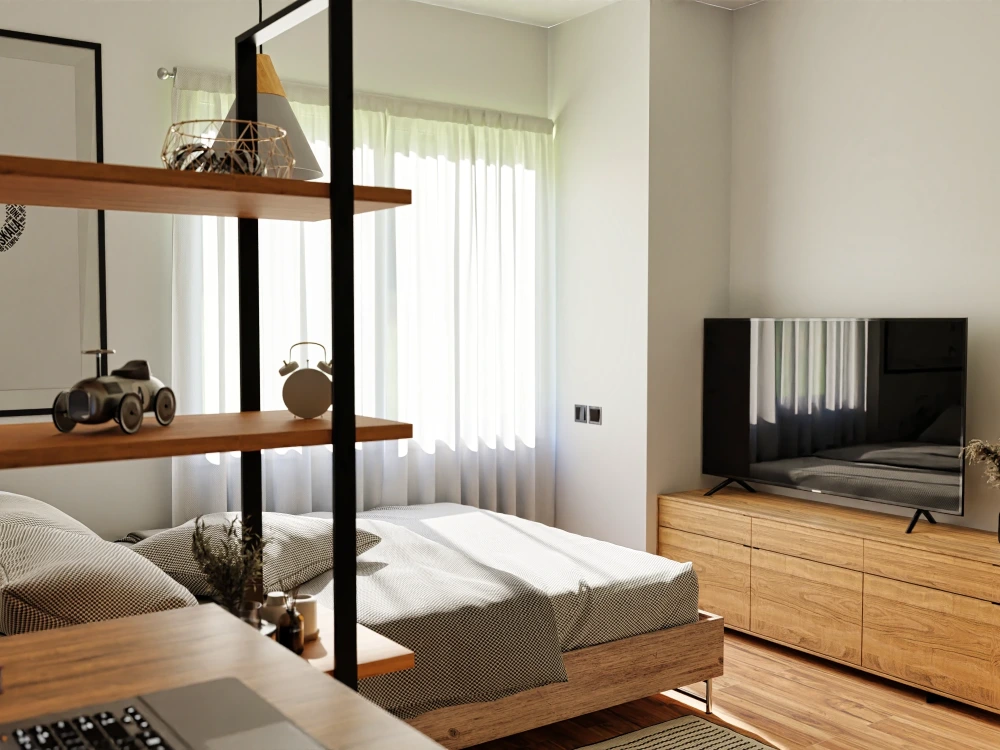
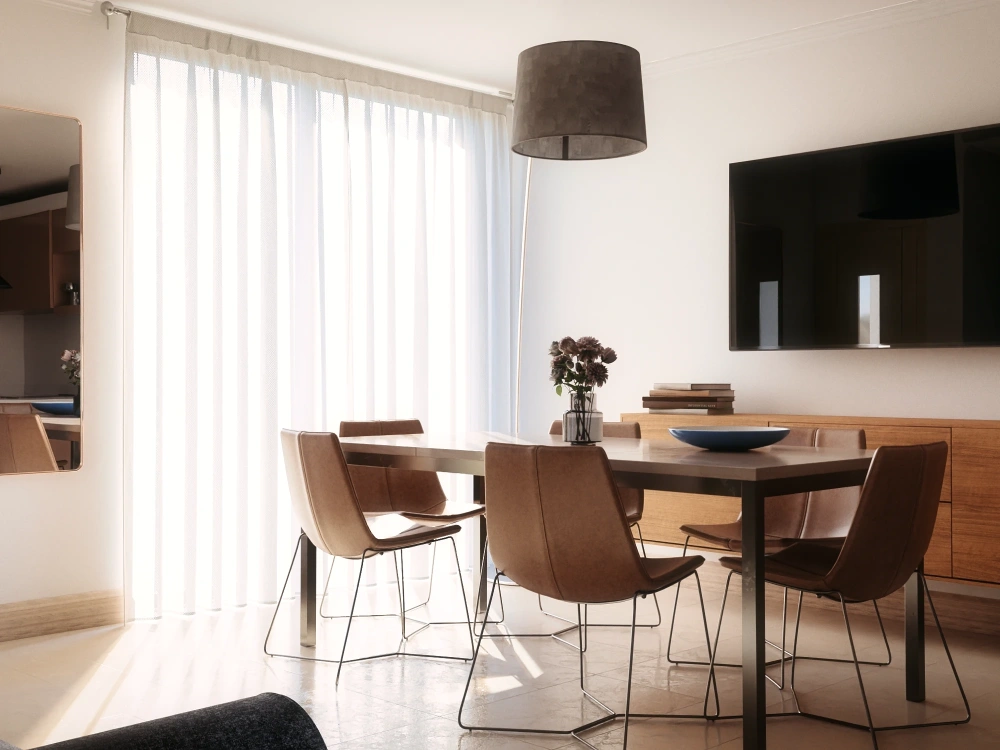
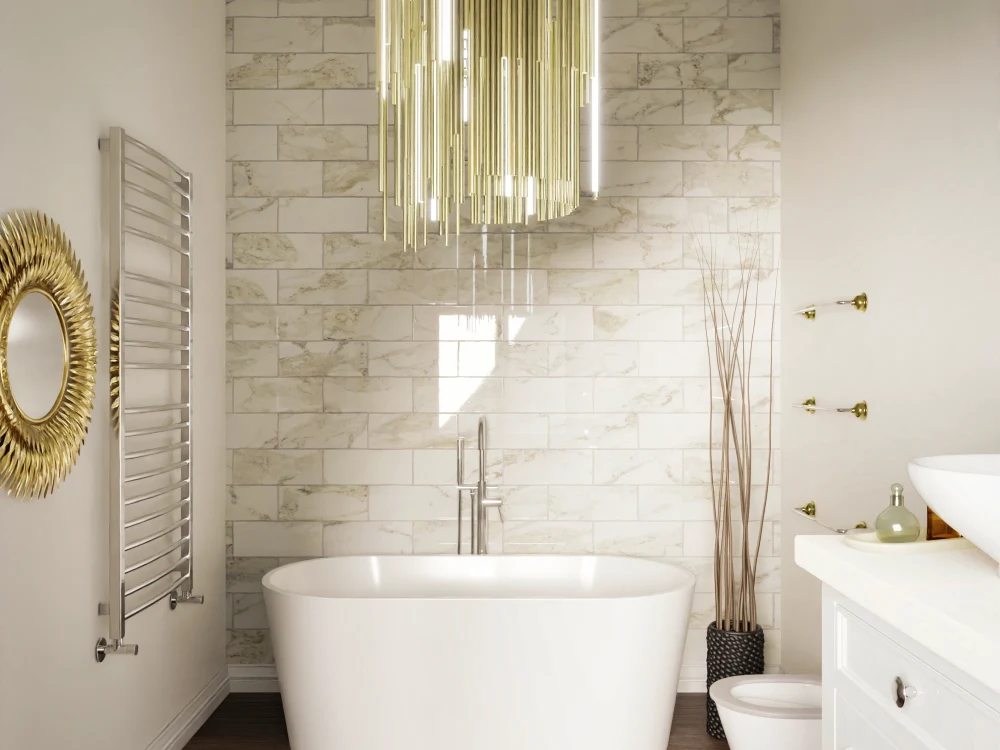
You will get amazing interior visual renders
Top Rated
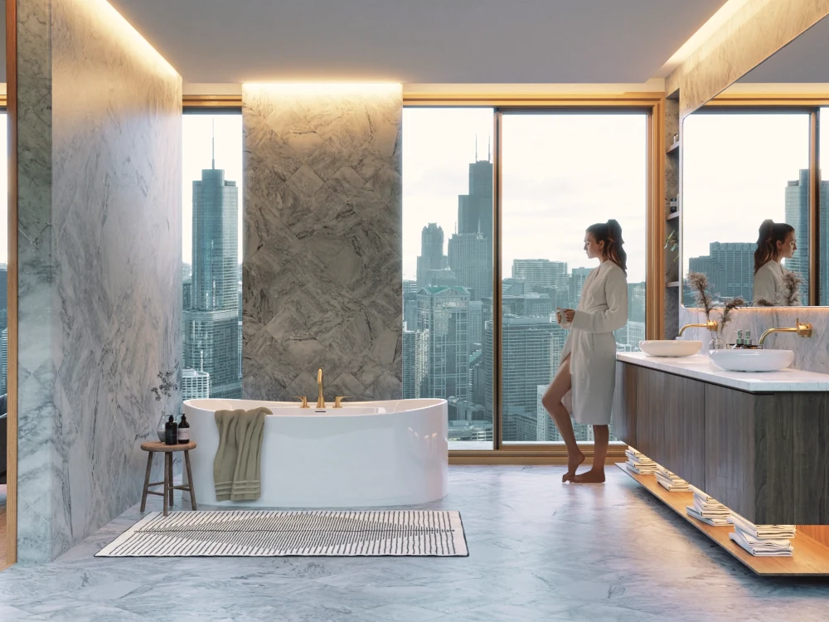
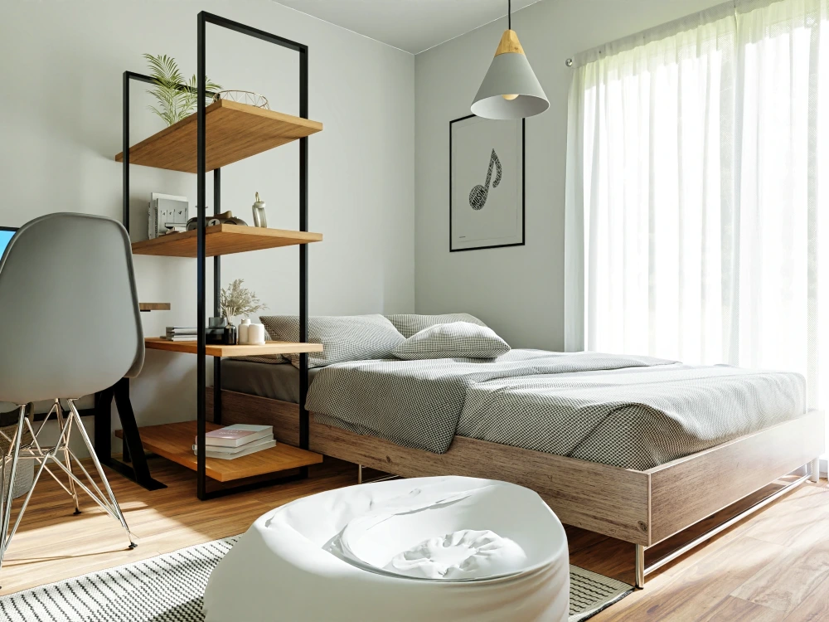
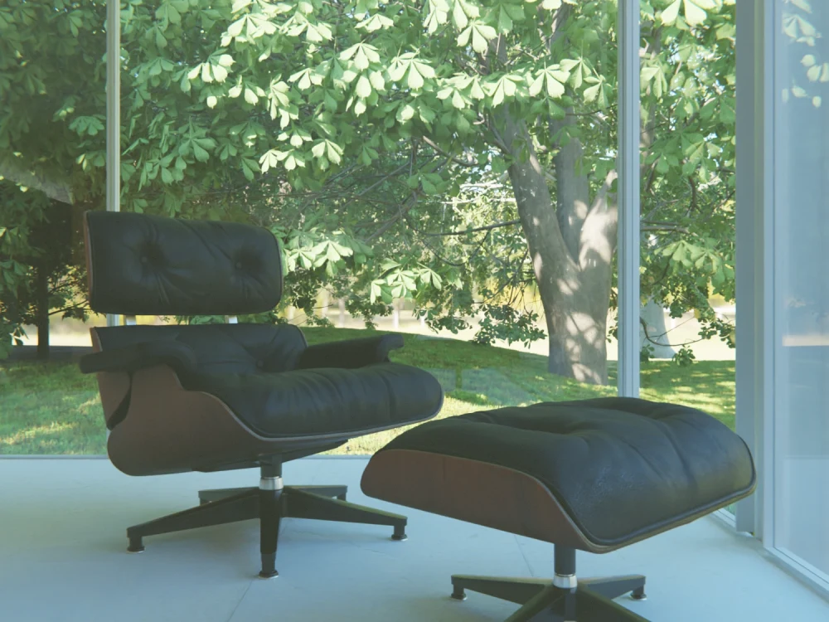
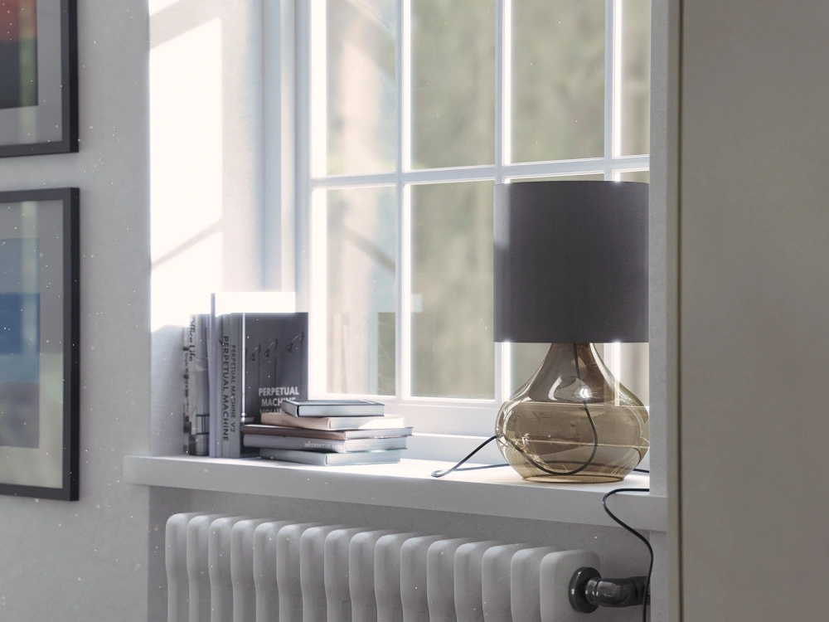
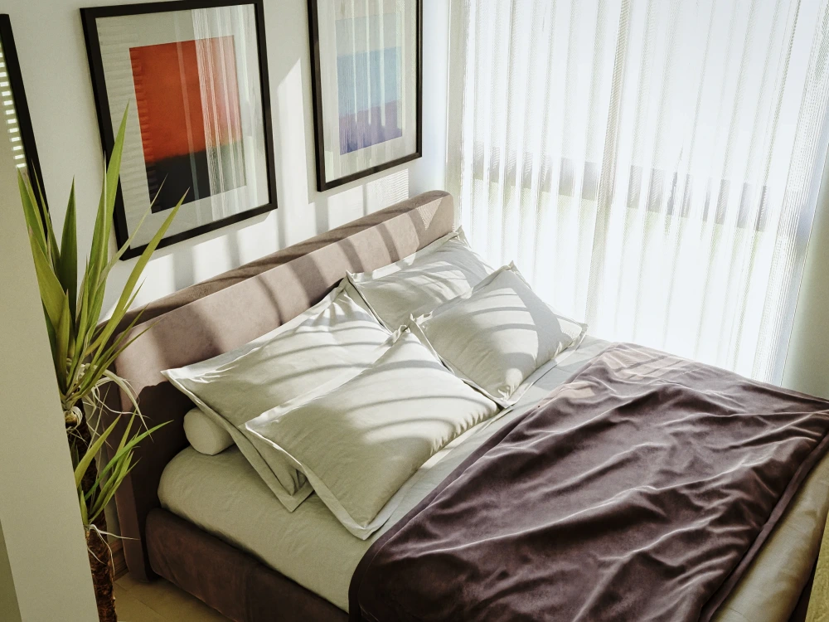
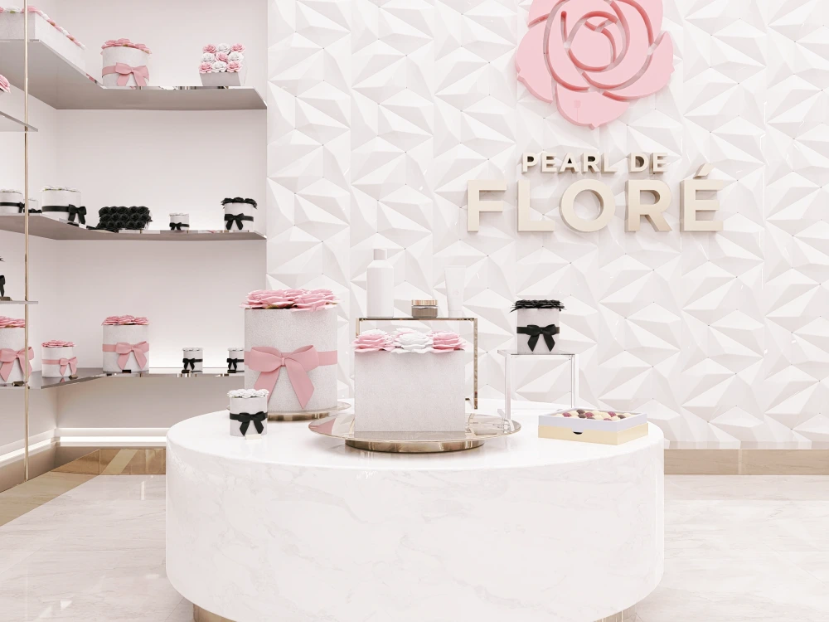
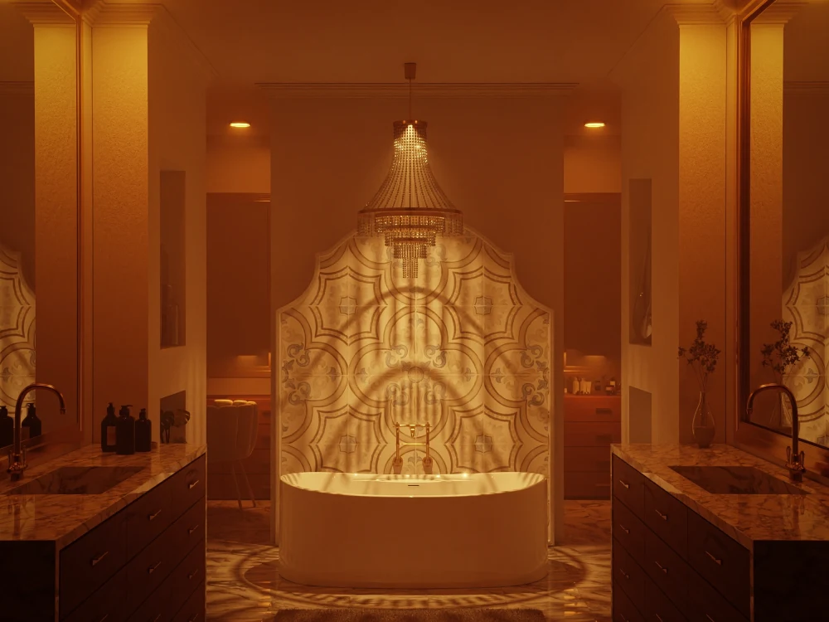
Top Rated
Project details
Are you a Developer, interior Designer or architect who needs help visualizing project?
You have a sketch, you have an idea, and you know how your project will look like in the end, but you are not sure if the potential customers will see it that way? You are well aware that people say for a reason that picture is worth a thousand words.
If that’s you, maybe I can help. I’m Rodrigo Palomo, an interior designer and 3D artist who’s working on architectural, interior and product visualizations and rendering for more than 5 years now. I worked with clients associated with some of the biggest companies in the field.
Whether you want to visualize what your future home will look like, or you need to present your interior design ideas to your clients, or you need your product rendered for marketing and sales purpose, I am there for you.
If any of that is what you need, message me.
Friendly, Rodrigo.-
You have a sketch, you have an idea, and you know how your project will look like in the end, but you are not sure if the potential customers will see it that way? You are well aware that people say for a reason that picture is worth a thousand words.
If that’s you, maybe I can help. I’m Rodrigo Palomo, an interior designer and 3D artist who’s working on architectural, interior and product visualizations and rendering for more than 5 years now. I worked with clients associated with some of the biggest companies in the field.
Whether you want to visualize what your future home will look like, or you need to present your interior design ideas to your clients, or you need your product rendered for marketing and sales purpose, I am there for you.
If any of that is what you need, message me.
Friendly, Rodrigo.-
Project Scale
RoomBuilding Type
ResidentialFile Format
BLEND, DAE, JPG, OBJ, STLWhat's included
| Service Tiers |
Starter
$70
|
Standard
$150
|
Advanced
$350
|
|---|---|---|---|
| Delivery Time | 5 days | 9 days | 13 days |
Number of Revisions | 1 | 2 | 3 |
Number of Renderings | 1 | 4 | 9 |
3D Modeling | |||
Environment | |||
Furniture & People | |||
Texturing & Lighting | |||
Architectural Walkthrough | - | - | - |
Source Files | - | - | - |
Optional add-ons
You can add these on the next page.
Fast Delivery
+$20 - $60
Additional Revision
+$30
Additional Rendering
+$10
Architectural Walkthrough
(+ 2 Days)
+$100
Source File
+$20
36 reviews
(31)
(2)
(2)
(1)
(0)
This project doesn't have any reviews.
DH
David H.
Jan 31, 2025
BookBox Files
OM
Orlando M.
Dec 30, 2024
3D Rendering Of Conference Room
Excellent Provider. Will use again for sure.
TD
Tristan D.
Jun 10, 2024
Create 3D pictures of an apartment for rental
Perfect work by Rodrigo for 3D drawings. I recommend!
AB
Ari B.
Jan 25, 2024
3D Product Modeling for Amazon Listing
Amazing quality work!!
JS
Jake S.
Dec 14, 2023
Photorealistic 3D Renderings
About Rodrigo
3D Artist / Product Designer / VFX
100%
Job Success
Rosario, Argentina - 3:49 am local time
⭐⭐⭐⭐⭐ 70+ Five-star reviews
1000+ hours on Upwork
76 projects delivered on Upwork
4+ years of design experience
Hello, I am Rodrigo, a 3D generalist specializing in product design and architectural visualization
During the last 4 years, I have worked on diverse design projects, including product modeling, rendering services, product animation, and many more projects for major Argentinian and worldwide clients.
My 3D/rendering used tools:
💎 Cinema 4D/Redshift
💎 Blender
💎 Substance Painter
💎 Unreal Engine
💎 Adobe Suite
I'm committed to leveraging this expertise to enhance your product visualization, focusing on increased photo reality.
Let's collaborate to explore the full potential of your Product presence with our dedicated approach!
Steps for completing your project
After purchasing the project, send requirements so Rodrigo can start the project.
Delivery time starts when Rodrigo receives requirements from you.
Rodrigo works on your project following the steps below.
Revisions may occur after the delivery date.
Will know you project first.
Will discuss and collect all information and inspirational images to move forward to get what exactly you needed.
3D modeling
3d model with furniture will be made from your rough plan or detailed plan.