You will get An Architectural 3D Model created using Revit
Top Rated
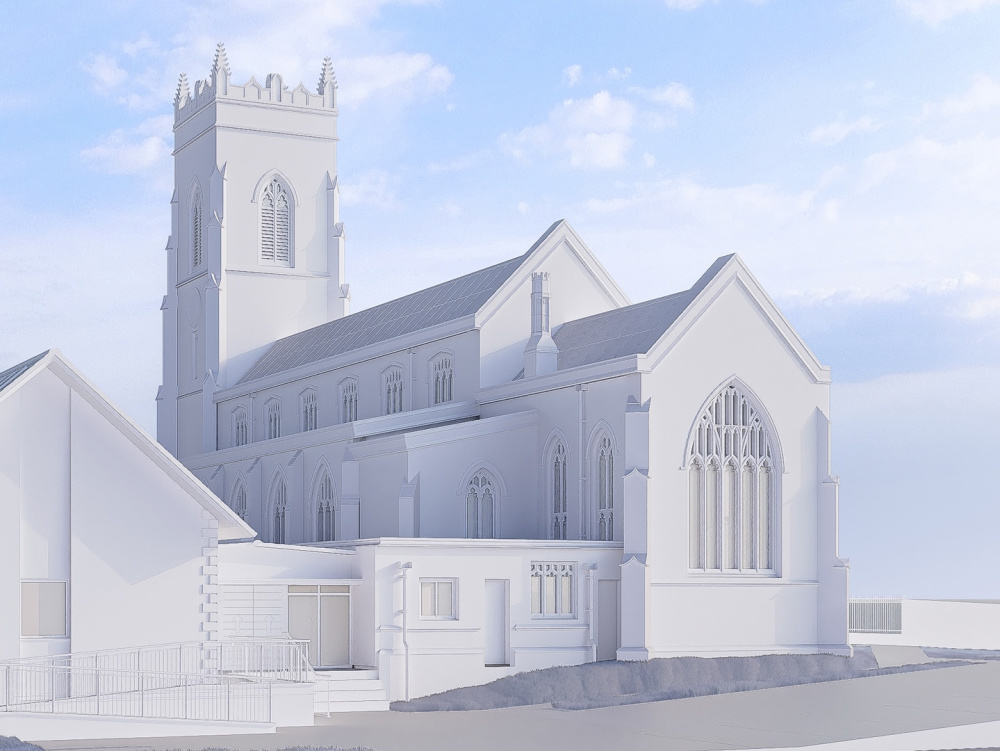
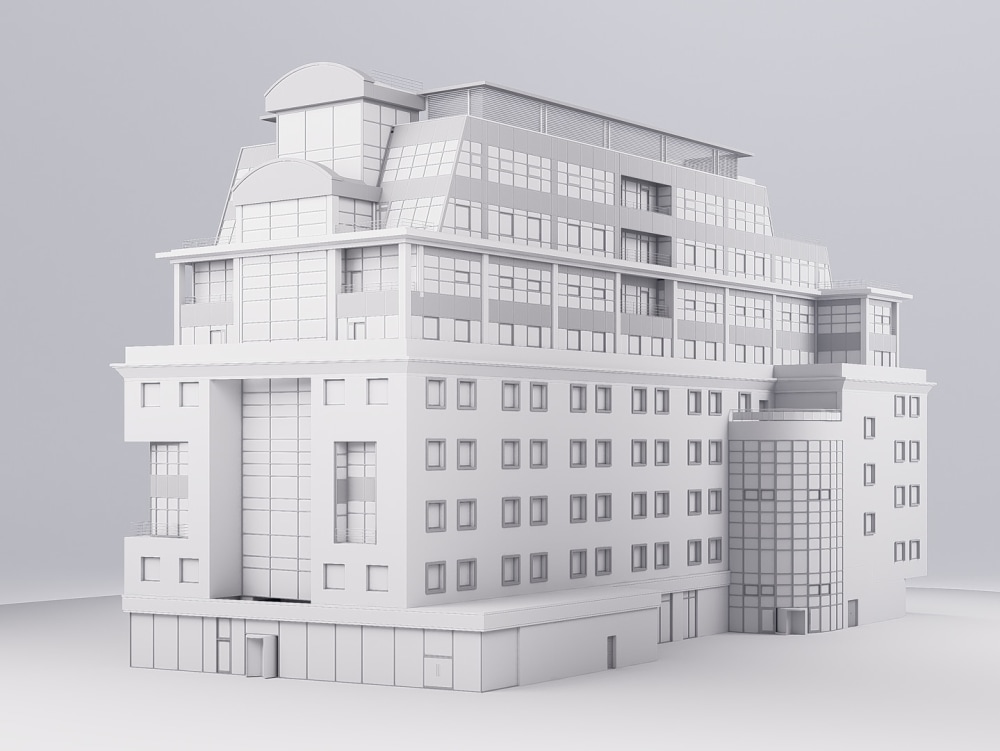
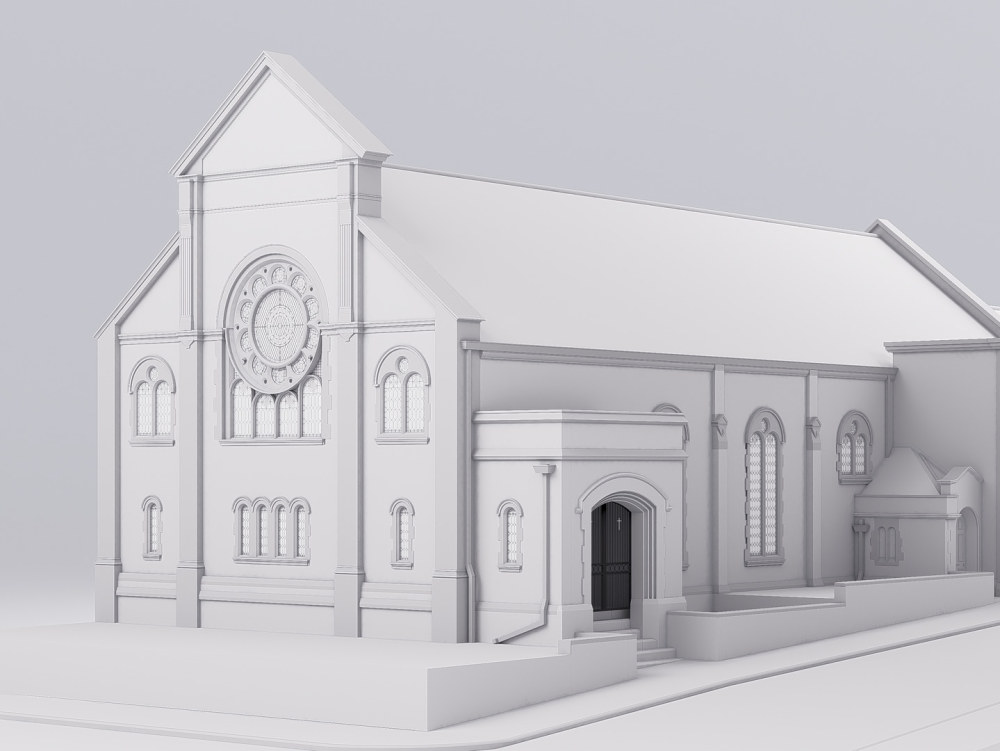
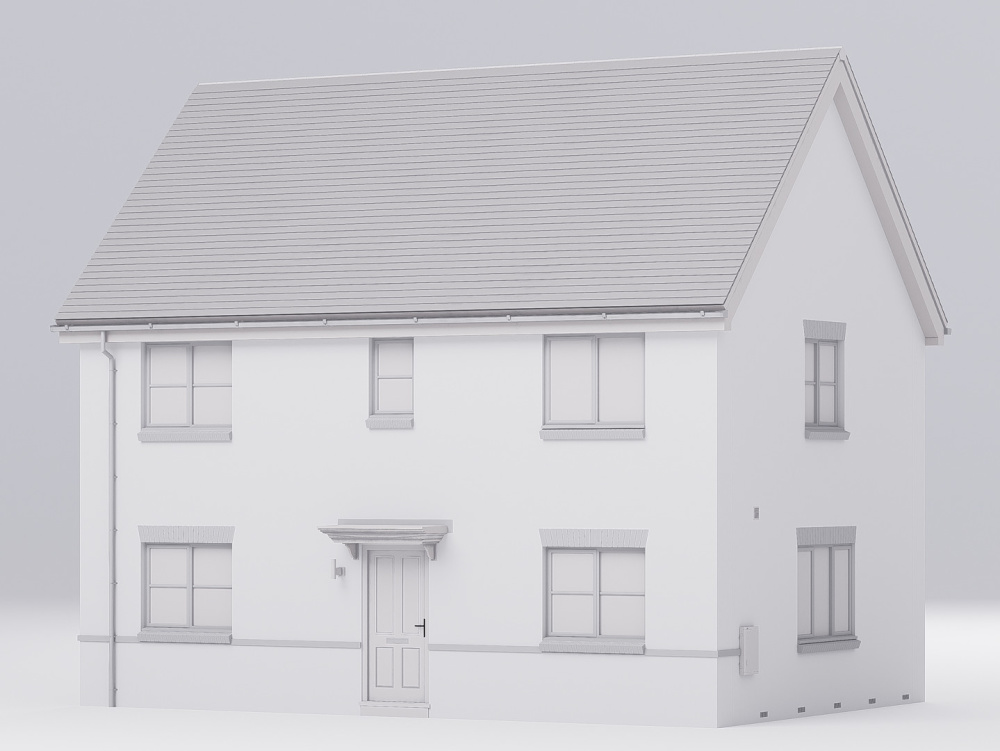
Project details
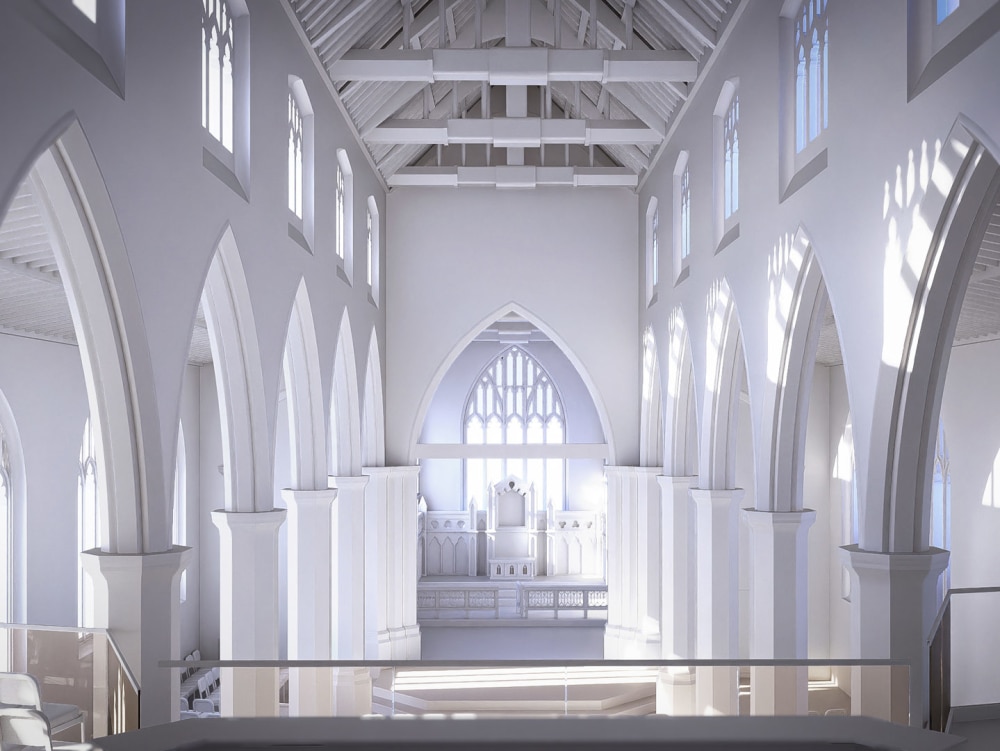
Using Autodesk Revit, I can quickly and precisely produce high-quality models of your architectural project. I’ve been working with Revit daily for the past 5 years and have gained extensive experience across a variety of project types.
Please contact me with your project details before purchasing, as larger, more complex buildings naturally require a longer turnaround than smaller residential models.
Please contact me with your project details before purchasing, as larger, more complex buildings naturally require a longer turnaround than smaller residential models.
Field of Expertise
ArchitecturalBuilding Type
ResidentialBIM Software
Autodesk RevitFile Format
RVT, RFA, DWG, IFC, OtherWhat's included
| Service Tiers |
Starter
$80
|
Standard
$200
|
Advanced
$400
|
|---|---|---|---|
| Delivery Time | 1 day | 1 day | 2 days |
Number of Revisions | 1 | 1 | 2 |
Number of 2D Drawings | 1 | 1 | 1 |
Level of Detail | 10 | 10 | 10 |
Number of Renderings | 0 | 0 | 0 |
Design Analysis | - | - | - |
Architectural Walkthrough | - | - | - |
Native BIM Source Files | |||
Model Audit & Verification | - | - | - |
Optional add-ons
You can add these on the next page.
Additional Rendering
(+ 1 Day)
+$200
Architectural Walkthrough
(+ 2 Days)
+$400
Weekend / Evenings
(+ 1 Day)
+$125Frequently asked questions
10 reviews
(10)
(0)
(0)
(0)
(0)
This project doesn't have any reviews.
WS
Warren S.
Mar 9, 2026
30 minute consultation
Sam was very easy to communicate with and provided some really useful advice. I found him to be very honest and trustworthy. He listened to my requirements and pointed me in the direction of a solution that has saved me money (despite losing him follow-on work). What a top chap!
BJ
Billy J.
Sep 4, 2025
REVIT File Creation for Lighting Project
Sam was very professional, communication was easy as he fully understood all the requirments and changes we went through. We are very happy with the files we received and they were completed in a very timely manner.
TS
Trevor S.
Aug 18, 2025
Hiring 3D Modelers to train AI
LB
Lewis B.
Feb 18, 2025
Multiple room set for slat panels
Sam created some unique scenes to render our products in. he understood exactly what we are after and produced high quality high detailed renders.
MC
Miles C.
Dec 23, 2024
Revit File Export Specialist Needed
On the ball, very fast and communicative. Recommend!
About Sam
3D Visualizer | CGI Interior & Exterior Renderings | Revit & Lumion
100%
Job Success
Exminster, United Kingdom - 4:55 pm local time
I specialize in high-quality interior and exterior renderings, product visualization, and 3D animations. With a BSc in 3D CGI Architectural Visualization from Bournemouth University, I combine strong artistic skills with deep technical expertise.
💡 Tools I use: Revit, Lumion, Enscape, Adobe Creative Suite
🛠️ Deliverables include: Photoreal 3D images, Sketch Style Renders, 2D CAD & 3D plans, VR walkthroughs, animations & accurate 3D Models created using Revit
I'm passionate about bringing concepts to life and genuinely enjoy collaborating with clients on projects of all sizes. Feel free to check out my portfolio or drop me a message. I’d love to hear about your project!
Steps for completing your project
After purchasing the project, send requirements so Sam can start the project.
Delivery time starts when Sam receives requirements from you.
Sam works on your project following the steps below.
Revisions may occur after the delivery date.
Import of DWG / Sketches into Revit
Create basis of 3D model (examples being walls, chair legs etc)