You will get an Accurate Property Site Plans from Survey Data, Sketches & PDFs
Top Rated
Top Rated
Project details
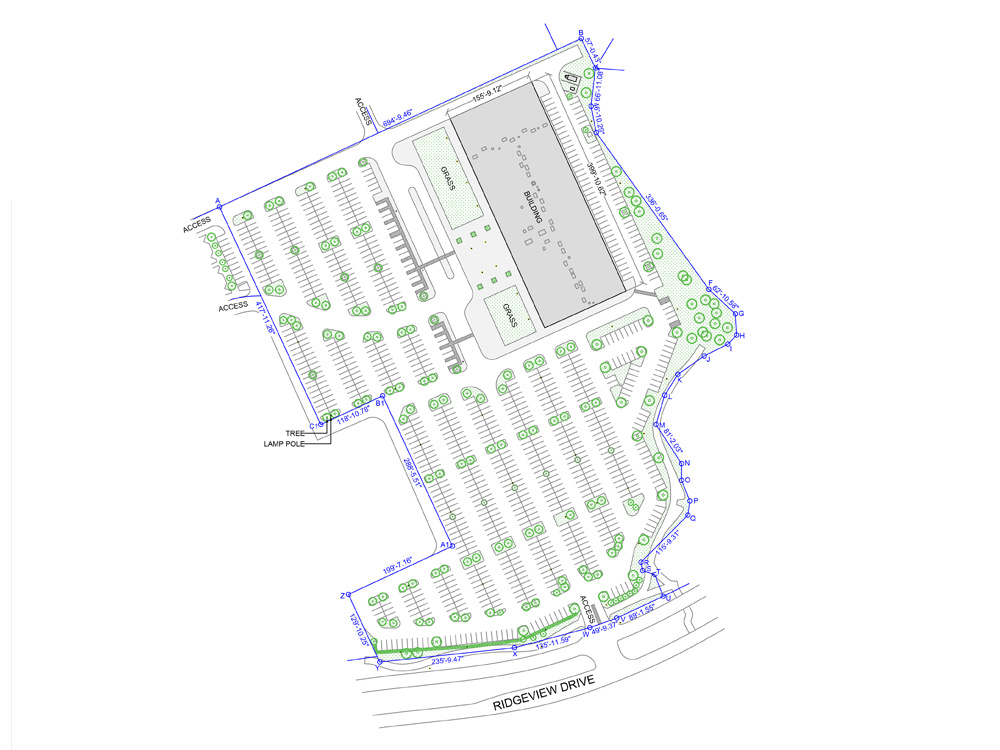
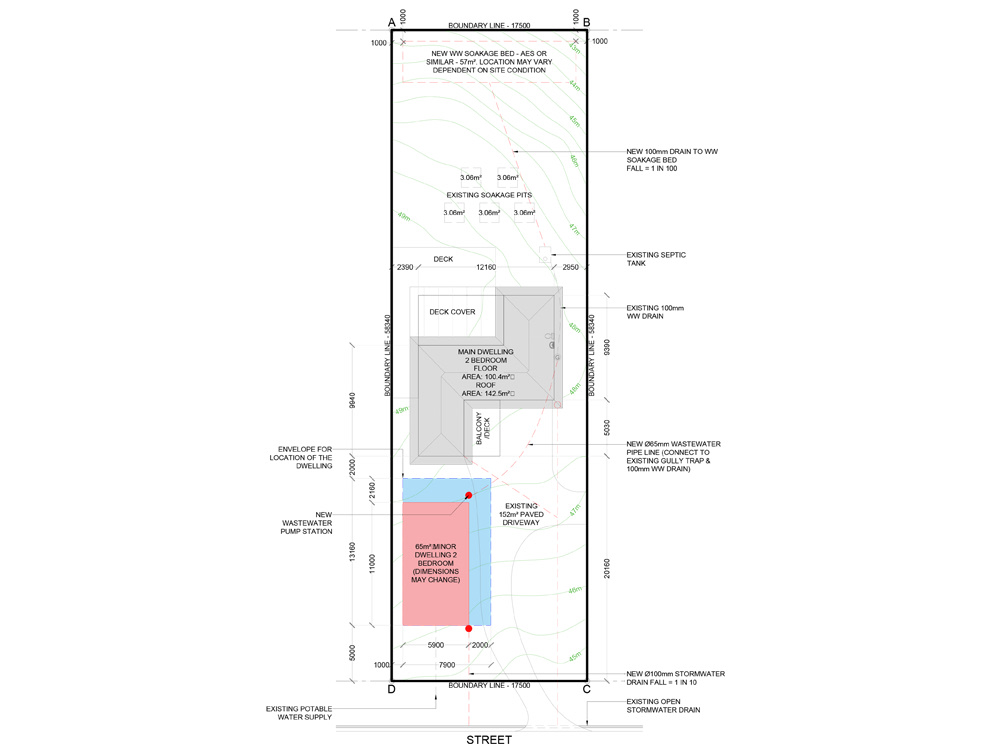
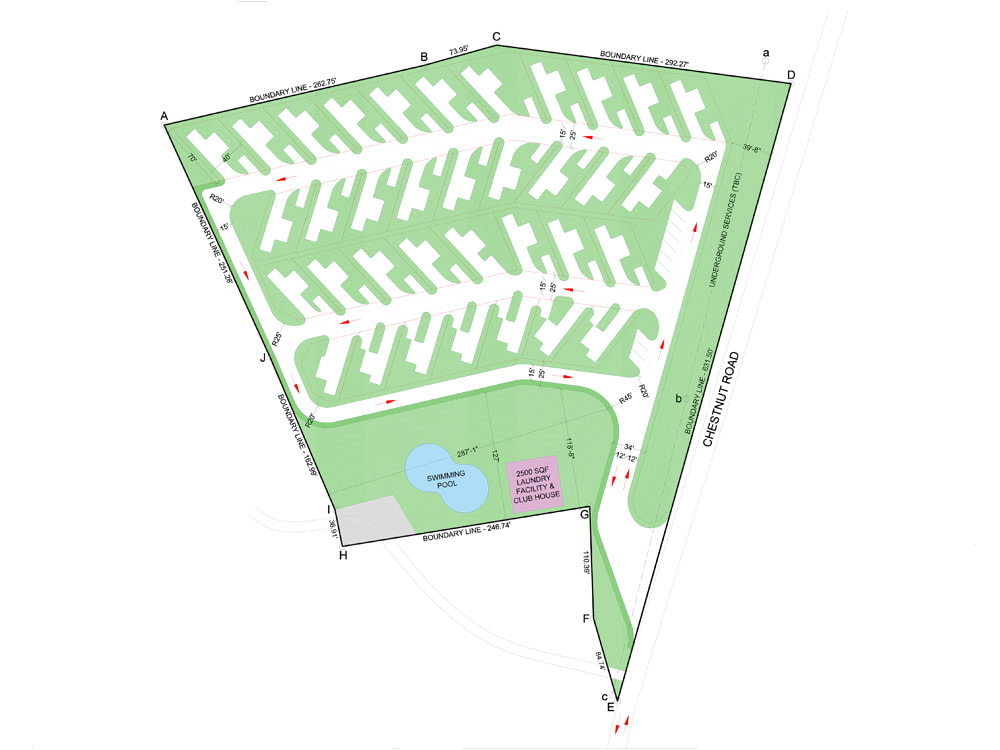
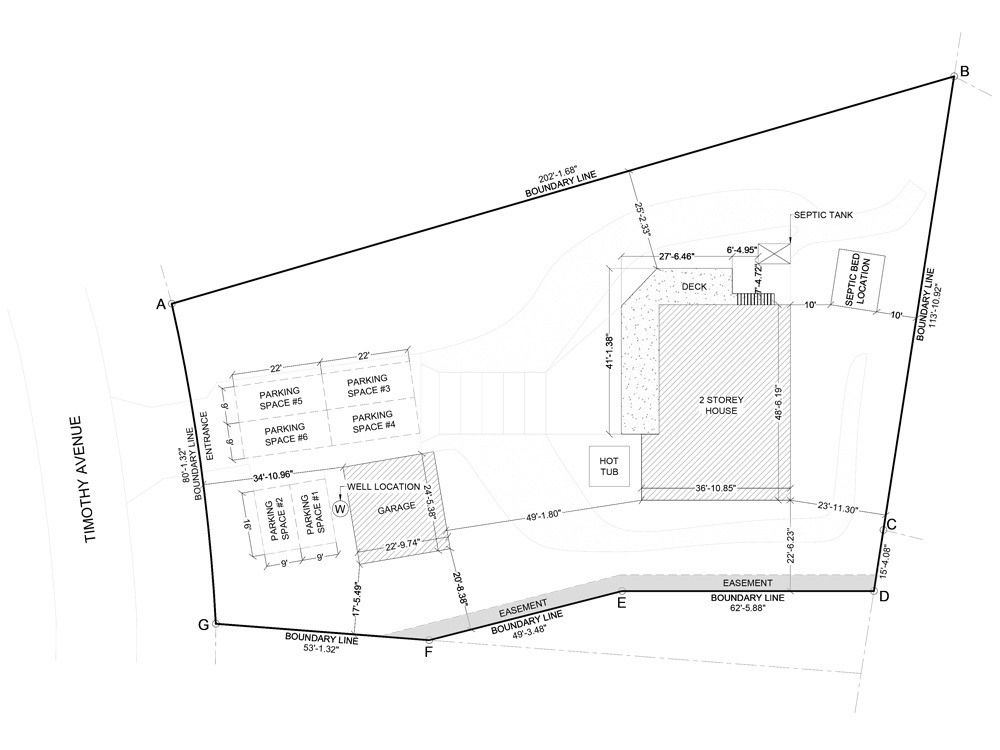
I provide professional CAD drafting services for detailed and accurate property site plans used for design development, planning, and construction documentation. I work from survey drawings, sketches, PDFs, or markups to produce clean, scaled CAD site plans that clearly communicate property layouts and development intent. This service is suitable for homeowners, developers, engineers, and designers who need reliable CAD drawings prepared for their projects.
North arrow
Access Roads
Existing & new building footprints
Existing landscape
Property boundary lines
Title Block
More info will be added on request.
North arrow
Access Roads
Existing & new building footprints
Existing landscape
Property boundary lines
Title Block
More info will be added on request.
Type
Commercial, Institutional & Public, ResidentialFile Format
DWG, JPG, PDFSoftware
Autodesk AutoCAD, Adobe PhotoshopWhat's included $125
These options are included with the project scope.
$125
- Delivery Time 2 days
- Number of 2D Drawings 1
- Number of Revisions 3
- High Level of Details
- Source File
Optional add-ons
You can add these on the next page.
Fast 1 Day Delivery
+$50
Additional Revision
+$10
Graphic Enhancements
(+ 1 Day)
+$20
Layout Sheets
(+ 1 Day)
+$10Frequently asked questions
35 reviews
(35)
(0)
(0)
(0)
(0)
This project doesn't have any reviews.
NT
Nathan T.
Jun 5, 2026
Bariatric chair CAD
NT
Nathan T.
Jun 5, 2026
Medical footstool
DC
Dominic C.
Apr 11, 2026
City site plan
Very high quality and quick turnaround on setting up a site plan for a U.S. city, Sedona, Arizona, for a hot tub and sauna. Worked on about 10 revisions with me very quickly and it got approved.
NT
Nathan T.
May 13, 2025
Extended handle
NT
Nathan T.
Apr 29, 2025
DXF project - laser CAD
About Leandré
AutoCAD Drafter | Site Plans, Layouts, Redraws & Technical Drawings
100%
Job Success
Pretoria, South Africa - 7:14 am local time
Based in Pretoria, South Africa, I hold a Diploma in Architectural Draughting & AutoCAD. I help clients convert sketches, PDFs, marked-up plans, and existing drawings into clean, professional AutoCAD drawings that are easy to review, edit, and use.
My experience includes:
• AutoCAD drafting and redraws
• Site plans and layout drawings
• Retail and shopfitting layouts
• Office and workspace layouts
• Warehouse and racking layouts
• Parking plans and lease exhibits
• Telecommunications drawings
• Technical detail drawings
• PDF to AutoCAD conversions
• Sketch to AutoCAD conversions
• As-built drawing updates
I work primarily in AutoCAD and provide organised DWG and PDF files with clear layers, accurate dimensions, and professional presentation.
I do not provide professional architectural certification or permit approval services. Drawings are produced for drafting, planning, coordination, concept, and documentation purposes.
I focus on clear communication, attention to detail, and delivering accurate drawings with reliable turnaround times.
Steps for completing your project
After purchasing the project, send requirements so Leandré can start the project.
Delivery time starts when Leandré receives requirements from you.
Leandré works on your project following the steps below.
Revisions may occur after the delivery date.
Receive details and location from the client
Draw according to information received